
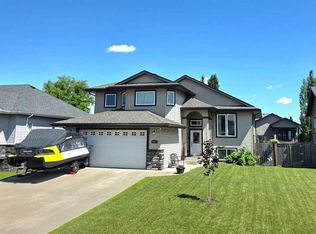
Welcome to this stunning contemporary home featuring 4 spacious bedrooms and 3.5 bathrooms, designed for modern living. The open-concept layout seamlessly connects the living room, complete with a cozy gas fireplace, to the gourmet kitchen, which boasts a large island and a generous pantry—perfect for entertaining. Descend into the rec room basement equipped with a pool table, ideal for family fun or hosting friends. Step outside to enjoy your private deck featuring a hot tub nestled under a charming gazebo. This well-maintained property offers an attached heated garage and exceptional curb appeal, all while being conveniently located near schools and shopping centers. Experience comfort and style in every corner of this inviting home.
For sale
C$439,900
612 S 8th Ave SW, Slave Lake, AB T0G 2A4
4beds
1,566sqft
Single Family Residence
Built in 2012
4,791 Square Feet Lot
$-- Zestimate®
C$281/sqft
C$-- HOA
What's special
Open-concept layoutCozy gas fireplaceGourmet kitchenLarge islandGenerous pantryPrivate deckAttached heated garage
- 20 days |
- 26 |
- 1 |
Zillow last checked:
Listing updated:
Listed by:
Katee Nelson, Associate,
Royal Lepage Progressive Realty,
Steve Adams, Associate Broker,
Royal Lepage Progressive Realty
Source: courtesy of Pillar9 System,MLS®#: A2322044 Originating MLS®#: Alberta West Realtors Association
Originating MLS®#: Alberta West Realtors AssociationFacts & features
Interior
Bedrooms & bathrooms
- Bedrooms: 4
- Bathrooms: 4
- Full bathrooms: 3
- 1/2 bathrooms: 1
Other
- Level: Second
- Dimensions: 14`3" x 12`7"
Bedroom
- Level: Second
- Dimensions: 10`8" x 13`7"
Bedroom
- Level: Second
- Dimensions: 11`2" x 10`6"
Bedroom
- Level: Basement
- Dimensions: 10`11" x 10`10"
Other
- Level: Main
Other
- Level: Second
Other
- Level: Basement
Other
- Level: Second
Dining room
- Level: Main
- Dimensions: 9`6" x 9`3"
Foyer
- Level: Main
- Dimensions: 5`1" x 9`9"
Other
- Level: Basement
- Dimensions: 6`9" x 8`0"
Game room
- Level: Basement
- Dimensions: 15`2" x 23`8"
Kitchen
- Level: Main
- Dimensions: 11`0" x 16`9"
Living room
- Level: Main
- Dimensions: 13`6" x 15`8"
Heating
- Forced Air
Cooling
- None
Appliances
- Included: Dishwasher, Dryer, Refrigerator, Stove(s), Washer
- Laundry: Main Level
Features
- Kitchen Island, Pantry, Walk-In Closet(s)
- Flooring: Carpet, Hardwood, Tile
- Basement: Full
- Number of fireplaces: 1
- Fireplace features: Gas, Living Room
Interior area
- Total interior livable area: 1,566 sqft
Video & virtual tour
Property
Parking
- Total spaces: 4
- Parking features: Double Garage Attached
- Attached garage spaces: 2
Features
- Levels: Two,2 Storey
- Stories: 1
- Patio & porch: Deck
- Exterior features: None
- Fencing: Fenced
- Frontage length: 12.00M 39`4"
Lot
- Size: 4,791 Square Feet
- Features: Landscaped
Details
- Parcel number: 103988758
- Zoning: RPSL
Construction
Type & style
- Home type: SingleFamily
- Property subtype: Single Family Residence
Materials
- Stone, Vinyl Siding
- Foundation: ICF Block
- Roof: Asphalt Shingle
Condition
- New construction: No
- Year built: 2012
Community & HOA
Community
- Subdivision: NONE
HOA
- Has HOA: No
Location
- Region: Slave Lake
Financial & listing details
- Price per square foot: C$281/sqft
- Date on market: 6/17/2026
- Date available: 07/31/2026
- Inclusions: Hot tub, gazebo, shed, pool table
Katee Nelson, Associate
Katee Nelson, Associate
(780) 805-4425
By pressing Contact Agent, you agree that the real estate professional identified above may call/text you about your search, which may involve use of automated means and pre-recorded/artificial voices. You don't need to consent as a condition of buying any property, goods, or services. Message/data rates may apply. You also agree to our Terms of Use. Zillow does not endorse any real estate professionals. We may share information about your recent and future site activity with your agent to help them understand what you're looking for in a home.
Price history
Price history is unavailable.
Public tax history
Tax history is unavailable.
Climate risks
Neighborhood: T0G
Nearby schools
GreatSchools rating
No schools nearby
We couldn't find any schools near this home.


- Alberta
- Division No. 17
- Slave Lake
- T0G 2A4
- 612 S 8th Ave SW
Nearby cities
Other Slave Lake Topics
