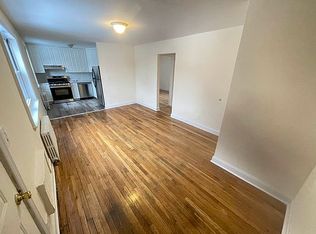
Welcome to this beautifully renovated legal two-family home in Bayside, offering approximately 2,337 sq ft of interior space on a 3,442 sq ft lot. This versatile property features 4 bedrooms and 3.5 bathrooms with separate utilities (2 electric, 2 gas, 2 heating systems), ideal for both end-users and investors. The first floor includes a bright living room, dining area, updated kitchen, and 2 bedrooms (with potential to convert to 3 bedrooms) plus 1 full bath; the second floor offers a spacious living and dining area, kitchen, 2 bedrooms (also convertible to 3 bedrooms), 2 full baths, and attic access. The finished basement features a separate entrance and a half bath, providing additional flexible living space. A private driveway and garage accommodate up to 5 cars. Located in highly sought-after School District 26 (P.S. 46 & J.H.S. 74) and conveniently near shopping, dining, and transportation including Q27 & Q30 buses to Flushing, this home will be delivered vacant at closing, offering exceptional flexibility and strong investment potential.
Pending
Price cut: $150K (5/26)
$1,349,000
61-20 220th Street, Bayside, NY 11364
--beds
--baths
2,337sqft
Duplex, Multi Family
Built in 1925
-- sqft lot
$-- Zestimate®
$577/sqft
$-- HOA
What's special
Private drivewayDining areaUpdated kitchen
- 107 days |
- 54 |
- 2 |
Zillow last checked:
Listing updated:
Listed by:
P R O Links Realty Inc 718-487-9992,
Siang Liu 917-418-8233,
Ching Y. Yeung 917-929-1456,
P R O Links Realty Inc
Source: OneKey® MLS as distributed by MLS GRID,MLS#: 988757
Facts & features
Interior
Heating
- Natural Gas
Cooling
- Electric
Features
- First Floor Bedroom
- Basement: Finished,Full
Interior area
- Total structure area: 2,337
- Total interior livable area: 2,337 sqft
Property
Parking
- Total spaces: 6
- Parking features: Driveway
- Garage spaces: 1
- Has uncovered spaces: Yes
Lot
- Size: 3,442 Square Feet
- Dimensions: 34.42 x 100
Details
- Parcel number: 4076090014
- Special conditions: None
Construction
Type & style
- Home type: MultiFamily
- Property subtype: Duplex, Multi Family
Materials
- Brick
Condition
- Year built: 1925
Utilities & green energy
- Gas: Separate Gas Meters: 2
- Sewer: Public Sewer
- Water: Public
- Utilities for property: Cable Available, Electricity Available, Natural Gas Available, Sewer Available, Water Available
Community & HOA
Location
- Region: Oakland Gardens
Financial & listing details
- Price per square foot: $577/sqft
- Tax assessed value: $1,425,000
- Annual tax amount: $8,702
- Date on market: 4/22/2026
- Cumulative days on market: 108 days
- Listing agreement: Exclusive Right To Sell
- Electric utility on property: Yes
Estimated market value
Not available
Estimated sales range
Not available
Not available
Price history
| Date | Event | Price |
|---|---|---|
| 6/25/2026 | Pending sale | $1,349,000$577/sqft |
Source:  OneKey® MLS as distributed by MLS GRID #988757 Report a problem OneKey® MLS as distributed by MLS GRID #988757 Report a problem | ||
| 5/26/2026 | Price change | $1,349,000-10%$577/sqft |
Source: OneKey® MLS as distributed by MLS GRID #988757 Report a problem | ||
| 4/23/2026 | Listed for sale | $1,499,000+111.1%$641/sqft |
Source: OneKey® MLS as distributed by MLS GRID #988757 Report a problem | ||
| 3/24/2021 | Listing removed | -- |
Source: Owner Report a problem | ||
| 9/3/2018 | Listing removed | $2,600$1/sqft |
Source: Owner Report a problem | ||
| 8/3/2018 | Listed for rent | $2,600+4%$1/sqft |
Source: Owner Report a problem | ||
| 6/27/2017 | Listing removed | $2,500$1/sqft |
Source: Owner Report a problem | ||
| 6/12/2017 | Price change | $2,500-9.1%$1/sqft |
Source: Owner Report a problem | ||
| 6/5/2017 | Listed for rent | $2,750$1/sqft |
Source: Owner Report a problem | ||
| 8/31/2015 | Sold | $710,000$304/sqft |
Source: Public Record Report a problem | ||
Public tax history
| Year | Property taxes | Tax assessment |
|---|---|---|
| 2025 | -- | $85,500 +5.7% |
| 2024 | -- | $80,880 +10% |
| 2023 | -- | $73,560 +20.1% |
| 2022 | -- | $61,260 +5.8% |
| 2021 | -- | $57,900 +1.9% |
| 2020 | $7,736 +2% | $56,820 +2.3% |
| 2019 | $7,584 +6.5% | $55,560 +63.2% |
| 2018 | $7,120 +8.3% | $34,038 +5.6% |
| 2017 | $6,573 +10.4% | $32,246 +5.9% |
| 2016 | $5,955 | $30,456 |
| 2015 | $5,955 +96.5% | $30,456 +2% |
| 2014 | $3,030 | $29,859 +5.3% |
| 2013 | -- | $28,365 +5.6% |
| 2012 | -- | $26,872 +5.9% |
| 2011 | -- | $25,380 |
| 2010 | -- | $25,380 +2% |
| 2009 | -- | $24,883 +5.3% |
| 2008 | -- | $23,638 |
Find assessor info on the county website
Monthly payment
Climate risks
Neighborhood: Oakland Gardens
Nearby schools
GreatSchools rating
- 7/10Ps 46 Alley PondGrades: PK-5Distance: 0.2 mi
- 10/10Jhs 74 Nathaniel HawthorneGrades: 6-8Distance: 0.5 mi
- 4/10Benjamin N Cardozo High SchoolGrades: 9-12Distance: 0.3 mi
Schools provided by the listing agent
- Elementary: Ps 46 Alley Pond
- Middle: Jhs 74 Nathaniel Hawthorne
- High: Bayside High School
Source: OneKey® MLS as distributed by MLS GRID. This data may not be complete. We recommend contacting the local school district to confirm school assignments for this home.
- $1,116,800-- bd-- ba1.1k sqft6123 220th St, Oakland Gardens, NY 11364Off Market
- $1,507,3005 bd12 ba2.3k sqft6118 220th St, Oakland Gardens, NY 11364Off Market
- $1,274,4005 bd2 ba-- sqft6118 220th St, Bayside, NY 11364Off Market

- $1,076,9002 bd1 ba950 sqft6124 220th St, Oakland Gardens, NY 11364Off Market
- $1,579,6008 bd3 ba5.3k sqft6117 220th St, Oakland Gardens, NY 11364Off Market
- $1,302,700-- bd-- ba2.9k sqft6115 220th St, Oakland Gardens, NY 11364Off Market
- $1,502,200-- bd-- ba6k sqft6114 220th St, Oakland Gardens, NY 11364Off Market
- $583,000-- bd-- ba1.5k sqft6114 220th St, Flushing, NY 11364Off Market
A local agent can set up tours, give advice and negotiate with sellers.
Similar homes
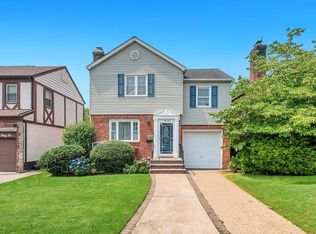
- $1,098,0003 bd2 ba1.8k sqft7828 222nd St, Oakland Gardens, NY 11364Active
 MLS ID #S1841016, Joseph Bencivenga, Listing by: Keller Williams Realty Gold Coast. StreetEasy
 - $1,295,0005 bd5 ba2k sqft117-43 164th Street, Jamaica, NY 11434For Sale

 MLS ID #1022592, Gavesh Meghan, Listing by: Coldwell Banker American Homes. OneKey® MLS as distributed by MLS GRID
 - $1,379,9996 bd4 ba2.4k sqft161-32 119th Drive, Jamaica, NY 11434For Sale
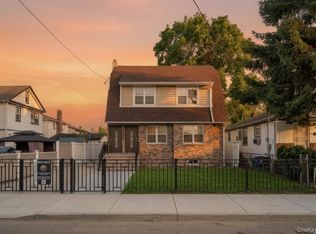 MLS ID #1021175, Tal Koralashvili, Listing by: Empire Home Sales Inc. OneKey® MLS as distributed by MLS GRID
 - $1,274,9996 bd4 ba1.9k sqft11927 191st Street, Saint Albans, NY 11412For Sale
 MLS ID #1022714, Chrystina Peoples, Listing by: Peoples Realty & Associates. OneKey® MLS as distributed by MLS GRID
 - $1,230,0004 bd3 ba1.4k sqft163-29 16th Avenue, Whitestone, NY 11357For SaleMLS ID #1036013, Hui Fang Chen, Listing by: AAA Young Shuen Realty Inc. OneKey® MLS as distributed by MLS GRID
- $998,0006 bd3 ba2.2k sqft119-16 164th Street, Jamaica, NY 11434For SaleMLS ID #1034994, Jessica F. Avila, Listing by: Mint Homes LI LLC. OneKey® MLS as distributed by MLS GRID
- $1,299,0008 bd4 ba2k sqft1127 Calhoun Avenue, Bronx, NY 10465For SaleMLS ID #1011839, Shane Huffstead, Listing by: Keller Williams Realty Greater. OneKey® MLS as distributed by MLS GRID
- $1,350,0004 bd2 ba1.9k sqft14934 Lefferts Boulevard, South Ozone Park, NY 11420For SaleMLS ID #983248, Kavneet Baweja, Listing by: Serhant East End LLC. OneKey® MLS as distributed by MLS GRID
- $1,200,0005 bd3 ba1.8k sqft10469 Springfield Boulevard, Queens Village, NY 11429For SaleMLS ID #1030600, Juan Garnica, Listing by: Exit Realty Edge. OneKey® MLS as distributed by MLS GRID
- $1,099,0003 bd3 ba2.6k sqft16306 71st Avenue #1323, Fresh Meadows, NY 11365For SaleMLS ID #1006652, Huailing Deng, Listing by: Daniel Gale Sothebys Intl Rlty. OneKey® MLS as distributed by MLS GRID
- $1,525,00010 bd5 ba2.9k sqft253-07 Memphis Avenue, Rosedale, NY 11422For SaleMLS ID #1031176, Amit Nidam, Listing by: Exclusive Homes Group Inc. OneKey® MLS as distributed by MLS GRID
- $929,9904 bd5 ba1.9k sqft195-07 120th Avenue, Saint Albans, NY 11412For SaleMLS ID #1033634, Kenny Kamil Sattaur, Listing by: RE/MAX Southshore Realty. OneKey® MLS as distributed by MLS GRID
- $1,278,0004 bd5 ba1.8k sqft1535 149th St #2, Whitestone, NY 11357ActiveMLS ID #S1756966, Angela Kontis, Listing by: Realty Executives Today. StreetEasy
- $1,099,0004 bd3 ba1.7k sqft258-10 87th Road, Floral Park, NY 11001For SaleMLS ID #1033010, Reema Sharma, Listing by: S H V Real Estate Corp. OneKey® MLS as distributed by MLS GRID
- $1,298,0004 bd3 ba1.8k sqft160-11 24th Avenue, Whitestone, NY 11357For SaleMLS ID #993490, Paula M. Annarumma Caruso GRI CRS, Listing by: RE/MAX Team. OneKey® MLS as distributed by MLS GRID
- $1,100,0005 bd4 ba1.3k sqft14527 Guy R Brewer Boulevard, Springfield Gardens, NY 11434For SaleMLS ID #1012058, Renee Riddick CBR, Listing by: Keller Williams Realty Greater. OneKey® MLS as distributed by MLS GRID
- $1,300,0003 bd3 ba1.7k sqft31 Bellwood Drive, New Hyde Park, NY 11040For SaleMLS ID #1025340, Jordan L. Caruso, Listing by: Compass Greater NY LLC. OneKey® MLS as distributed by MLS GRID
- $1,299,0003 bd3 ba1.5k sqft24 Lewis Lane, Port Washington, NY 11050For SaleMLS ID #1035165, George Panagopoulos, Listing by: Douglas Elliman Real Estate. OneKey® MLS as distributed by MLS GRID
- $1,499,00011 bd5 ba3.4k sqft3227 Philip Avenue, Bronx, NY 10465For SaleMLS ID #1019648, Alex S. Huang, Listing by: Han Tang Realty Inc.. OneKey® MLS as distributed by MLS GRID
- $1,999,9996 bd5 ba2.7k sqft4219 195th St, Flushing, NY 11358ActiveMLS ID #S1834273, Marisa van Winckle, Listing by: NY Metro Realty Group. StreetEasy
