INCREDIBLE BUYER INCENTIVES: $3,000 MORTGAGE CONCESSION. Opendoor Home Loans will contribute up to $3,000 towards a permanent interest rate buy-down if you finance with Opendoor Home Loans LLC. Beautifully renovated, this single-story ranch home in Rex offers 4 bedrooms and 2 bathrooms with fresh paint and new flooring throughout. The updated kitchen shines with new stone countertops, stainless steel appliances, and crisp cabinetry, opening to bright living and dining areas anchored by a cozy fireplace. The bedrooms feature plush new carpet, while the refreshed bathrooms include new vanities and modern fixtures. Set on a spacious lot with mature shade trees, this move-in-ready home is complete with an attached two-car garage. Included 100-Day Home Warranty with buyer activation
Pending
$230,000
6120 Dorchester Dr, Rex, GA 30273
3beds
1,234sqft
Single Family Residence, Residential
Built in 1987
0.27 Acres Lot
$230,600 Zestimate®
$186/sqft
$-- HOA
What's special
- 65 days
- 36
- 2
Likely to sell faster than
Zillow last checked:
Listing updated:
Listed by:
Tanya Pickens,
Opendoor Brokerage, LLC 404-796-8789,
Tanya Pickens,
Opendoor Brokerage, LLC
Source: FMLS GA,MLS#: 7822675
Facts & features
Interior
Bedrooms & bathrooms
- Bedrooms: 3
- Bathrooms: 2
- Full bathrooms: 2
- Main level bathrooms: 2
- Main level bedrooms: 3
Rooms
- Room types: Family Room, Other
Primary bedroom
- Features: Master on Main
- Level: Master on Main
Bedroom
- Features: Master on Main
Primary bathroom
- Features: Tub/Shower Combo, Other
Dining room
- Features: Other
Kitchen
- Features: Other Surface Counters, Other
Heating
- Central
Cooling
- Central Air
Appliances
- Included: Dishwasher, Electric Range, Range Hood
- Laundry: In Hall, In Kitchen, Laundry Closet, Other
Features
- Other
- Flooring: Carpet, Ceramic Tile, Vinyl
- Windows: None
- Basement: None
- Number of fireplaces: 1
- Fireplace features: Family Room
- Common walls with other units/homes: No Common Walls
Interior area
- Total structure area: 1,234
- Total interior livable area: 1,234 sqft
- Finished area above ground: 1,234
- Finished area below ground: 0
Property
Parking
- Total spaces: 2
- Parking features: Driveway, Garage
- Garage spaces: 2
- Has uncovered spaces: Yes
Accessibility
- Accessibility features: None
Features
- Levels: One
- Stories: 1
- Patio & porch: None
- Exterior features: Other
- Pool features: None
- Spa features: None
- Fencing: Back Yard,Chain Link
- Has view: Yes
- View description: Other
- Waterfront features: None
- Body of water: None
Lot
- Size: 0.27 Acres
- Dimensions: 120 x 100
- Features: Other
Details
- Additional structures: None
- Parcel number: 12136A F036
- Other equipment: None
- Horse amenities: None
Construction
Type & style
- Home type: SingleFamily
- Architectural style: Ranch
- Property subtype: Single Family Residence, Residential
Materials
- Wood Siding
- Foundation: Slab
- Roof: Composition
Condition
- Resale
- New construction: No
- Year built: 1987
Utilities & green energy
- Electric: 110 Volts
- Sewer: Public Sewer
- Water: Public
- Utilities for property: Electricity Available, Natural Gas Available, Sewer Available
Green energy
- Energy efficient items: None
- Energy generation: None
Community & HOA
Community
- Features: None
- Security: Security System Owned
- Subdivision: Stanton Ridge
HOA
- Has HOA: No
Location
- Region: Rex
Financial & listing details
- Price per square foot: $186/sqft
- Tax assessed value: $230,500
- Annual tax amount: $3,183
- Date on market: 8/18/2026
- Cumulative days on market: 57 days
- Listing terms: Cash,Conventional,VA Loan
- Electric utility on property: Yes
- Road surface type: Paved
Estimated market value
$230,600
$219,000 - $242,000
$1,717/mo
Price history
| Date | Event | Price |
|---|---|---|
| 8/26/2026 | Pending sale | $230,000$186/sqft |
Source:  GAMLS #10827302 Report a problem GAMLS #10827302 Report a problem | ||
| 8/17/2026 | Listed for sale | $230,000+102.1%$186/sqft |
Source: GAMLS #10827302 Report a problem | ||
| 4/21/2003 | Sold | $113,800+25.7%$92/sqft |
Source: Public Record Report a problem | ||
| 9/23/1999 | Sold | $90,500$73/sqft |
Source: Public Record Report a problem | ||
Public tax history
| Year | Property taxes | Tax assessment |
|---|---|---|
| 2025 | $3,183 -1% | $92,200 +0.7% |
| 2024 | $3,215 +60.6% | $91,520 +11% |
| 2023 | $2,002 -14.6% | $82,480 +19.8% |
| 2022 | $2,344 +25.1% | $68,840 +21.7% |
| 2021 | $1,874 +11.9% | $56,560 +10.9% |
| 2020 | $1,675 +21% | $50,998 -52.8% |
| 2019 | $1,385 +28.7% | $108,112 +203.4% |
| 2018 | $1,076 +32.8% | $35,631 +22.7% |
| 2017 | $810 +12.4% | $29,048 +8.2% |
| 2016 | $721 | $26,848 |
| 2015 | $721 +0.2% | -- |
| 2014 | $719 +172.5% | $23,736 |
| 2013 | $264 -26.7% | -- |
| 2012 | $360 -17.9% | -- |
| 2011 | $438 +15.7% | -- |
| 2010 | $379 -63.9% | -- |
| 2009 | $1,049 +8.9% | -- |
| 2008 | $963 -4% | -- |
| 2007 | $1,004 -0.2% | -- |
| 2006 | $1,006 -30.7% | -- |
| 2005 | $1,451 +71% | -- |
| 2003 | $849 +7.2% | -- |
| 2002 | $792 +23.1% | -- |
| 2001 | $643 +17.4% | -- |
| 2000 | $548 | -- |
Find assessor info on the county website
Monthly payment
Est. payment
Payment breakdown
Explore the cost of this home by adjusting the details. Changes won't be saved.Climate risks
Neighborhood: 30273
Nearby schools
Schools provided by the listing agent
- Elementary: Roberta T. Smith
- Middle: Adamson
- High: Morrow
Source: FMLS GA. This data may not be complete. We recommend contacting the local school district to confirm school assignments for this home.
Similar homes
- $233,0003 bd2 ba1.4k sqft5857 Mistyview Dr, Rex, GA 30273Active

 MLS ID #10835393, Tanya Pickens, Opendoor Brokerage. GAMLS
 - $235,0003 bd3 ba1.5k sqft3752 Sandy Shoals Ln, Decatur, GA 30034Active
 MLS ID #10875039, Rachel Lipszyc, Azure Realty. GAMLS
 - $240,0003 bd3 ba1.8k sqft5807 Cobbrook Dr, Ellenwood, GA 30294Active
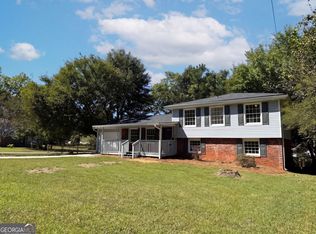 MLS ID #10867357, Tanya Pickens, Opendoor Brokerage. GAMLS
 - $224,9003 bd2 ba1.5k sqft221 Fairview Point, Ellenwood, GA 30294Active
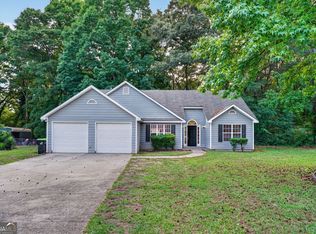 MLS ID #10763799, Shontay Rose, Trelora Realty, Inc.. GAMLS
 - $230,0003 bd2 ba1.4k sqft163 Sagebrush Rd, Stockbridge, GA 30281ActiveMLS ID #10782143, Mark Spain, Mark Spain Real Estate. GAMLS
- $239,9003 bd2 ba1.4k sqft9042 Chestnut Lake Dr, Jonesboro, GA 30236ActiveMLS ID #10832837, Robert E Salmons Jr., Entera Realty. GAMLS
- $215,5003 bd2 ba1.3k sqft65 Pinehurst Dr, Stockbridge, GA 30281ActiveMLS ID #10825871, Victoria Brakefield, MOT-J. GAMLS
- $249,9003 bd2 ba1.4k sqft2541 Burton Cir, Morrow, GA 30260ActiveMLS ID #10867990, The Joe Cox Home Selling Team, BestProAgents Realty LLC. GAMLS
- $219,9004 bd2 ba1.5k sqft2538 Burton Cir, Morrow, GA 30260ActiveMLS ID #10799956, Robert E Salmons Jr., Entera Realty. GAMLS
- $210,0003 bd2 ba1.2k sqft342 Laurel Ln, Stockbridge, GA 30281ActiveMLS ID #10738994, Robert E Salmons Jr., Entera Realty. GAMLS
- $239,0003 bd2 ba1.3k sqft285 Amanda Ct, Stockbridge, GA 30281ActiveMLS ID #10848308, John Durham, Keller Williams Realty Atl. Partners. GAMLS
- $235,0004 bd2 ba1.4k sqft4320 Southvale Dr, Decatur, GA 30034ActiveMLS ID #10814173, Tanya Pickens, Opendoor Brokerage. GAMLS
- $249,0003 bd2 ba1.3k sqft204 Spring Cir, Stockbridge, GA 30281ActiveMLS ID #10869954, Ashley Prosser, SouthSide, REALTORS. GAMLS
- $225,0003 bd3 ba1.7k sqft8121 Woodcliff Trl, Riverdale, GA 30274ActiveMLS ID #10844768, Mark Spain, Mark Spain Real Estate. GAMLS
- $204,9003 bd1 ba1.1k sqft112 Beacon St, Stockbridge, GA 30281ActiveMLS ID #10834598, Sherry D Puckett, Watkins Real Estate Associates. GAMLS
- $234,9003 bd2 ba1.5k sqft2900 Rosecommons Dr, Hampton, GA 30228ActiveMLS ID #10805678, Robert E Salmons Jr., Entera Realty. GAMLS
- $189,9004 bd2 ba1.6k sqft115 Belmont Farms Dr, Ellenwood, GA 30294ActiveMLS ID #10713066, Isabella Crandall, Trelora Realty, Inc.. GAMLS
- $228,9003 bd2 ba1.2k sqft3415 Homera Pl, Decatur, GA 30032ActiveMLS ID #10832709, Kerry Kretchmer, Mainstay Brokerage. GAMLS
- $223,0003 bd2 ba1.5k sqft670 Marsh Ct, Jonesboro, GA 30238ActiveMLS ID #10832294, Tanya Pickens, Opendoor Brokerage. GAMLS
- $239,9003 bd2 ba1.4k sqft5675 Morning Creek Cir, College Park, GA 30349ActiveMLS ID #10831025, Robert E Jones, Offerpad Brokerage. GAMLS
