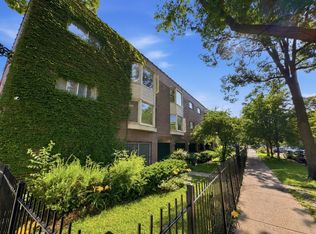
Large 1 bedroom condo in small intimate elevator building with rare private Lake Michigan beach access! Paddle board, kayak or swim directly from the building. Completely renovated unit (2018/19) with private balcony and water views. Bright and Spacious. Updated kitchen includes white cabinets, quartz counters, SS appliances, heated tile floors and breakfast counter. Hardwood floors in living areas, separate dining room area leading to balcony (facing East), Bosch tankless hot water heater and Electrolux Washer/Dryer in Unit. Bathroom features walk in shower, heated marble tile floors and updated vanity. Ample storage and closet space. Close to CTA bus lines, Red line, Whole Foods, Loyola, Hollywood Beach and Andersonville. Garage rental parking on site. Pets friendly. Bike room. Amazing Location!!
Contingent
$279,000
6121 N Sheridan Rd APT 3A, Chicago, IL 60660
1beds
950sqft
:
Get pre-qualified$2,548/mo
Condominium, Single Family Residence
Built in 1965
-- sqft lot
$-- Zestimate®
$294/sqft
$428/mo HOA
What's special
Private balconyWater viewsUpdated kitchenBright and spaciousBreakfast counterQuartz countersHeated tile floors
- 32 days |
- 140 |
- 6 |
Zillow last checked:
Listing updated:
Listed by:
Daniel Otto 773-425-7080,
Compass,
Susanna Cherubin-Delisi 773-457-8011,
Compass
Source: MRED as distributed by MLS GRID,MLS#: 12687599
Facts & features
Interior
Bedrooms & bathrooms
- Bedrooms: 1
- Bathrooms: 1
- Full bathrooms: 1
Rooms
- Room types: Balcony/Porch/Lanai
Primary bedroom
- Features: Flooring (Hardwood), Bathroom (Full)
- Level: Main
- Area: 165 Square Feet
- Dimensions: 11X15
Balcony porch lanai
- Level: Main
- Area: 32 Square Feet
- Dimensions: 4X8
Dining room
- Features: Flooring (Hardwood)
- Level: Main
- Area: 135 Square Feet
- Dimensions: 9X15
Kitchen
- Features: Kitchen (Island), Flooring (Ceramic Tile)
- Level: Main
- Area: 117 Square Feet
- Dimensions: 9X13
Living room
- Features: Flooring (Hardwood)
- Level: Main
- Area: 285 Square Feet
- Dimensions: 15X19
Heating
- Electric
Cooling
- Wall Unit(s)
Appliances
- Included: Range, Dishwasher, Refrigerator, Washer, Dryer, Stainless Steel Appliance(s)
- Laundry: Washer Hookup, In Unit
Features
- Storage
- Flooring: Hardwood
- Basement: None
Interior area
- Total structure area: 0
- Total interior livable area: 950 sqft
Property
Parking
- Total spaces: 1
- Parking features: Garage Door Opener, Yes, Leased, Attached, Garage
- Attached garage spaces: 1
- Has uncovered spaces: Yes
Accessibility
- Accessibility features: No Disability Access
Features
- Has view: Yes
- View description: Water, Back of Property, Side(s) of Property
- Has water view: Yes
- Water view: Water,Back of Property,Side(s) of Property
- Waterfront features: Beach Access
- Body of water: LAKE MICHIGAN
Lot
- Features: Common Grounds
Details
- Parcel number: 14052110151011
- Special conditions: None
Construction
Type & style
- Home type: Condo
- Property subtype: Condominium, Single Family Residence
Materials
- Brick
Condition
- New construction: No
- Year built: 1965
- Major remodel year: 2019
Utilities & green energy
- Sewer: Public Sewer
- Water: Lake Michigan
Community & HOA
HOA
- Has HOA: Yes
- Amenities included: Bike Room/Bike Trails, Elevator in Residence
- Services included: Water, Insurance, Exterior Maintenance, Scavenger
- HOA fee: $428 monthly
Location
- Region: Chicago
Financial & listing details
- Price per square foot: $294/sqft
- Tax assessed value: $204,300
- Annual tax amount: $1,385
- Date on market: 7/6/2026
- Ownership: Condo
Estimated market value
Not available
Estimated sales range
Not available
Not available
Price history
| Date | Event | Price |
|---|---|---|
| 7/12/2026 | Contingent | $279,000$294/sqft |
Source:  MRED as distributed by MLS GRID #12687599 Report a problem MRED as distributed by MLS GRID #12687599 Report a problem | ||
| 7/6/2026 | Listed for sale | $279,000+210%$294/sqft |
Source: MRED as distributed by MLS GRID #12687599 Report a problem | ||
| 3/31/2017 | Sold | $90,000+1.1%$95/sqft |
Source: MRED as distributed by MLS GRID #09488454 Report a problem | ||
| 1/7/2016 | Listing removed | $89,000$94/sqft |
Source: Evanston #08814422 Report a problem | ||
| 10/11/2015 | Listed for sale | $89,000$94/sqft |
Source: Evanston #08814422 Report a problem | ||
| 8/28/2015 | Pending sale | $89,000$94/sqft |
Source: Evanston #08814422 Report a problem | ||
| 8/5/2015 | Listed for sale | $89,000$94/sqft |
Source: Evanston #08814422 Report a problem | ||
| 1/24/2015 | Pending sale | $89,000$94/sqft |
Source: Jameson Real Estate LLC #08814422 Report a problem | ||
| 1/13/2015 | Listed for sale | $89,000-38.6%$94/sqft |
Source: Evanston #08814422 Report a problem | ||
| 6/26/2007 | Sold | $145,000+68.6%$153/sqft |
Source: MRED as distributed by MLS GRID #06510482 Report a problem | ||
| 6/29/2006 | Sold | $86,000$91/sqft |
Source: Public Record Report a problem | ||
Public tax history
| Year | Property taxes | Tax assessment |
|---|---|---|
| 2024 | $1,385 -5.4% | $20,430 +45.9% |
| 2023 | $1,464 -9.2% | $13,999 |
| 2022 | $1,613 +9.3% | $13,999 |
| 2021 | $1,476 -52.5% | $13,999 +0.3% |
| 2020 | $3,108 +0.2% | $13,952 -9.6% |
| 2019 | $3,102 +1.7% | $15,439 |
| 2018 | $3,050 +223.3% | $15,439 +99% |
| 2017 | $943 -10.5% | $7,757 |
| 2016 | $1,053 +12% | $7,757 |
| 2015 | $941 -42.9% | $7,757 -32.3% |
| 2014 | $1,648 +2.7% | $11,450 |
| 2013 | $1,604 -0.2% | $11,450 |
| 2012 | $1,607 -9.5% | $11,450 -11.8% |
| 2011 | $1,776 -15.9% | $12,981 |
| 2010 | $2,112 +4.4% | $12,981 |
| 2009 | $2,024 -13% | $12,981 -19.9% |
| 2008 | $2,326 +1% | $16,213 |
| 2007 | $2,303 -1.1% | $16,213 |
| 2006 | $2,327 +40.9% | $16,213 +60.4% |
| 2005 | $1,652 +1% | $10,111 |
| 2004 | $1,636 +2.2% | $10,111 |
| 2003 | $1,600 +16.7% | $10,111 +32.5% |
| 2002 | $1,371 +41.2% | $7,631 |
| 2001 | $971 -6.3% | $7,631 |
| 2000 | $1,036 -0.7% | $7,631 +41.5% |
| 1999 | $1,043 | $5,393 |
Find assessor info on the county website
Monthly payment
Est. payment
Payment breakdown
Explore the cost of this home by adjusting the details. Changes won't be saved.Climate risks
Neighborhood: Edgewater
Nearby schools
GreatSchools rating
- 5/10Swift Elementary Specialty SchoolGrades: PK-8Distance: 0.3 mi
- 3/10Senn High SchoolGrades: 9-12Distance: 0.7 mi
Schools provided by the listing agent
- District: 299
Source: MRED as distributed by MLS GRID. This data may not be complete. We recommend contacting the local school district to confirm school assignments for this home.
- $274,3002 bd2 ba1.1k sqft6121 N Sheridan Rd APT 2B, Chicago, IL 60660Off Market
- $206,8001 bd1 ba860 sqft6121 N Sheridan Rd APT 4K, Chicago, IL 60660Off Market
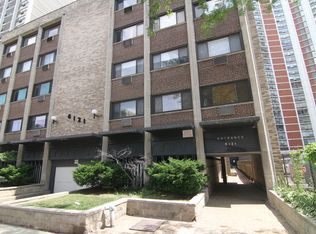
- $397,0003 bd3 ba1.9k sqft6121 N Sheridan Rd #2JK, Chicago, IL 60660Off Market

- $190,8001 bd1 ba850 sqft6121 N Sheridan Rd APT 2A, Chicago, IL 60660Off Market

- $259,600-- bd-- ba-- sqft6121 N Sheridan Rd APT 2C, Chicago, IL 60660Off Market
- $235,4001 bd2 ba1k sqft6121 N Sheridan Rd APT 2D, Chicago, IL 60660Off Market
- $247,500-- bd-- ba-- sqft6121 N Sheridan Rd APT 2E, Chicago, IL 60660Off Market
- $250,100-- bd-- ba-- sqft6121 N Sheridan Rd APT 2F, Chicago, IL 60660Off Market
A local agent can set up tours, give advice and negotiate with sellers.
Similar homes
- $258,0002 bd2 ba1.4k sqft6301 N Sheridan Rd APT 24E, Chicago, IL 60660Active
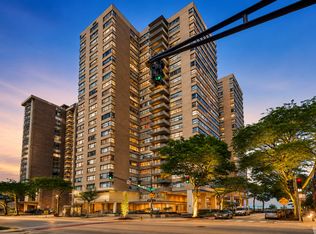 MLS ID #12720280, Alina Pop, American International Realty. MRED as distributed by MLS GRID
 - $285,0002 bd2 ba1.2k sqft5740 N Sheridan Rd APT 17C, Chicago, IL 60660Active
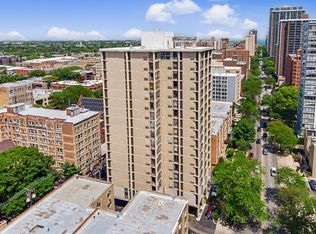 MLS ID #12715513, Angel Rosales, PROSALES REALTY. MRED as distributed by MLS GRID
 - $245,0002 bd1 ba950 sqft6959 N Ridge Blvd APT 1D, Chicago, IL 60645New
 MLS ID #12718577, Daisy Mazariegos, Jameson Sotheby's Intl Realty. MRED as distributed by MLS GRID
 - $290,0002 bd2 ba1k sqft1612 W Farwell Ave APT 3C, Chicago, IL 60626Active
 MLS ID #12695501, Ron Shah, ListHomeFlatFee.com Inc.. MRED as distributed by MLS GRID
 - $260,0002 bd2 ba1.1k sqft6421 N Damen Ave APT 2W, Chicago, IL 60645ActiveMLS ID #12717370, Tommy Choi, Keller Williams ONEChicago. MRED as distributed by MLS GRID
- $215,0002 bd2 ba950 sqft1622 W Wallen Ave APT 3N, Chicago, IL 60626NewMLS ID #12722481, Landon Heck, Jameson Sotheby's Intl Realty. MRED as distributed by MLS GRID
- $289,0001 bd1 ba700 sqft5314 N Glenwood Ave APT 1W, Chicago, IL 60640ActiveMLS ID #12711427, Greg Cirone, xr realty. MRED as distributed by MLS GRID
- $249,9001 bd1 ba900 sqft4727 N Paulina St APT G, Chicago, IL 60640ActiveMLS ID #12720254, Stephanie Miller, Redfin Corporation. MRED as distributed by MLS GRID
- $290,0001 bd1 ba925 sqft3600 N Lake Shore Dr APT 907, Chicago, IL 60613ActiveMLS ID #12684205, Christina Ghanayem, Realty of America, LLC. MRED as distributed by MLS GRID
- $250,0001 bd1 ba750 sqft426 W Barry Ave APT 407, Chicago, IL 60657ActiveMLS ID #12717102, Tricia Marchert, Keller Williams Infinity. MRED as distributed by MLS GRID
- $229,9002 bd1 ba700 sqft3335 W Byron St APT G, Chicago, IL 60618NewMLS ID #12724587, Veronica Rosales, Keller Williams Infinity. MRED as distributed by MLS GRID
- $274,9001 bd1 ba900 sqft7011 W Touhy Ave APT 310, Niles, IL 60714NewMLS ID #12723530, Bryan Mercado, Baird & Warner. MRED as distributed by MLS GRID
- $269,9002 bd2 ba1.2k sqft2521 W Congress Pkwy APT 4, Chicago, IL 60612NewMLS ID #12726583, Mike Greco, Baird & Warner. MRED as distributed by MLS GRID
- $299,9992 bd1 ba1.2k sqft1918 W Cullom Ave APT G, Chicago, IL 60613ActiveMLS ID #12720343, Gina Shad, @properties Christie's International Real Estate. MRED as distributed by MLS GRID
- $349,0001 bd2 ba1k sqft1550 N Lake Shore Dr APT 17B, Chicago, IL 60610NewMLS ID #12717067, Kristina Irvine, CSC, Coldwell Banker Realty. MRED as distributed by MLS GRID
- $289,0002 bd2 ba1.1k sqft150 S Oak Park Ave APT 401, Oak Park, IL 60302NewMLS ID #12666921, Sarah O'Shea Munoz, ABR,e-PRO,GRI,SFR, Berkshire Hathaway HomeServices Chicago. MRED as distributed by MLS GRID
- $375,0001 bd1 ba1.1k sqft1801 W Larchmont Ave APT 103, Chicago, IL 60613NewMLS ID #12724303, Jessica Smart, @properties Christie's International Real Estate. MRED as distributed by MLS GRID
- $249,9002 bd1 ba900 sqft850 N Dewitt Pl APT 13E, Chicago, IL 60611ActiveMLS ID #12688910, Brian Moon, Keller Williams ONEChicago. MRED as distributed by MLS GRID
- $190,0001 bd1 ba860 sqft710 Oakton St APT 201, Evanston, IL 60202NewMLS ID #12717800, Katrina de los Reyes, Berkshire Hathaway HomeServices Chicago. MRED as distributed by MLS GRID
- $249,0002 bd1 ba1k sqft9461 Bay Colony Dr APT 1S, Des Plaines, IL 60016NewMLS ID #12726252, Roseanne Maggio, Jameson Sotheby's Intl Realty. MRED as distributed by MLS GRID
