Highest and best offers due at noon on Tuesday, August 11th. Bright and spacious one-bedroom condo in a well-maintained elevator building. Hardwood floors, large windows, and a functional layout create comfortable living spaces throughout. The oversized living room offers multiple layout options and flows into a separate dining area with access to a private balcony overlooking mature landscaping. The updated kitchen features quartz countertops, stainless steel appliances, ample cabinetry, and a breakfast bar. The spacious bedroom includes a walk-in closet, with two additional hallway closets providing generous storage. Additional features include central heating and air conditioning, assigned parking, a dedicated storage unit, and laundry on the same floor. Located just 2 blocks to South El, 1/2mi to the Metra and Main Dempster Mile, and less than a mile to the South Blvd beach. This home offers the perfect balance of comfort and convenience.
Contingent
$190,000
710 Oakton St APT 201, Evanston, IL 60202
1beds
860sqft
Condominium, Single Family Residence
Built in 1966
-- sqft lot
$-- Zestimate®
$221/sqft
$322/mo HOA
What's special
Spacious bedroomLarge windowsWell-maintained elevator buildingFunctional layoutUpdated kitchenQuartz countertopsBreakfast bar
- 25 days
- 447
- 35
Likely to sell faster than
Zillow last checked:
Listing updated:
Listed by:
Katrina de los Reyes 847-492-9660,
Berkshire Hathaway HomeServices Chicago,
Michelle Vega 773-675-0170,
Berkshire Hathaway HomeServices Chicago
Source: MRED as distributed by MLS GRID,MLS#: 12717800
Facts & features
Interior
Bedrooms & bathrooms
- Bedrooms: 1
- Bathrooms: 1
- Full bathrooms: 1
Rooms
- Room types: No additional rooms
Primary bedroom
- Features: Flooring (Engineered Hardwood)
- Level: Second
- Area: 180 Square Feet
- Dimensions: 12X15
Dining room
- Features: Flooring (Engineered Hardwood)
- Level: Second
- Area: 88 Square Feet
- Dimensions: 11X8
Kitchen
- Features: Flooring (Ceramic Tile)
- Level: Second
- Area: 143 Square Feet
- Dimensions: 13X11
Living room
- Features: Flooring (Engineered Hardwood)
- Level: Second
- Area: 276 Square Feet
- Dimensions: 23X12
Heating
- Natural Gas
Cooling
- Central Air
Appliances
- Included: Range, Microwave, Dishwasher, Refrigerator, Range Hood
Features
- Elevator
- Basement: None
Interior area
- Total structure area: 0
- Total interior livable area: 860 sqft
Property
Parking
- Total spaces: 1
- Parking features: Assigned, Yes, Owned
Accessibility
- Accessibility features: No Disability Access
Details
- Parcel number: 11301040331006
- Special conditions: None
Construction
Type & style
- Home type: Condo
- Property subtype: Condominium, Single Family Residence
Materials
- Brick, Concrete
- Foundation: Concrete Perimeter
Condition
- New construction: No
- Year built: 1966
Utilities & green energy
- Sewer: Public Sewer
- Water: Public
Community & HOA
HOA
- Has HOA: Yes
- Amenities included: Elevator in Residence
- Services included: Water, Parking, Insurance, Exterior Maintenance, Lawn Care, Scavenger, Snow Removal
- HOA fee: $322 monthly
Location
- Region: Evanston
Financial & listing details
- Price per square foot: $221/sqft
- Tax assessed value: $160,340
- Annual tax amount: $4,062
- Date on market: 8/6/2026
- Ownership: Condo
Estimated market value
Not available
Estimated sales range
Not available
Not available
Price history
| Date | Event | Price |
|---|---|---|
| 8/14/2026 | Contingent | $190,000$221/sqft |
Source:  MRED as distributed by MLS GRID #12717800 Report a problem MRED as distributed by MLS GRID #12717800 Report a problem | ||
| 8/6/2026 | Listed for sale | $190,000+5.6%$221/sqft |
Source: MRED as distributed by MLS GRID #12717800 Report a problem | ||
| 5/12/2023 | Sold | $180,000+0.1%$209/sqft |
Source: MRED as distributed by MLS GRID #11696820 Report a problem | ||
| 5/4/2023 | Pending sale | $179,900$209/sqft |
Source: MRED as distributed by MLS GRID #11696820 Report a problem | ||
| 3/21/2023 | Contingent | $179,900$209/sqft |
Source: MRED as distributed by MLS GRID #11696820 Report a problem | ||
| 3/9/2023 | Listed for sale | $179,900+38.4%$209/sqft |
Source: MRED as distributed by MLS GRID #11696820 Report a problem | ||
| 5/9/2019 | Sold | $130,000-6.5%$151/sqft |
Source: MRED as distributed by MLS GRID #10330245 Report a problem | ||
| 4/18/2019 | Pending sale | $139,000$162/sqft |
Source: Jameson Sotheby's International Realty #10330245 Report a problem | ||
| 4/15/2019 | Listed for sale | $139,000+64.5%$162/sqft |
Source: Jameson Sothebys International Realty #10330245 Report a problem | ||
| 5/29/2012 | Sold | $84,500-22.5%$98/sqft |
Source: Public Record Report a problem | ||
| 2/23/2012 | Price change | $109,000-5.2%$127/sqft |
Source: Prairie Shore #07915151 Report a problem | ||
| 10/1/2011 | Listed for sale | $115,000-30.3%$134/sqft |
Source: Prairie Shore #07915151 Report a problem | ||
| 10/27/2003 | Sold | $165,000+56.4%$192/sqft |
Source: Public Record Report a problem | ||
| 8/11/1999 | Sold | $105,500$123/sqft |
Source: Public Record Report a problem | ||
Public tax history
| Year | Property taxes | Tax assessment |
|---|---|---|
| 2024 | $4,062 +30.2% | $16,034 +0% |
| 2023 | $3,119 +5.1% | $16,033 |
| 2022 | $2,968 +33.8% | $16,033 +38.5% |
| 2021 | $2,218 -1.3% | $11,579 |
| 2020 | $2,249 -26.4% | $11,579 -10% |
| 2019 | $3,055 +17.3% | $12,869 +37.2% |
| 2018 | $2,603 +2.7% | $9,377 |
| 2017 | $2,535 +5.5% | $9,377 |
| 2016 | $2,404 -6% | $9,377 -0.3% |
| 2015 | $2,558 +1% | $9,407 |
| 2014 | $2,534 +2.4% | $9,407 |
| 2013 | $2,475 -12.9% | $9,407 -20.7% |
| 2012 | $2,842 -14.8% | $11,867 -18.6% |
| 2011 | $3,334 +64.6% | $14,585 |
| 2010 | $2,025 +10.9% | $14,585 -17% |
| 2009 | $1,827 -0.5% | $17,571 -4% |
| 2008 | $1,836 +5.1% | $18,304 |
| 2007 | $1,746 -8.8% | $18,304 +19.7% |
| 2006 | $1,916 +8.6% | $15,290 |
| 2005 | $1,765 -43.4% | $15,290 |
| 2004 | $3,116 +25.9% | $15,290 +37.9% |
| 2003 | $2,475 +23.1% | $11,085 |
| 2002 | $2,011 -24.4% | $11,085 |
| 2001 | $2,661 | $11,085 +2% |
| 2000 | -- | $10,870 |
Find assessor info on the county website
Monthly payment
Est. payment
Payment breakdown
Explore the cost of this home by adjusting the details. Changes won't be saved.Climate risks
Neighborhood: 60202
Nearby schools
Schools provided by the listing agent
- Elementary: Oakton Elementary School
- Middle: Chute Middle School
- High: Evanston Twp High School
- District: 65
Source: MRED as distributed by MLS GRID. This data may not be complete. We recommend contacting the local school district to confirm school assignments for this home.


Similar homes
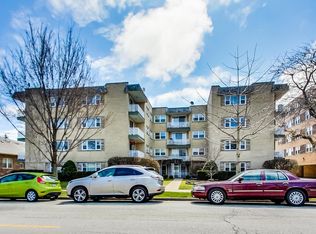
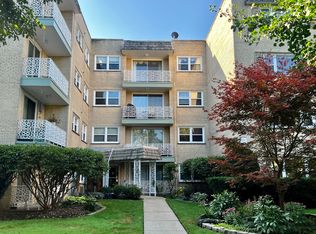
- $210,0002 bd1 ba851 sqft630 Hull Ter #1W, Evanston, IL 60202Active
 MLS ID #12737641, Danielle Dowell, Berkshire Hathaway HomeServices Chicago. MRED as distributed by MLS GRID
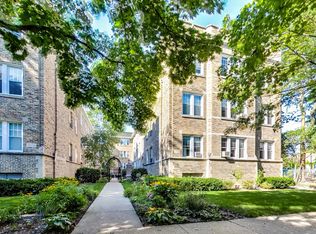
 - $217,0002 bd1 ba765 sqft719 Reba Pl APT 2N, Evanston, IL 60202New
 MLS ID #12717301, Linda Hoffmann, Berkshire Hathaway HomeServices Chicago. MRED as distributed by MLS GRID
 - $179,0001 bd1 ba800 sqft250 Ridge Ave APT 1C, Evanston, IL 60202Re-activated
 MLS ID #12666337, Chris Smith, Baird & Warner. MRED as distributed by MLS GRID
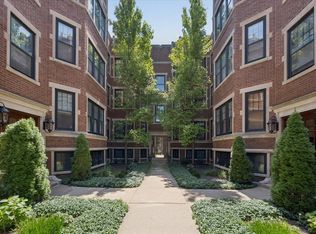
 - $260,0001 bd1 ba800 sqft632 Sheridan Sq APT 2, Evanston, IL 60202New
 MLS ID #12739449, Erin Seabury, Jameson Sotheby's International Realty. MRED as distributed by MLS GRID
