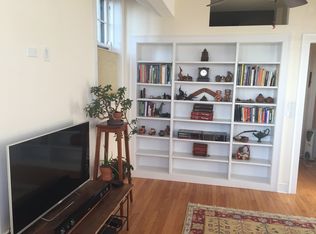
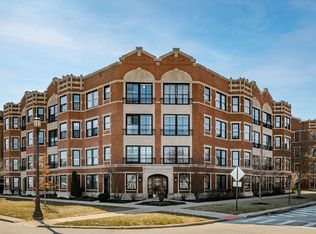
Enjoy an unbeatable location with the lakefront, beach and Garden Park right outside your door. Beautifully refreshed and move-in ready, this spacious one-bedroom residence is ideally located in a landmark building and offers gracious proportions, charming architectural details, and a wonderful North Shore location. The large living room features a pretty decorative fireplace and inviting alcove, while the formal dining room provides an elegant space for entertaining. Hardwood floors and ceiling fans add to the comfort and character of this lovely home. All this and easy access to transportation, shops, restaurants, and a short commute to downtown Chicago.
New
$260,000
632 Sheridan Sq APT 2, Evanston, IL 60202
1beds
800sqft
Condominium, Single Family Residence
Built in 1929
-- sqft lot
$-- Zestimate®
$325/sqft
$530/mo HOA
What's special
Pretty decorative fireplaceCharming architectural detailsInviting alcoveSpacious one-bedroom residenceGracious proportionsHardwood floors
- --
- 108
- views
- 9
- saves
Zillow last checked:
Listing updated:
Listed by:
Erin Seabury 847-869-7300,
Jameson Sotheby's International Realty
Source: MRED as distributed by MLS GRID,MLS#: 12739449
Facts & features
Interior
Bedrooms & bathrooms
- Bedrooms: 1
- Bathrooms: 1
- Full bathrooms: 1
Rooms
- Room types: Foyer
Primary bedroom
- Features: Flooring (Hardwood)
- Level: Main
- Area: 132 Square Feet
- Dimensions: 12X11
Dining room
- Features: Flooring (Hardwood)
- Level: Main
- Area: 165 Square Feet
- Dimensions: 15X11
Foyer
- Features: Flooring (Hardwood)
- Level: Main
- Area: 52 Square Feet
- Dimensions: 13X04
Kitchen
- Features: Kitchen (Eating Area-Breakfast Bar), Flooring (Ceramic Tile)
- Level: Main
- Area: 135 Square Feet
- Dimensions: 15X09
Living room
- Features: Flooring (Hardwood)
- Level: Main
- Area: 238 Square Feet
- Dimensions: 17X14
Heating
- Natural Gas, Steam, Radiator(s)
Cooling
- Wall Unit(s)
Appliances
- Included: Range, Microwave, Dishwasher, Refrigerator
Features
- Storage
- Flooring: Hardwood
- Windows: Screens
- Basement: None
- Number of fireplaces: 1
- Fireplace features: Decorative, Living Room
Interior area
- Total structure area: 0
- Total interior livable area: 800 sqft
Property
Accessibility
- Accessibility features: No Disability Access
Lot
- Features: Common Grounds, Corner Lot
Details
- Parcel number: 11201030311021
- Special conditions: List Broker Must Accompany
- Other equipment: Ceiling Fan(s)
Construction
Type & style
- Home type: Condo
- Property subtype: Condominium, Single Family Residence
Materials
- Brick
- Roof: Asphalt,Rubber
Condition
- New construction: No
- Year built: 1929
Utilities & green energy
- Electric: Fuses
- Sewer: Public Sewer, Storm Sewer
- Water: Lake Michigan
Community & HOA
HOA
- Has HOA: Yes
- Amenities included: Bike Room/Bike Trails, Coin Laundry, Storage, Laundry, Intercom
- Services included: Heat, Water, Insurance, Exterior Maintenance, Lawn Care, Scavenger, Snow Removal
- HOA fee: $530 monthly
Location
- Region: Evanston
Financial & listing details
- Price per square foot: $325/sqft
- Tax assessed value: $174,550
- Annual tax amount: $4,225
- Date on market: 8/30/2026
- Ownership: Condo
Estimated market value
Not available
Estimated sales range
Not available
Not available
Price history
| Date | Event | Price |
|---|---|---|
| 11/1/2023 | Sold | $214,000+2.4%$268/sqft |
Source:  MRED as distributed by MLS GRID #11882231 Report a problem MRED as distributed by MLS GRID #11882231 Report a problem | ||
| 9/17/2023 | Contingent | $209,000$261/sqft |
Source: MRED as distributed by MLS GRID #11882231 Report a problem | ||
| 9/13/2023 | Listed for sale | $209,000+16.1%$261/sqft |
Source: MRED as distributed by MLS GRID #11882231 Report a problem | ||
| 10/30/2020 | Sold | $180,000$225/sqft |
Source: MRED as distributed by MLS GRID #10858466 Report a problem | ||
| 9/29/2020 | Pending sale | $180,000$225/sqft |
Source: Dream Town Realty #10858466 Report a problem | ||
| 9/15/2020 | Listed for sale | $180,000+7.1%$225/sqft |
Source: Dream Town Realty #10858466 Report a problem | ||
| 6/5/2017 | Sold | $168,000+1.8%$210/sqft |
Source: Public Record Report a problem | ||
| 4/12/2017 | Pending sale | $165,000$206/sqft |
Source: Jameson Sotheby's International Realty #09578089 Report a problem | ||
| 4/6/2017 | Price change | $165,000-5.7%$206/sqft |
Source: Jameson Sotheby's International Realty #09578089 Report a problem | ||
| 3/28/2017 | Listed for sale | $175,000-2.5%$219/sqft |
Source: Jameson Sotheby's International Realty #09578089 Report a problem | ||
| 7/19/2010 | Listing removed | $179,500$224/sqft |
Source: Prairie Shore Properties #07475805 Report a problem | ||
| 6/3/2010 | Price change | $179,500-5%$224/sqft |
Source: Prairie Shore Properties #07475805 Report a problem | ||
| 3/21/2010 | Listed for sale | $189,000-2.1%$236/sqft |
Source: Prairie Shore Properties #07475805 Report a problem | ||
| 4/18/2007 | Sold | $193,000+7.2%$241/sqft |
Source: Public Record Report a problem | ||
| 10/9/2003 | Sold | $180,000+12.5%$225/sqft |
Source: Public Record Report a problem | ||
| 3/7/2002 | Sold | $160,000-44.8%$200/sqft |
Source: Public Record Report a problem | ||
| 11/2/2001 | Sold | $290,000+383.3%$363/sqft |
Source: Public Record Report a problem | ||
| 12/7/1993 | Sold | $60,000$75/sqft |
Source: Public Record Report a problem | ||
Public tax history
| Year | Property taxes | Tax assessment |
|---|---|---|
| 2024 | $4,363 +3.3% | $17,455 +0% |
| 2023 | $4,225 +4.2% | $17,454 |
| 2022 | $4,054 +0.5% | $17,454 +14.8% |
| 2021 | $4,033 +1.4% | $15,199 |
| 2020 | $3,980 +1.1% | $15,199 -9.5% |
| 2019 | $3,936 -1.3% | $16,799 +15.4% |
| 2018 | $3,988 -1.2% | $14,555 -3.8% |
| 2017 | $4,036 -4.2% | $15,128 -9.1% |
| 2016 | $4,213 +3.1% | $16,648 +9.2% |
| 2015 | $4,088 +1% | $15,247 |
| 2014 | $4,049 -18.1% | $15,247 -20% |
| 2013 | $4,946 +23.4% | $19,060 +12.4% |
| 2012 | $4,008 +4.8% | $16,964 |
| 2011 | $3,826 +22.3% | $16,964 |
| 2010 | $3,127 +5.7% | $16,964 -9.6% |
| 2009 | $2,957 -1.2% | $18,756 -4% |
| 2008 | $2,995 -20.9% | $19,538 -4% |
| 2007 | $3,784 +24.5% | $20,344 +12.8% |
| 2006 | $3,040 +9.8% | $18,033 |
| 2005 | $2,768 +3.5% | $18,033 |
| 2004 | $2,676 -18.2% | $18,033 +21.5% |
| 2003 | $3,272 +2.8% | $14,846 |
| 2002 | $3,181 +27.5% | $14,846 |
| 2001 | $2,494 +1.9% | $14,846 +43.7% |
| 2000 | $2,449 +27.7% | $10,331 |
| 1999 | $1,918 | $10,331 |
Find assessor info on the county website
Monthly payment
Est. payment
Payment breakdown
Explore the cost of this home by adjusting the details. Changes won't be saved.Climate risks
Neighborhood: 60202
Nearby schools
Schools provided by the listing agent
- Elementary: Lincoln Elementary School
- Middle: Nichols Middle School
- High: Evanston Twp High School
- District: 65
Source: MRED as distributed by MLS GRID. This data may not be complete. We recommend contacting the local school district to confirm school assignments for this home.
Similar homes
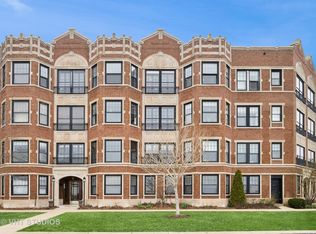
- $265,0002 bd1 ba924 sqft7639 N Eastlake Ter APT 1D, Chicago, IL 60626New
 MLS ID #12742421, Sarah Leonard, E-PRO, Legacy Properties, A Sarah Leonard Company, LLC. MRED as distributed by MLS GRID
 - $249,9002 bd1 ba913 sqft136 Clyde Ave APT 2S, Evanston, IL 60202Active
 MLS ID #12732793, Cheng Yao, Charles Rutenberg Realty of IL. MRED as distributed by MLS GRID
 - $239,9001 bd1 ba1k sqft356 Ridge Ave APT 6-3, Evanston, IL 60202Active
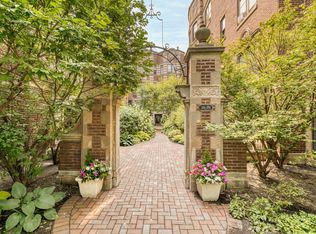 MLS ID #12731635, Daniel Pyne, Pyne Properties, LLC. MRED as distributed by MLS GRID
 - $210,0002 bd1 ba851 sqft630 Hull Ter #1W, Evanston, IL 60202Active
 MLS ID #12737641, Danielle Dowell, Berkshire Hathaway HomeServices Chicago. MRED as distributed by MLS GRID
