Welcome home to this updated and move-in ready townhome offering real flexibility, strong value, and versatility. The main level features a private bedroom with a full bathroom, perfect for guests, a home office, or comfortable main-level living. The layout continues with an open flow, refreshed with new flooring, fresh paint, an upgraded kitchen with granite countertops, and a new water heater, making it truly turnkey. One of the biggest advantages here is flexibility-this home works well as a primary residence, long-term rental, or short-term rental opportunity, depending on your goals. And it gets even better-this home sits on a basement, giving you so many options... think extra living space, a workout area, storage, or even future expansion. Why This Is a Top Choice? * No HOA, offering more freedom and fewer restrictions * Strong rental potential in a high-demand area * Flexible floor plan that supports multiple living setups * Updated and low-maintenance from day one Great Location Conveniently located near shopping, dining, and major commuter routes, and close to Wellstar Douglas Hospital, making it attractive for both homeowners and renters alike. Homes with this kind of flexibility, condition, and price point don't last long-expect strong interest and multiple offers. Schedule your showing today!
Active
Price cut: $10K (7/3)
$224,900
6124 Dorsett St, Douglasville, GA 30134
3beds
1,300sqft
Townhouse
Built in 1984
2,395 Square Feet Lot
$224,000 Zestimate®
$173/sqft
$-- HOA
What's special
New flooringFresh paint
- 127 days |
- 88 |
- 3 |
Zillow last checked:
Listing updated:
Listed by:
Yewande Omoteso 770-500-8500,
Roby Residential Group
Source: GAMLS,MLS#: 10727323
Facts & features
Interior
Bedrooms & bathrooms
- Bedrooms: 3
- Bathrooms: 2
- Full bathrooms: 2
- Main level bathrooms: 1
- Main level bedrooms: 1
Rooms
- Room types: Other
Kitchen
- Features: Breakfast Area
Heating
- Forced Air, Natural Gas
Cooling
- Other
Appliances
- Included: Dishwasher, Gas Water Heater, Refrigerator
- Laundry: In Hall
Features
- Roommate Plan
- Flooring: Carpet, Other, Tile
- Basement: Unfinished
- Has fireplace: No
- Common walls with other units/homes: 2+ Common Walls,No One Above,No One Below
Interior area
- Total structure area: 1,300
- Total interior livable area: 1,300 sqft
- Finished area above ground: 1,300
- Finished area below ground: 0
Property
Parking
- Total spaces: 2
- Parking features: Parking Pad
- Has uncovered spaces: Yes
Accessibility
- Accessibility features: Accessible Electrical and Environmental Controls
Features
- Levels: Two
- Stories: 2
- Patio & porch: Deck
- Has view: Yes
- View description: City
- Body of water: None
Lot
- Size: 2,395 Square Feet
- Features: Cul-De-Sac, Level, Private, Zero Lot Line
Details
- Parcel number: 0051015B036
Construction
Type & style
- Home type: Townhouse
- Architectural style: Brick Front
- Property subtype: Townhouse
- Attached to another structure: Yes
Materials
- Vinyl Siding
- Foundation: Block
- Roof: Composition
Condition
- Resale
- New construction: No
- Year built: 1984
Utilities & green energy
- Electric: 220 Volts
- Sewer: Public Sewer
- Water: Public
- Utilities for property: Cable Available, Electricity Available, Natural Gas Available, Phone Available, Sewer Available, Water Available
Community & HOA
Community
- Features: Sidewalks, Street Lights, Walk To Schools, Near Shopping
- Security: Smoke Detector(s)
- Subdivision: None
HOA
- Has HOA: No
- Services included: None
Location
- Region: Douglasville
Financial & listing details
- Price per square foot: $173/sqft
- Tax assessed value: $215,800
- Annual tax amount: $1,629
- Date on market: 4/10/2026
- Cumulative days on market: 127 days
- Listing agreement: Exclusive Right To Sell
- Listing terms: Cash,Conventional,FHA,VA Loan
- Electric utility on property: Yes
Estimated market value
$224,000
$213,000 - $235,000
$1,687/mo
Price history
| Date | Event | Price |
|---|---|---|
| 7/3/2026 | Price change | $224,900-4.3%$173/sqft |
Source:  GAMLS #10727323 Report a problem GAMLS #10727323 Report a problem | ||
| 4/10/2026 | Listed for sale | $234,900+6.8%$181/sqft |
Source: GAMLS #10727323 Report a problem | ||
| 7/31/2024 | Sold | $219,900$169/sqft |
Source: GAMLS #10303548 Report a problem | ||
| 6/7/2024 | Pending sale | $219,900$169/sqft |
Source: GAMLS #10303548 Report a problem | ||
| 5/25/2024 | Listed for sale | $219,900$169/sqft |
Source: GAMLS #10303548 Report a problem | ||
Public tax history
| Year | Property taxes | Tax assessment |
|---|---|---|
| 2025 | $3,578 +115.6% | $86,320 +116.2% |
| 2024 | $1,659 +1.8% | $39,920 |
| 2023 | $1,629 -0.2% | $39,920 |
| 2022 | $1,632 +32.4% | $39,920 +30.3% |
| 2021 | $1,233 +2.4% | $30,640 |
| 2020 | $1,204 +2.4% | $30,640 +3.1% |
| 2019 | $1,176 +0.6% | $29,720 +2.1% |
| 2018 | $1,169 +7.7% | $29,120 +9.1% |
| 2017 | $1,086 +1.8% | $26,680 +3.4% |
| 2016 | $1,067 +1.6% | $25,800 +2.2% |
| 2015 | $1,050 | $25,240 +5.3% |
| 2014 | $1,050 +6.8% | $23,960 +1.4% |
| 2013 | $984 | $23,640 |
| 2012 | -- | -- |
| 2011 | -- | -- |
| 2010 | -- | -- |
| 2009 | $976 +9.4% | -- |
| 2007 | $892 +15% | -- |
| 2006 | $776 +6.1% | -- |
| 2005 | $731 | -- |
| 2004 | -- | -- |
| 2003 | $706 +0.2% | -- |
| 2002 | $705 +16.5% | -- |
| 2001 | $605 -3% | -- |
| 2000 | $624 | -- |
Find assessor info on the county website
Monthly payment
Est. payment
Payment breakdown
Explore the cost of this home by adjusting the details. Changes won't be saved.Climate risks
Neighborhood: 30134
Nearby schools
GreatSchools rating
- 4/10Burnett Elementary SchoolGrades: PK-5Distance: 0.3 mi
- 5/10Chestnut Log Middle SchoolGrades: 6-8Distance: 2.6 mi
- 5/10Douglas County High SchoolGrades: 9-12Distance: 1.1 mi
Schools provided by the listing agent
- Elementary: Eastside
- Middle: Stewart
- High: Douglas
Source: GAMLS. This data may not be complete. We recommend contacting the local school district to confirm school assignments for this home.
- $207,2002 bd2 ba1.2k sqft6128 Dorsett St, Douglasville, GA 30134Off Market
- $195,5003 bd2 ba1.2k sqft6120 Dorsett St, Douglasville, GA 30134Off Market
- $202,1003 bd2 ba1.5k sqft6136 Dorsett St, Douglasville, GA 30134Off Market
- $250,0004 bd2 ba1.5k sqft6118 Dorsett St, Douglasville, GA 30134Sold

- $21,000-- bd-- ba-- sqft6138 Dorsett St, Douglasville, GA 30134Off Market
- $21,000-- bd-- ba-- sqft6158 Fulghum Dr, Douglasville, GA 30134Off Market
- $21,000-- bd-- ba-- sqft6140 Dorsett St, Douglasville, GA 30134Off Market
- $20,000-- bd-- ba-- sqftCooper St, Douglasville, GA 30134Off Market
A local agent can set up tours, give advice and negotiate with sellers.
Similar homes
- $229,9003 bd2 ba1.1k sqft2914 Vogue Dr, Douglasville, GA 30134Active
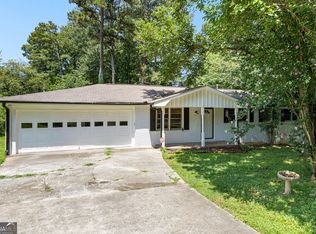
 MLS ID #10800571, Lauren Pearson, Chitwood Pearson Mgmt & Brokerage. GAMLS
 - $219,9003 bd2 ba1.2k sqft3874 Paul St, Douglasville, GA 30135Active
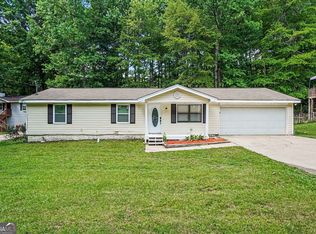 MLS ID #10769606, Robert E Salmons Jr., Entera Realty. GAMLS
 - $224,9993 bd2 ba1.1k sqft1596 Wembley Dr, Douglasville, GA 30134Active
 MLS ID #10768793, Ann M Reynolds, Maximum One Grt. Atl. REALTORS. GAMLS
 - $215,0002 bd2 ba993 sqft8504 Meadowbrook Dr, Douglasville, GA 30134Active
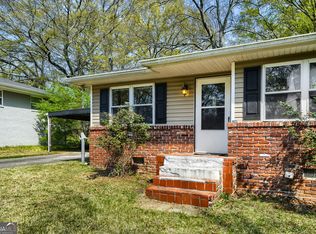 MLS ID #10725360, Lindsey Kent, RE/MAX Pure. GAMLS
 - $232,5003 bd2 ba1.2k sqft5320 Brickleberry Way, Douglasville, GA 30134ActiveMLS ID #10653216, Stacey Wyatt Group, eXp Realty. GAMLS
- $234,9003 bd2 ba1.5k sqft3706 Sullivan Dr, Douglasville, GA 30135ActiveMLS ID #10798908, Robert E Salmons Jr., Entera Realty. GAMLS
- $229,5004 bd2 ba1.5k sqft1661 N Highpoint Dr, Douglasville, GA 30134ActiveMLS ID #10773030, Chris Hurd, Blue Mountain Realty GA LLC. GAMLS
- $247,5003 bd2 ba1.2k sqft3750 Paul St, Douglasville, GA 30135ActiveMLS ID #10779951, Robert E Salmons Jr., Entera Realty. GAMLS
- $234,9003 bd2 ba1.5k sqft4132 Macduff Dr, Douglasville, GA 30135Active Under ContractMLS ID #10788010, Robert E Salmons Jr., Entera Realty. GAMLS
- $234,0003 bd2 ba1.3k sqft4938 Kings Hwy, Douglasville, GA 30135ActiveMLS ID #10728999, Robert E Salmons Jr., Entera Realty. GAMLS
- $265,0003 bd2 ba1.4k sqft2852 Melanie Ln, Douglasville, GA 30135ActiveMLS ID #10761882, Cynthia McNeal, Rock River Realty LLC. GAMLS
- $214,9003 bd3 ba1.3k sqft3554 Hopkins Ct, Powder Springs, GA 30127ActiveMLS ID #10807716, Robert E Salmons Jr., Entera Realty. GAMLS
- $274,9993 bd2 ba1.5k sqft6184 Marilla St, Douglasville, GA 30135ActiveMLS ID #10822119, Randi Hadeen, Crye-Leike, Realtors. GAMLS
- $315,0003 bd2 ba1.9k sqft4632 Yeager Rd, Douglasville, GA 30135ActiveMLS ID #10822871, Emily Martz, BHHS Georgia Properties. GAMLS
- $270,0004 bd2 ba1.6k sqft6066 Yoni Dr, Douglasville, GA 30135ActiveMLS ID #10737776, Mark Spain, Mark Spain Real Estate. GAMLS
- $279,9005 bd3 ba1.5k sqft6085 Cowan Mill Rd, Douglasville, GA 30135ActiveMLS ID #10791720, Robert E Salmons Jr., Entera Realty. GAMLS
- $225,0002 bd3 ba1.2k sqft181 Timber Creek Ln SW, Marietta, GA 30060ActiveMLS ID #10760394, Cynthia Sharon, Keller Williams Realty PeachtreeRoad. GAMLS
- $169,9002 bd3 ba1.2k sqft7237 Crestside Dr, Austell, GA 30168For Sale
 MLS ID #7820476, KENYATTA LUCAS, Ken Lucas Realty, LLC.. FMLS GA
 - $254,0003 bd2 ba1.2k sqft1019 Davis Mill Rd S, Dallas, GA 30157ActiveMLS ID #10791663, Tanya Pickens, Opendoor Brokerage. GAMLS
- $239,9002 bd3 ba1.1k sqft1496 Springleaf Cir SE, Smyrna, GA 30080ActiveMLS ID #10811577, Robert E Salmons Jr., Entera Realty. GAMLS
