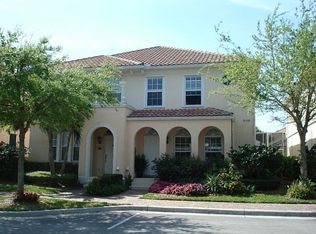
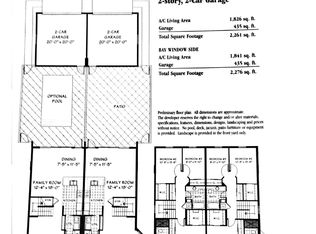
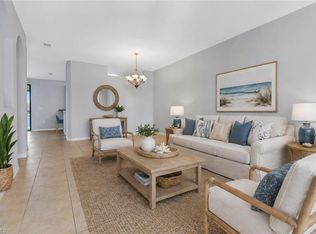
**BRAND NEW ROOF** ** BRAND NEW HURRICANE WINDOWS** Come live the Naples lifestyle! 24 HR GATED COMMUNITY! Enjoy entertaining your friends in the sun filled dining area overlooking your pool. This BEAUTIFUL well maintained Aruba Townhouse has 3 bedrooms 3 baths and a 2 car garage. Features include Granite Countertops, Crown Molding, Plantation Shutters, GreatWall Unit, Wood Floors just resurfaced. This energy-efficient home is part of the Guard-Gated Award-Winning community of Island Walk. Amenities include heated Resort & Lap Pools, State-of-the-Art Fitness Center, lighted Tennis, Pickleball and Bocce Courts, Putting Green, Fantastic Casa Cotzelli Restaurant, Post Office, Car Wash, Gas Pumps and Nail and Hair Salon. This exceptional buy includes Lawn/Landscaping/Irrigation Care and HDTV & High-Speed Internet in the LOW FEES. All this and located a short drive to Naples white sand Beaches and exceptional Dining and Shopping. Come and make this Dream Home your address in paradise!!
Pending
Price cut: $24.1K (7/11)
$474,900
6124 Towncenter CIR, NAPLES, FL 34119
3beds
1,771sqft
:
Get pre-qualified$3,456/mo
Townhouse
Built in 2001
-- sqft lot
$-- Zestimate®
$268/sqft
$567/mo HOA
What's special
Granite countertopsBrand new roofGreatwall unitBrand new hurricane windowsPlantation shuttersWood floors just resurfacedCrown molding
- 90 days |
- 1,117 |
- 79 |
Zillow last checked:
Listing updated:
Listed by:
Scott Campbell, LLC 239-287-2338,
Islandwalk Properties, LLC
Source: SWFLMLS,MLS#: 226017030 Originating MLS: Naples
Originating MLS: NaplesFacts & features
Interior
Bedrooms & bathrooms
- Bedrooms: 3
- Bathrooms: 3
- Full bathrooms: 2
- 1/2 bathrooms: 1
Rooms
- Room types: Family Room, Great Room, Screened Lanai/Porch, 3 Bed
Dining room
- Features: Breakfast Bar, Dining - Family
Kitchen
- Features: Pantry
Heating
- Central
Cooling
- Ceiling Fan(s), Central Air
Appliances
- Included: Electric Cooktop, Dishwasher, Disposal, Dryer, Microwave, Refrigerator, Self Cleaning Oven, Washer
- Laundry: Inside
Features
- Built-In Cabinets, Closet Cabinets, Custom Mirrors, Pantry, Pull Down Stairs, Smoke Detectors, Window Coverings, Family Room, Great Room, Laundry in Residence, Screened Lanai/Porch
- Flooring: Tile, Wood
- Windows: Window Coverings, Impact Resistant Windows
- Has fireplace: No
Interior area
- Total structure area: 2,121
- Total interior livable area: 1,771 sqft
Video & virtual tour
Property
Parking
- Total spaces: 2
- Parking features: Detached
- Garage spaces: 2
Features
- Stories: 2
- Patio & porch: Screened Lanai/Porch
- Has private pool: Yes
- Pool features: Community, In Ground, Concrete
- Has view: Yes
- View description: Tennis Courts
- Waterfront features: None
Lot
- Features: Regular
Details
- Additional structures: Tennis Court(s)
- Parcel number: 52300001061
Construction
Type & style
- Home type: Townhouse
- Architectural style: Traditional
- Property subtype: Townhouse
Materials
- Concrete, Stucco
- Foundation: Poured Concrete
- Roof: Tile
Condition
- New construction: No
- Year built: 2001
Utilities & green energy
- Water: Central
Community & HOA
Community
- Features: Clubhouse, Pool, Fitness Center, Putting Green, Restaurant, Sidewalks, Street Lights, Tennis Court(s), Gated
- Security: Smoke Detector(s), Gated Community
- Subdivision: ISLAND WALK
HOA
- Has HOA: Yes
- Amenities included: Beauty Salon, Bike And Jog Path, Bike Storage, Bocce Court, Business Center, Clubhouse, Pool, Community Room, Fitness Center, Hobby Room, Internet Access, Library, Pickleball, Putting Green, Restaurant, Sidewalk, Streetlight, Tennis Court(s), Underground Utility, Car Wash Area
- HOA fee: $6,808 annually
Location
- Region: Naples
Financial & listing details
- Price per square foot: $268/sqft
- Tax assessed value: $408,571
- Annual tax amount: $4,399
- Date on market: 4/25/2026
- Lease term: Buyer Finance/Cash
Estimated market value
Not available
Estimated sales range
Not available
Not available
Price history
| Date | Event | Price |
|---|---|---|
| 7/17/2026 | Pending sale | $474,900$268/sqft |
Source:  SWFLMLS #226017030 Report a problem SWFLMLS #226017030 Report a problem | ||
| 7/11/2026 | Price change | $474,900-4.8%$268/sqft |
Source: SWFLMLS #226017030 Report a problem | ||
| 6/4/2026 | Price change | $499,000-4%$282/sqft |
Source: SWFLMLS #226017030 Report a problem | ||
| 5/11/2026 | Price change | $519,900-2.8%$294/sqft |
Source: SWFLMLS #226017030 Report a problem | ||
| 4/25/2026 | Listed for sale | $534,900+143.1%$302/sqft |
Source: SWFLMLS #226017030 Report a problem | ||
| 11/29/2012 | Sold | $220,000$124/sqft |
Source: Public Record Report a problem | ||
| 10/30/2012 | Listed for sale | $220,000$124/sqft |
Source: Downing-Frye Realty Inc. #212021127 Report a problem | ||
| 9/26/2012 | Pending sale | $220,000$124/sqft |
Source: Downing-Frye Realty Inc. #212021127 Report a problem | ||
| 9/18/2012 | Price change | $220,000-2.2%$124/sqft |
Source: Downing-Frye Realty Inc. #212021127 Report a problem | ||
| 9/9/2012 | Price change | $225,000+4.7%$127/sqft |
Source: Downing-Frye Realty Inc. #212021127 Report a problem | ||
| 9/1/2012 | Pending sale | $215,000$121/sqft |
Source: Downing-Frye Realty Inc. #212021127 Report a problem | ||
| 7/3/2012 | Listed for sale | $215,000-25.9%$121/sqft |
Source: Downing-Frye Realty Inc. #212021127 Report a problem | ||
| 11/6/2008 | Sold | $290,000+5.5%$164/sqft |
Source: Public Record Report a problem | ||
| 5/30/2008 | Sold | $275,000-11%$155/sqft |
Source: Public Record Report a problem | ||
| 4/16/2008 | Listed for sale | $309,000+66%$174/sqft |
Source: Visual Tour #208013511 Report a problem | ||
| 12/20/2001 | Sold | $186,100$105/sqft |
Source: Public Record Report a problem | ||
Public tax history
| Year | Property taxes | Tax assessment |
|---|---|---|
| 2025 | $4,400 +10.2% | $383,868 +10% |
| 2024 | $3,992 +8.3% | $348,971 +10% |
| 2023 | $3,686 +0.4% | $317,246 +10% |
| 2022 | $3,673 +22.7% | $288,405 +10% |
| 2021 | $2,994 +5.1% | $262,186 +4.1% |
| 2020 | $2,848 -3.1% | $251,822 -2.4% |
| 2019 | $2,938 -1.6% | $257,932 -1.8% |
| 2018 | $2,986 -6.7% | $262,621 +8.8% |
| 2017 | $3,200 +3.8% | $241,442 +10% |
| 2016 | $3,083 +13.5% | $219,493 +7.7% |
| 2015 | $2,715 +5.8% | $203,708 -4.6% |
| 2014 | $2,566 +10.8% | $213,419 +10% |
| 2013 | $2,315 +37.3% | $194,017 +51.6% |
| 2012 | $1,686 -12% | $128,008 -13.5% |
| 2011 | $1,917 -11.5% | $147,931 -1% |
| 2010 | $2,166 +37.8% | $149,352 -14.5% |
| 2009 | $1,571 | $174,655 -5.7% |
| 2008 | $1,571 -12.6% | $185,307 +3% |
| 2007 | $1,797 -2.7% | $179,910 +2.5% |
| 2006 | $1,847 | $175,522 +3% |
| 2005 | $1,847 +2.6% | $170,410 +3% |
| 2004 | $1,799 -0.2% | $165,447 +1.9% |
| 2003 | $1,803 +1.5% | $162,362 +2.4% |
| 2002 | $1,776 +151.8% | $158,557 +509.8% |
| 2001 | $706 +313.6% | $26,000 |
| 2000 | $171 | -- |
Find assessor info on the county website
Monthly payment
Est. payment
Payment breakdown
Explore the cost of this home by adjusting the details. Changes won't be saved.Climate risks
Neighborhood: Island Walk
Nearby schools
GreatSchools rating
- 9/10Vineyards Elementary SchoolGrades: PK-5Distance: 1.3 mi
- 10/10Oakridge Middle SchoolGrades: 6-8Distance: 1.7 mi
- 8/10Barron Collier High SchoolGrades: 9-12Distance: 3.8 mi
Schools provided by the listing agent
- Elementary: VINEYARDS ELEMENTARY SCHOOL
- Middle: OAKRIDGE MIDDLE SCHOOL
- High: BARRON COLLIER HIGH SCHOOL
Source: SWFLMLS. This data may not be complete. We recommend contacting the local school district to confirm school assignments for this home.
- $444,5003 bd2 ba1.7k sqft6120 Towncenter Cir, Naples, FL 34119Off Market
- $521,300-- bd-- ba1.5k sqft6128 Towncenter Cir, Naples, FL 34119Off Market
- $521,2003 bd3 ba1.7k sqft6116 Towncenter Cir, Naples, FL 34119Off Market
- $539,4003 bd2 ba1.8k sqft6132 Towncenter Cir, Naples, FL 34119Off Market
- $499,0003 bd3 ba1.7k sqft6112 Towncenter Cir, Naples, FL 34119For Sale
- $442,4003 bd2 ba1.7k sqft6136 Towncenter Cir, Naples, FL 34119Off Market
- $520,0003 bd3 ba1.7k sqft6108 Towncenter Cir, Naples, FL 34119Sold
- $463,7003 bd3 ba2k sqft6140 Towncenter Cir, Naples, FL 34119Off Market
A local agent can set up tours, give advice and negotiate with sellers.
Similar homes
- $420,0003 bd3 ba1.8k sqft14645 Sutherland AVE #87, NAPLES, FL 34119For Sale
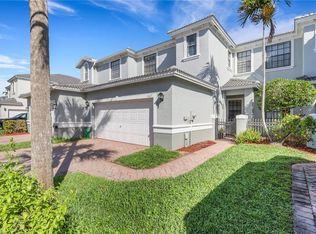
 MLS ID #226011156, Laney Farrugia, Compass Florida LLC. SWFLMLS
 - $475,0003 bd2 ba1.5k sqft3053 Driftwood WAY #3907, NAPLES, FL 34109For Sale
 MLS ID #226019548, Octavia Harris, Coldwell Banker Realty. SWFLMLS
 - $385,0003 bd3 ba1.6k sqft15454 Summit Place CIR #125, NAPLES, FL 34119For Sale
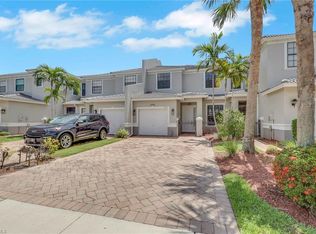 MLS ID #226021522, Laney Farrugia, Compass Florida LLC. SWFLMLS
 - $380,0003 bd3 ba1.6k sqft15243 Summit Place CIR #247, NAPLES, FL 34119For Sale
 MLS ID #226015181, Laney Farrugia, Compass Florida LLC. SWFLMLS
 - $450,0003 bd2 ba1.6k sqft3485 LAUREL GREENS LN S #102, NAPLES, FL 34119For SaleMLS ID #226013752, Lauren Brooker, LLC, Compass Florida LLC. SWFLMLS
- $529,9002 bd2 ba1.5k sqft3618 Exuma WAY, NAPLES, FL 34119For SaleMLS ID #226010844, Joy Selby, Real Estate of South Florida. SWFLMLS
- $425,0003 bd2 ba1.5k sqft3495 Laurel Greens LN S #101, NAPLES, FL 34119For SaleMLS ID #226015858, Erin Risher, LLC, John R Wood Properties. SWFLMLS
- $459,9003 bd3 ba1.8k sqft3059 Horizon LN #1602, NAPLES, FL 34109For SaleMLS ID #226024949, Magdevys Rodriguez, PA, Coldwell Banker Realty. SWFLMLS
- $449,0002 bd2 ba1.3k sqft6305 Wilshire Pines CIR #503, NAPLES, FL 34109For SaleMLS ID #226024864, Jennifer Johansen, Premiere Plus Realty Company. SWFLMLS
- $519,9003 bd2 ba2.2k sqft12259 TOSCANA WAY #202, BONITA SPRINGS, FL 34135For SaleMLS ID #226023647, Susan Heller, EXP Realty LLC. SWFLMLS
- $579,0002 bd2 ba2k sqft714 Regency Reserve CIR #3201, NAPLES, FL 34119For SaleMLS ID #226002973, Suzan Anderson, Premiere Plus Realty Company. SWFLMLS
- $497,0003 bd3 ba1.7k sqft14927 Sterling Oaks DR, NAPLES, FL 34110For SaleMLS ID #225082122, Gregory Manchester, Coldwell Banker Realty. SWFLMLS
- $649,0004 bd2 ba2.1k sqft3292 Pilot CIR, NAPLES, FL 34120For SaleMLS ID #226027215, Izabela Wright, I. Wright Real Estate. SWFLMLS
- $395,0002 bd2 ba1.2k sqft6930 Huntington Lakes CIR #203, NAPLES, FL 34119For SaleMLS ID #226012146, Allison Callas, PA, Downing Frye Realty Inc.. SWFLMLS
- $475,0002 bd2 ba1.4k sqft6867 Sterling Greens DR #101, NAPLES, FL 34104For SaleMLS ID #226019882, Leisa DiVito, Coldwell Banker Realty. SWFLMLS
- $499,0003 bd2 ba1.7k sqft7110 Wild Forest CT #202, NAPLES, FL 34109For SaleMLS ID #225084077, Samantha Taravella, PA, John R Wood Properties. SWFLMLS
- $499,0002 bd2 ba1.5k sqft3614 El Segundo CT, NAPLES, FL 34109For SaleMLS ID #226008163, Mike Sutkus, PA, Downing Frye Realty Inc.. SWFLMLS
- $689,9004 bd3 ba2.4k sqft1289 Barrigona CT, NAPLES, FL 34119For SaleMLS ID #225064468, Alyssa Pezzano, Downing Frye Realty Inc.. SWFLMLS
- $449,7002 bd2 ba1.6k sqft9516 Ironstone TER #101, NAPLES, FL 34120For SaleMLS ID #225082438, Julie Boudreau, Downing Frye Realty Inc.. SWFLMLS
- $633,9992 bd3 ba2.4k sqft11416 Quail Village WAY, NAPLES, FL 34119For SaleMLS ID #226001723, Jackie Stamerro, Quail Communities Realty, Inc.. SWFLMLS
