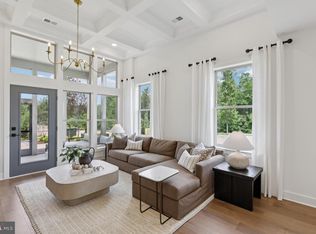
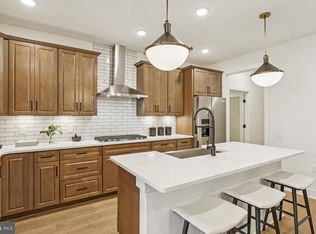
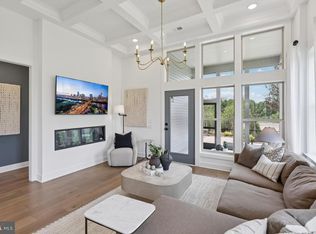
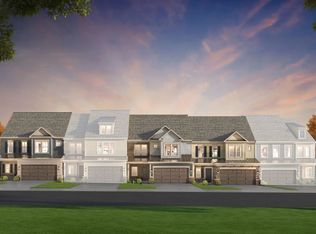
This Addley with basement villa offers 3 floors of entertaining space - a game room in the basement, a gathering room on the main level & loft on the top floor. Maximize your living space but with less maintenance in this three-level villa. Entertain guests in your sunlit gathering room with an optional coffered ceiling & electric fireplace. Upstairs, you’ll find a large loft with 2 bedrooms for guests in addition to a large storage area, a convenient place to store holiday decor & more! Enjoy an outdoor patio or add an optional sunroom or screened porch. Heathcote Village is an 55+ active-adult, amenity rich community featuring low maintenance homes in the heart of Haymarket. Enjoy a clubhouse, pool, bocce and pickleball courts, community gardens and more!
Pending
$739,990
6127 Azurite Way, Haymarket, VA 20169
4beds
4,032sqft
Townhouse
Built in 2026
3,420 Square Feet Lot
$741,800 Zestimate®
$184/sqft
$265/mo HOA
What's special
- 35 days
- 6
- 0
Zillow last checked:
Listing updated:
Listed by:
Shawn Evans 703-795-3973,
Monument Sotheby's International Realty (410) 525-5435
Source: Bright MLS,MLS#: VAPW2128164
Facts & features
Interior
Bedrooms & bathrooms
- Bedrooms: 4
- Bathrooms: 4
- Full bathrooms: 3
- 1/2 bathrooms: 1
- Main level bathrooms: 2
- Main level bedrooms: 1
Rooms
- Room types: Basement
Basement
- Level: Lower
Heating
- Forced Air, Natural Gas
Cooling
- Central Air, Electric
Appliances
- Included: Microwave, Dishwasher, Disposal, Exhaust Fan, Oven/Range - Gas, Refrigerator, Stainless Steel Appliance(s), Water Heater, Electric Water Heater
- Laundry: Hookup
Features
- Combination Dining/Living, Combination Kitchen/Dining, Combination Kitchen/Living, Entry Level Bedroom, Open Floorplan, Kitchen Island, Kitchen - Table Space, Pantry, Recessed Lighting, Bathroom - Stall Shower, Walk-In Closet(s), 9'+ Ceilings, Dry Wall
- Flooring: Carpet, Ceramic Tile, Luxury Vinyl
- Windows: Double Pane Windows, Energy Efficient, Low Emissivity Windows
- Basement: Partial,Heated,Interior Entry,Exterior Entry,Concrete,Rear Entrance,Space For Rooms,Windows
- Number of fireplaces: 1
Interior area
- Total structure area: 4,032
- Total interior livable area: 4,032 sqft
- Finished area above ground: 2,780
- Finished area below ground: 1,252
Video & virtual tour
Property
Parking
- Total spaces: 4
- Parking features: Garage Faces Front, Garage Door Opener, Concrete, Attached, Driveway
- Attached garage spaces: 2
- Uncovered spaces: 2
Accessibility
- Accessibility features: Accessible Doors, Accessible Hallway(s), Accessible Electrical and Environmental Controls, Doors - Lever Handle(s)
Features
- Levels: Three
- Stories: 3
- Patio & porch: Patio, Porch
- Exterior features: Lighting, Rain Gutters, Lawn Sprinkler, Sidewalks, Street Lights, Underground Lawn Sprinkler
- Pool features: Community
Lot
- Size: 3,420 Square Feet
Details
- Additional structures: Above Grade, Below Grade
- Parcel number: 7298537657
- Zoning: N/A
- Special conditions: Standard
Construction
Type & style
- Home type: Townhouse
- Architectural style: Villa
- Property subtype: Townhouse
Materials
- Asphalt, Batts Insulation, Blown-In Insulation, Brick Front, Concrete, CPVC/PVC, Frame, Stone, Tile, Vinyl Siding
- Foundation: Slab
- Roof: Architectural Shingle,Asphalt
Condition
- Excellent
- New construction: Yes
- Year built: 2026
Details
- Builder model: Addley
- Builder name: Del Webb
Utilities & green energy
- Electric: 200+ Amp Service
- Sewer: Public Sewer
- Water: Public
- Utilities for property: Cable Available, Electricity Available, Multiple Phone Lines, Natural Gas Available, Phone Available, Sewer Available, Water Available, Cable, Fiber Optic
Community & HOA
Community
- Senior community: Yes
- Subdivision: Heathcote Village
HOA
- Has HOA: Yes
- Amenities included: Billiard Room, Clubhouse, Common Grounds, Community Center, Fitness Center, Game Room, Party Room, Pool, Shuffleboard Court, Tot Lots/Playground
- Services included: Common Area Maintenance, Health Club, Maintenance Grounds, Lawn Care Side, Lawn Care Rear, Lawn Care Front, Management, Pool(s), Recreation Facility, Reserve Funds, Road Maintenance, Snow Removal, Trash
- HOA fee: $265 monthly
Location
- Region: Haymarket
Financial & listing details
- Price per square foot: $184/sqft
- Tax assessed value: $739,990
- Annual tax amount: $7,259
- Date on market: 8/14/2026
- Listing agreement: Exclusive Right To Sell
- Listing terms: Cash,Conventional,FHA,VA Loan
- Ownership: Fee Simple
- Road surface type: Black Top, Paved
Estimated market value
$741,800
$705,000 - $779,000
$4,158/mo
Price history
| Date | Event | Price |
|---|---|---|
| 8/14/2026 | Pending sale | $739,990$184/sqft |
Source:  Bright MLS #VAPW2128164 Report a problem Bright MLS #VAPW2128164 Report a problem | ||
Public tax history
Tax history is unavailable.
Monthly payment
Est. payment
Payment breakdown
Explore the cost of this home by adjusting the details. Changes won't be saved.Climate risks
Neighborhood: 20169
Nearby schools
Schools provided by the listing agent
- District: Prince William County Public Schools
Source: Bright MLS. This data may not be complete. We recommend contacting the local school district to confirm school assignments for this home.
Similar homes
- $739,9903 bd3 ba3.4k sqft6156 Amber Ln #2, Haymarket, VA 20169New Construction
 MLS ID #VAPW2124978, Shawn Evans, Monument Sotheby's International Realty. Bright MLS
 - $749,9903 bd3 ba3.5k sqft6152 Amber Ln #2, Haymarket, VA 20169New Construction
 MLS ID #VAPW2124970, Shawn Evans, Monument Sotheby's International Realty. Bright MLS
 - from $739,9903 bd3 ba3.4k sqftAddley with Basement Plan, Heathcote Village by Del Webb - Villas, Haymarket, VA 20169New Construction
 Del Webb
 - $789,8713 bd4 ba2.7k sqft5928 Sunstone Ln, Haymarket, VA 20169New Construction
 Bright MLS
 - $807,8473 bd4 ba2.7k sqft15497 Emerald Way, Haymarket, VA 20169New ConstructionBright MLS
- $725,0003 bd4 ba2.9k sqft6725 Pinchot Ln, Haymarket, VA 20169For SaleMLS ID #VAPW2126338, Matias Leiva, Keller Williams Realty. Bright MLS
- $709,9903 bd3 ba2.7k sqft6152 Amber Ln, Haymarket, VA 20169New ConstructionMLS ID #VAPW2124974, Shawn Evans, Monument Sotheby's International Realty. Bright MLS
- $699,9903 bd3 ba2.6k sqft6156 Amber Ln, Haymarket, VA 20169New ConstructionMLS ID #VAPW2124980, Shawn Evans, Monument Sotheby's International Realty. Bright MLS
- $837,4963 bd3 ba2.7k sqft15492 Emerald Way, Haymarket, VA 20169New ConstructionBright MLS
- $569,9003 bd4 ba2.1k sqftHaymarket Crossing Condominium, Haymarket, VA 20169For SaleMLS ID #VAPW2125130, Robert Moir, RLAH @properties. Bright MLS
- $885,3983 bd3 ba2.7k sqft6033 Sunstone Ln, Haymarket, VA 20169New ConstructionBright MLS
- $675,0003 bd4 ba3.9k sqft15001 Gaffney Cir, Gainesville, VA 20155For SaleMLS ID #VAPW2128656, Taylor Tolbert, Samson Properties. Bright MLS
- $775,0004 bd4 ba4.7k sqft13919 Chelmsford Dr, Gainesville, VA 20155For SaleMLS ID #VAPW2126382, Jimmy Myers, Samson Properties. Bright MLS
- $829,0004 bd4 ba2.9k sqft42322 Sillas Sq, Ashburn, VA 20148For SaleMLS ID #VALO2136800, Shivam Vashi, DMV Realty, INC.. Bright MLS
- $724,9004 bd3 ba2.8k sqft24753 Gracehill Ter, Aldie, VA 20105For SaleMLS ID #VALO2131748, Shelley Lawrence, Coldwell Banker Realty. Bright MLS
- $774,9904 bd4 ba2.2k sqft22306 Tees Ter, Ashburn, VA 20148For SaleMLS ID #VALO2134302, Jin Wickwire, EXP Realty, LLC. Bright MLS
- $550,0003 bd4 ba2k sqft8552 Fortrose Dr, Manassas, VA 20109For SaleMLS ID #VAPW2129950, Michelle Doherty, RLAH @properties. Bright MLS
- $649,9004 bd3 ba2.4k sqft4368 Sunset Ct, Warrenton, VA 20187For SaleMLS ID #VAFQ2023460, John Grzejka, Samson Properties. Bright MLS
