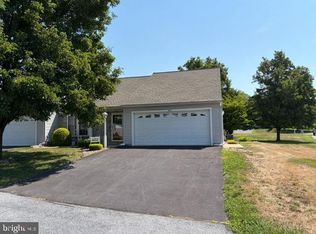
Sometimes downsizing can be very emotionally hard and overwhelming BUT not when you are moving into this lovely 2 BR, 1.5 bath home, 1 car garage in a great location! This property is in excellent condition! A spacious Master Bedroom and large bathroom, 2nd Bedroom has plenty of room for an office, Guest Bedroom or for those special items you just love so much you couldn't part with them. The Living and Dining Room have an open floor plan...great for entertaining. The kitchen is well equipped with many cabinets and all the necessary appliances plus a breakfast bar...the laundry area is close by for your convenience. You will truly enjoy the beautiful year round sunroom where taking an afternoon nap is a must, reading a good book or listening to the great summer concerts from the Coleman Memorial Park Amphitheater...enjoy watching an exciting baseball as you relax on the outside patio...no problem...it is right there! A BEAUTIFUL HOME FOR A BEAUTIFUL LIFE!
Pending
$243,000
613 Blueberry Ln, Lebanon, PA 17046
2beds
1,182sqft
:
Get pre-qualified$1,739/mo
Townhouse
Built in 1995
6,098 Square Feet Lot
$242,200 Zestimate®
$206/sqft
$150/mo HOA
What's special
Beautiful year round sunroomSpacious master bedroomBreakfast barLarge bathroom
- 86 days |
- 493 |
- 15 |
Likely to sell faster than
Zillow last checked:
Listing updated:
Listed by:
SYLVIA KRALL 717-228-8383,
Gacono Real Estate LLC (717) 867-5511
Source: Bright MLS,MLS#: PALN2025864
Facts & features
Interior
Bedrooms & bathrooms
- Bedrooms: 2
- Bathrooms: 2
- Full bathrooms: 1
- 1/2 bathrooms: 1
- Main level bathrooms: 2
- Main level bedrooms: 2
Rooms
- Room types: Living Room, Kitchen, Bedroom 1, Sun/Florida Room, Full Bath, Half Bath
Bedroom 1
- Features: Flooring - Carpet, Walk-In Closet(s), Jack and Jill Bathroom
- Level: Main
- Area: 180 Square Feet
- Dimensions: 12 X 15
Other
- Features: Bathroom - Walk-In Shower, Flooring - Vinyl
- Level: Main
- Area: 132 Square Feet
- Dimensions: 11 X 12
Half bath
- Features: Flooring - Vinyl
- Level: Main
- Area: 24 Square Feet
- Dimensions: 3 X 8
Kitchen
- Features: Double Sink, Breakfast Bar
- Level: Main
- Area: 264 Square Feet
- Dimensions: 12 X 22
Living room
- Features: Living/Dining Room Combo, Flooring - Carpet, Lighting - Ceiling, Ceiling Fan(s)
- Level: Main
- Area: 330 Square Feet
- Dimensions: 15 X 22
Other
- Level: Main
- Area: 121 Square Feet
- Dimensions: 11 X 11
Heating
- Forced Air, Natural Gas
Cooling
- Ceiling Fan(s), Central Air, Natural Gas
Appliances
- Included: Dryer, Exhaust Fan, Microwave, Oven/Range - Electric, Range Hood, Refrigerator, Washer, Gas Water Heater
- Laundry: Dryer In Unit, Washer In Unit
Features
- Bathroom - Tub Shower, Bathroom - Walk-In Shower, Breakfast Area, Ceiling Fan(s), Combination Dining/Living, Entry Level Bedroom, Open Floorplan, Walk-In Closet(s), Dry Wall
- Flooring: Carpet, Vinyl
- Windows: Screens, Storm Window(s), Window Treatments
- Basement: Interior Entry,Concrete,Unfinished
- Has fireplace: No
Interior area
- Total structure area: 1,182
- Total interior livable area: 1,182 sqft
- Finished area above ground: 1,182
- Finished area below ground: 0
Property
Parking
- Total spaces: 2
- Parking features: Garage Door Opener, Driveway, Private, Attached
- Attached garage spaces: 1
- Uncovered spaces: 1
Accessibility
- Accessibility features: Accessible Kitchen, No Stairs, Doors - Swing In, Accessible Entrance
Features
- Levels: One
- Stories: 1
- Patio & porch: Patio, Porch
- Pool features: None
- Frontage type: Road Frontage
Lot
- Size: 6,098 Square Feet
- Features: Cleared, Front Yard, Level, Rear Yard
Details
- Additional structures: Above Grade, Below Grade
- Parcel number: 0723324683724480000
- Zoning: RESIDENTIAL-55+ COMMUNITY
- Special conditions: Standard
Construction
Type & style
- Home type: Townhouse
- Architectural style: Traditional
- Property subtype: Townhouse
Materials
- Stick Built, Stone
- Foundation: Crawl Space
- Roof: Shingle
Condition
- Excellent
- New construction: No
- Year built: 1995
Utilities & green energy
- Electric: Circuit Breakers
- Sewer: Public Septic
- Water: Public
- Utilities for property: Cable Available, Electricity Available, Natural Gas Available, Phone Not Available, Sewer Available, Water Available
Community & HOA
Community
- Security: Main Entrance Lock, Smoke Detector(s)
- Senior community: Yes
- Subdivision: The Aspens
HOA
- Has HOA: Yes
- Services included: Trash, Sewer, Maintenance Grounds, Snow Removal, Water
- HOA fee: $150 monthly
- HOA name: THE ASPENS
Location
- Region: Lebanon
- Municipality: LEBANON CITY
Financial & listing details
- Price per square foot: $206/sqft
- Tax assessed value: $123,100
- Annual tax amount: $4,072
- Date on market: 4/29/2026
- Listing agreement: Exclusive Right To Sell
- Listing terms: Cash,FHA,VA Loan,Conventional
- Ownership: Fee Simple
Estimated market value
$242,200
$230,000 - $254,000
$1,494/mo
Price history
| Date | Event | Price |
|---|---|---|
| 7/18/2026 | Pending sale | $243,000$206/sqft |
Source:  Bright MLS #PALN2025864 Report a problem Bright MLS #PALN2025864 Report a problem | ||
| 7/8/2026 | Listed for sale | $243,000$206/sqft |
Source: Bright MLS #PALN2025864 Report a problem | ||
| 5/11/2026 | Pending sale | $243,000$206/sqft |
Source: Bright MLS #PALN2025864 Report a problem | ||
| 5/8/2026 | Listing removed | $243,000$206/sqft |
Source: Bright MLS #PALN2025864 Report a problem | ||
| 4/29/2026 | Listed for sale | $243,000$206/sqft |
Source: Bright MLS #PALN2025864 Report a problem | ||
Public tax history
Tax history is unavailable.
Monthly payment
Est. payment
Payment breakdown
Explore the cost of this home by adjusting the details. Changes won't be saved.Climate risks
Neighborhood: 17046
Nearby schools
GreatSchools rating
- 4/10Lebanon Intermediate SchoolGrades: 6Distance: 1.1 mi
- 1/10Lebanon Senior High SchoolGrades: 9-12Distance: 2 mi
- 2/10Southwest El SchoolGrades: PK-5Distance: 1.7 mi
Schools provided by the listing agent
- Middle: Lebanon
- High: Lebanon
- District: Lebanon
Source: Bright MLS. This data may not be complete. We recommend contacting the local school district to confirm school assignments for this home.
- $232,1002 bd1 ba1.1k sqft613 Blueberry Ln #L-0011, Lebanon, PA 17046Off Market
- $136,6002 bd1 ba1.2k sqft611 Blueberry Ln, Lebanon, PA 17046Off Market
- $225,0002 bd1 ba1.4k sqft615 Blueberry Ln #L-0012, Lebanon, PA 17046Sold
- $253,6002 bd1 ba1.4k sqft609 Blueberry Ln #L-0009, Lebanon, PA 17046Off Market
- $261,1002 bd1 ba1.3k sqft603 Huckleberry Ln #L-0013, Lebanon, PA 17046Off Market
- $293,9002 bd2 ba1.3k sqft607 Blueberry Ln #L-0008, Lebanon, PA 17046Off Market
- $261,4002 bd1 ba1.3k sqft604 Blueberry Ln #L-0014, Lebanon, PA 17046Off Market
- $243,4002 bd1 ba1.2k sqft606 Huckleberry Ln #L-0022, Lebanon, PA 17046Off Market
A local agent can set up tours, give advice and negotiate with sellers.
Similar homes
- $290,0002 bd2 ba1.2k sqft602 Mulberry Ln, Lebanon, PA 17046For Sale
 MLS ID #PALN2027454, Tony Lowe, Berkshire Hathaway HomeServices Homesale Realty. Bright MLS
 - $244,9003 bd2 ba1.2k sqft2107 Acorn Ct, Lebanon, PA 17042For Sale
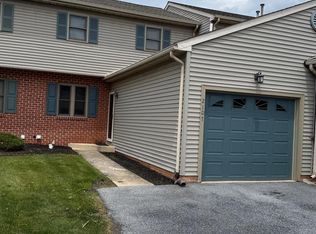 MLS ID #PALN2026854, Rhoda Long, Berkshire Hathaway HomeServices Homesale Realty. Bright MLS
 - $244,9994 bd3 ba1.6k sqft445 N 3rd Ave, Lebanon, PA 17046For Sale
 MLS ID #PALN2027238, William Diaz, Iron Valley Real Estate. Bright MLS
 - $349,9003 bd2 ba1.5k sqft1729 N 7th St, Lebanon, PA 17046For Sale
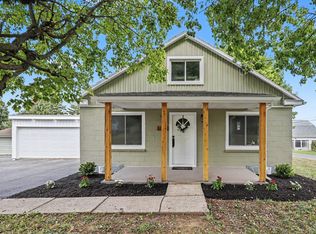 MLS ID #PALN2027614, Lauren Sweitzer, Real of Pennsylvania. Bright MLS
 - $289,9993 bd2 ba1.4k sqft827 N 8th Ave, Lebanon, PA 17046AuctionMLS ID #PALN2027240, Kevin Snyder, RE/MAX Of Reading. Bright MLS
- $225,0003 bd2 ba1.1k sqft1605 Center St, Lebanon, PA 17042For SaleMLS ID #PALN2027234, Sue Kleinfelter, Iron Valley Real Estate. Bright MLS
- $197,5003 bd2 ba1.3k sqft437 N 3rd Ave, Lebanon, PA 17046For SaleMLS ID #PALN2026688, Kelly Smith, RE/MAX Pinnacle. Bright MLS
- $140,0003 bd2 ba1.1k sqft335 N 5th St, Lebanon, PA 17046For SaleMLS ID #PALN2027538, Rynell Root, RE/MAX Cornerstone. Bright MLS
- $239,9003 bd2 ba1.2k sqft168 Foxchase Dr, Elizabethtown, PA 17022For SaleMLS ID #PALA2091698, Austin Will, Keller Williams Elite. Bright MLS
- $269,0003 bd2 ba1.3k sqft428 S 7th St, Lebanon, PA 17042For SaleMLS ID #PALN2027192, Michelle Kleinfelter, Iron Valley Real Estate. Bright MLS
- $290,0003 bd2 ba1.5k sqft277 S 23rd St, Lebanon, PA 17042For SaleMLS ID #PALN2026838, Cheryl Gates, Berkshire Hathaway HomeServices Homesale Realty. Bright MLS
- $229,0003 bd-- ba1.2k sqft135 S 11th St, Lebanon, PA 17042For SaleMLS ID #PALN2025376, Christine Nolt, Kingsway Realty - Lancaster. Bright MLS
- $285,0003 bd3 ba1.5k sqft529 State Dr, Lebanon, PA 17042For SaleMLS ID #PALN2026860, Cory Showalter, Berkshire Hathaway HomeServices Homesale Realty. Bright MLS
- $359,9004 bd2 ba1.7k sqft852 Walnut Crest Dr, Lebanon, PA 17046For SaleMLS ID #PALN2025938, BRITTANY GRUVER, Infinity Real Estate. Bright MLS
- $179,9003 bd1 ba1.5k sqft541 N 10th St, Lebanon, PA 17046For SaleMLS ID #PALN2024916, Ethan Sensenig, Astoria Realty Advisors LLC. Bright MLS
- $225,0002 bd1 ba1.2k sqft70 Strack Dr, Myerstown, PA 17067AuctionMLS ID #PALN2027364, Keith Snyder, Kingsway Realty - Ephrata. Bright MLS
- $174,9004 bd2 ba1.4k sqft130 Lehman St, Lebanon, PA 17046For SaleMLS ID #PALN2023596, Chris Martin, Iron Valley Real Estate. Bright MLS
- $299,9993 bd1 ba1.3k sqft301 E Poplar St, Lebanon, PA 17042For SaleMLS ID #PALN2027004, Aaron Donnachie, Suburban Realty. Bright MLS
- $245,0002 bd3 ba1.2k sqft239 Buckley Dr, Harrisburg, PA 17112For SaleMLS ID #PADA2060954, CHRISTINE FARRELL, Howard Hanna Company-Harrisburg. Bright MLS
- $199,9002 bd-- ba1.5k sqft827 Chestnut St, Lebanon, PA 17042For SaleMLS ID #PALN2026310, Carson Perlaki, Keller Williams Realty. Bright MLS
