HUGE PRICE REDUCTION: NOW $165,000, reduced $30,000 on July 12, 2026
OWNER FINANCING with due diligence fee required (at least $10,000). Home may be converted to duplex (two front doors) subject to ordinances. Large lot. Just a short walk from NC Transportation Museum, public library, park, and baseball field. Parcel consists of two full parcels and parts of three others - no survey. Close to multiple major employers (Chewy, RV Center, Owens Corning, Food Lion) and county is growing rapidly. GE Monogram double oven remains, drawer microwave remains, framing lumber and plywood remains. French drain remains (uninstalled), claw-footed tub remains. Upright piano remains. Most furniture remains. All personal property and additional equipment subject to being on property at closing. Tools and generator do not convey and will be removed by seller before closing date. Four fireplaces - no representation. Bedrooms # could change with remodel. Plan was to get and re-configure. Solid attic could be converted to living area. Agent is owner.
Active
Price cut: $30K (7/12)
$165,000
613 E 5th St, Spencer, NC 28159
3beds
2,049sqft
:
Get pre-qualified$1,034/mo
Single Family Residence
Built in 1911
0.46 Acres Lot
$-- Zestimate®
$81/sqft
$-- HOA
What's special
French drainFraming lumber and plywoodMost furnitureLarge lotUpright pianoDrawer microwaveSolid attic
- 481 days |
- 503 |
- 20 |
Zillow last checked:
Listing updated:
Listed by:
Bill Martin wbmartin3@gmail.com,
RLSTATE dot com
Source: Canopy MLS as distributed by MLS GRID,MLS#: 4240935
Facts & features
Interior
Bedrooms & bathrooms
- Bedrooms: 3
- Bathrooms: 2
- Full bathrooms: 1
- 1/2 bathrooms: 1
- Main level bedrooms: 3
Primary bedroom
- Level: Main
Bedroom s
- Level: Main
Bedroom s
- Level: Main
Bathroom half
- Level: Main
Bathroom full
- Level: Main
Basement
- Level: Basement
Family room
- Level: Main
Kitchen
- Level: Main
Laundry
- Level: Main
Heating
- Oil
Cooling
- None
Appliances
- Included: Double Oven
- Laundry: Electric Dryer Hookup, Laundry Room, Main Level, Washer Hookup
Features
- Attic Other, Storage, Other - See Remarks
- Flooring: Vinyl, Wood, Other
- Basement: Dirt Floor,Storage Space,Unfinished,Walk-Up Access,Other
- Attic: Other
- Fireplace features: Den, Family Room, Wood Burning, Other - See Remarks
Interior area
- Total structure area: 2,049
- Total interior livable area: 2,049 sqft
- Finished area above ground: 2,049
- Finished area below ground: 0
Property
Parking
- Total spaces: 4
- Parking features: Driveway, On Street, Other - See Remarks
- Uncovered spaces: 4
Features
- Levels: One
- Stories: 1
- Patio & porch: Front Porch, Other
- Exterior features: Other - See Remarks
- Waterfront features: Creek/Stream
Lot
- Size: 0.46 Acres
- Dimensions: 66.6 x 299.7
- Features: Flood Fringe Area, Hilly, Level, Rolling Slope, Other - See Remarks
Details
- Additional structures: None
- Parcel number: 033 201
- Zoning: R6-
- Special conditions: Undisclosed
- Other equipment: Other - See Remarks
- Horse amenities: None
Construction
Type & style
- Home type: SingleFamily
- Architectural style: Bungalow
- Property subtype: Single Family Residence
Materials
- Brick Partial, Stone, Vinyl, Wood, Other
- Foundation: Crawl Space, Stone, Other - See Remarks
- Roof: Composition,Other - See Remarks
Condition
- New construction: No
- Year built: 1911
Utilities & green energy
- Sewer: Public Sewer
- Water: City
- Utilities for property: Cable Available, Other - See Remarks
Community & HOA
Community
- Features: Picnic Area, Playground, Recreation Area, Sidewalks, Other
- Subdivision: None
Location
- Region: Spencer
- Elevation: 1500 Feet
Financial & listing details
- Price per square foot: $81/sqft
- Tax assessed value: $71,662
- Date on market: 3/30/2025
- Cumulative days on market: 481 days
- Listing terms: Cash,Exchange,Lease Purchase,Owner Financing,Other - See Remarks
- Road surface type: Gravel, Paved
Estimated market value
Not available
Estimated sales range
Not available
$1,915/mo
Price history
| Date | Event | Price |
|---|---|---|
| 7/12/2026 | Price change | $165,000-15.4%$81/sqft |
Source:  Canopy MLS as distributed by MLS GRID #4240935 Report a problem Canopy MLS as distributed by MLS GRID #4240935 Report a problem | ||
| 2/25/2026 | Price change | $195,000+5.4%$95/sqft |
Source: Canopy MLS as distributed by MLS GRID #4240935 Report a problem | ||
| 3/30/2025 | Listed for sale | $185,000-2.6%$90/sqft |
Source: Canopy MLS as distributed by MLS GRID #4240935 Report a problem | ||
| 7/25/2024 | Listing removed | $190,000$93/sqft |
Source: Canopy MLS as distributed by MLS GRID #4163370 Report a problem | ||
| 7/22/2024 | Listed for sale | $190,000$93/sqft |
Source: Canopy MLS as distributed by MLS GRID #4163370 Report a problem | ||
Public tax history
Tax history is unavailable.
Monthly payment
Est. payment
Payment breakdown
Explore the cost of this home by adjusting the details. Changes won't be saved.Climate risks
Neighborhood: 28159
Nearby schools
GreatSchools rating
- 1/10North Rowan Elementary SchoolGrades: PK-5Distance: 0.9 mi
- 2/10North Rowan Middle SchoolGrades: 6-8Distance: 1 mi
- 2/10North Rowan High SchoolGrades: 9-12Distance: 0.6 mi
Schools provided by the listing agent
- Elementary: North Rowan
- Middle: North Rowan
- High: North Rowan
Source: Canopy MLS as distributed by MLS GRID. This data may not be complete. We recommend contacting the local school district to confirm school assignments for this home.
- $145,400-- bd1 ba2k sqft613 5th St, Spencer, NC 28159Off Market
- $182,8003 bd1 ba1.6k sqft615 5th St, Spencer, NC 28159Off Market
- $191,3003 bd1 ba1.1k sqft611 5th St, Spencer, NC 28159Off Market
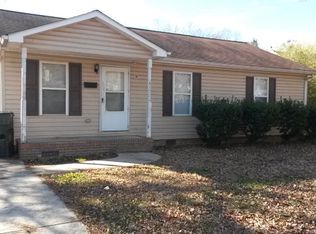
- $210,0003 bd2 ba1.1k sqft701 5th St, Spencer, NC 28159Off Market

- $20,0007,230 Square Feet5th St, Spencer, NC 28159Off Market
- $216,3002 bd2 ba1.3k sqft522 S Spencer Ave, Spencer, NC 28159Off Market
- $75,139-- bd1 ba1.8k sqft605 5th St, Spencer, NC 28159Off Market
- $250,0003 bd2 ba1.4k sqft700 6th St, Spencer, NC 28159Sold
A local agent can set up tours, give advice and negotiate with sellers.
Similar homes
- $165,0002 bd2 ba1.1k sqft301 Meadow St, Spencer, NC 28159For Sale
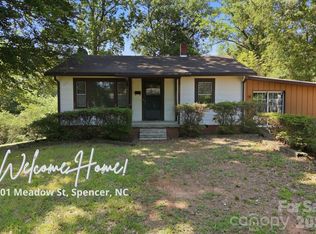
 MLS ID #4407172, Kellie Fischer, Main Realty LLC. Canopy MLS as distributed by MLS GRID
 - $190,0004 bd2 ba1.8k sqft703 5th St, Spencer, NC 28159For Sale
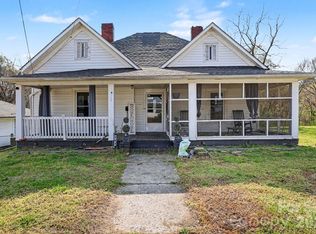 MLS ID #4361601, Candice Weaks, WEICHERT REALTORS-LKN Partners. Canopy MLS as distributed by MLS GRID
 - $235,0003 bd2 ba1.6k sqft509 5th St, Spencer, NC 28159For Sale
 MLS ID #4395795, Scott Bauknight, Lifestyle International Realty. Canopy MLS as distributed by MLS GRID
 - $149,9005 bd1 ba2.2k sqft414 S Rowan Ave, Spencer, NC 28159For Sale
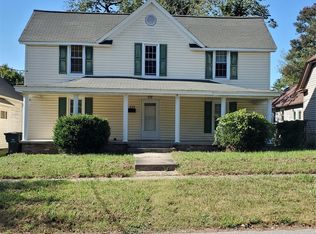 MLS ID #4301303, Robbie Bentley, Bentley Realty. Canopy MLS as distributed by MLS GRID
 - $159,9004 bd2 ba2.3k sqft1500 N Main St, Salisbury, NC 28144For SaleMLS ID #4401856, Maysen MacLamroc, AL MAC REALTY LLC. Canopy MLS as distributed by MLS GRID
- $239,0003 bd1 ba1.5k sqft414 S Spencer Ave, Spencer, NC 28159For SaleMLS ID #4359494, Cathy Griffin, Century 21 Towne and Country. Canopy MLS as distributed by MLS GRID
- $--3 bd2 ba1.6k sqft412 E Broad St, East Spencer, NC 28144AuctionServiceLink Auction
- $--3 bd2 ba1.2k sqft212 N Railroad Ave, East Spencer, NC 28039AuctionXome
- $149,9003 bd2 ba1.3k sqft530 W Council St, Salisbury, NC 28144For SaleMLS ID #4401867, Maysen MacLamroc, AL MAC REALTY LLC. Canopy MLS as distributed by MLS GRID
- $205,0004 bd2 ba1k sqft1212 S Salisbury Ave, Spencer, NC 28159For SaleMLS ID #4345359, Jasmin Hernandez, Debbie Clontz Real Estate LLC. Canopy MLS as distributed by MLS GRID
- $145,0002 bd2 ba1.5k sqft1011 Bryce Ave, Salisbury, NC 28144For SaleMLS ID #4401013, Dan Waggoner, Waggoner Realty Company. Canopy MLS as distributed by MLS GRID
- $149,9003 bd1 ba1.5k sqft128 N Long St, Salisbury, NC 28144For SaleMLS ID #4375388, Rob Nance, NorthGroup Real Estate LLC. Canopy MLS as distributed by MLS GRID
- $199,0003 bd2 ba1.1k sqft804 S Jackson St, Salisbury, NC 28144For SaleMLS ID #4405769, Jessica Sanders, NorthGroup Real Estate LLC. Canopy MLS as distributed by MLS GRID
- $125,0003 bd2 ba1.2k sqft1209 3rd St, Spencer, NC 28159For SaleMLS ID #4312729, Erica Strong, Mark Spain Real Estate. Canopy MLS as distributed by MLS GRID
- $199,0003 bd2 ba2k sqft1303 Bringle Ferry Rd, Salisbury, NC 28144For SaleMLS ID #4404807, Cathy Griffin, Century 21 Towne and Country. Canopy MLS as distributed by MLS GRID
- $159,9003 bd1 ba1k sqft306 O'C Pine Dr, Salisbury, NC 28146For SaleMLS ID #4400557, Tim Davis, EXP Realty LLC Mooresville. Canopy MLS as distributed by MLS GRID
- $245,0003 bd3 ba1.1k sqft511 S Carolina Ave, Spencer, NC 28159For SaleMLS ID #4304467, Richie Egnor, Call It Closed International Inc. Canopy MLS as distributed by MLS GRID
- $185,5003 bd1 ba1k sqft3240 W Innes St, Salisbury, NC 28144For Sale
 MLS ID #1218405, Mechelle Kuld. Triad MLS
 - $195,0002 bd2 ba1.4k sqft907 Maple Ave, Salisbury, NC 28144For SaleMLS ID #4403303, Mekkah Morings, M&M Realty Network LLC. Canopy MLS as distributed by MLS GRID
- $221,9003 bd1 ba1.1k sqft1103 Holmes Ave, Salisbury, NC 28144For SaleMLS ID #4407019, Jesse Zwiener, Realty Executives Lake Norman. Canopy MLS as distributed by MLS GRID
