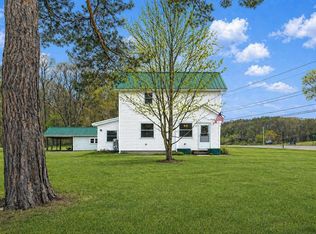
History lives at this Bellaire Historical Society home and is now awaiting its next chapter. With 3 bedrooms, 2 bathrooms, and a canvas full of character, this village property invites the visionary buyer ready to restore, reimagine, and add their personal signature. The renovation potential here is genuine—strong bones, timeless charm, and endless room to modernize while honoring the home's storied past. Step onto the inviting three-season porch, an ideal spot to sip morning coffee and watch the rhythm of small-town life unfold. And speaking of coffee, the beloved M-88 Morning Grind sits directly across the street, putting fresh brew just steps from your front door. Location is where this listing truly shines. You're planted in the heart of quaint, walkable Bellaire, a resort town brimming with charm and community spirit. Stroll to downtown shops, savor local dining, or raise a glass at the famous Shorts Brewery—all just moments away. Every convenience of village living is within easy reach, wrapped in the friendly atmosphere that makes this corner of Northern Michigan so special. Beyond the neighborhood, four-season adventure beckons: Shanty Creek Resort, pristine inland lakes, championship golf, and winter slopes are all a short drive away. Schedule your showing today!
Accepting backups
$279,000
613 E Cayuga St, Bellaire, MI 49615
3beds
2,260sqft
:
Get pre-qualified$2,023/mo
Single Family Residence
Built in 1936
0.41 Acres Lot
$280,500 Zestimate®
$123/sqft
$-- HOA
What's special
Inviting three-season porch
- 22 days |
- 918 |
- 79 |
Zillow last checked:
Listing updated:
Listed by:
Rob Bailey Cell:231-350-3505,
REO-TCBellaire-233025 231-533-6114,
Bob Bailey,
REO-TCBellaire-233025
Source: NGLRMLS,MLS#: 1947488
Facts & features
Interior
Bedrooms & bathrooms
- Bedrooms: 3
- Bathrooms: 2
- Full bathrooms: 1
- 3/4 bathrooms: 1
- Main level bathrooms: 1
- Main level bedrooms: 2
Primary bedroom
- Level: Main
- Area: 280
- Dimensions: 28 x 10
Bedroom 2
- Level: Main
- Area: 135
- Dimensions: 10 x 13.5
Bedroom 3
- Level: Lower
- Area: 182
- Dimensions: 14 x 13
Primary bathroom
- Features: Shared
Dining room
- Level: Main
Kitchen
- Level: Main
- Area: 182
- Dimensions: 13 x 14
Living room
- Level: Main
- Area: 336
- Dimensions: 28 x 12
Heating
- Hot Water, Baseboard, Natural Gas, Fireplace(s)
Cooling
- Central Air
Appliances
- Included: Oven/Range, Dishwasher, Washer, Dryer, Gas Water Heater
- Laundry: Lower Level
Features
- Other, Mud Room, Cable TV
- Flooring: None, Wood, Concrete
- Basement: Full,Finished Rooms
- Has fireplace: Yes
- Fireplace features: Wood Burning
Interior area
- Total structure area: 2,260
- Total interior livable area: 2,260 sqft
- Finished area above ground: 1,320
- Finished area below ground: 940
Property
Parking
- Total spaces: 2
- Parking features: Detached, Carport, Paved, Asphalt
- Garage spaces: 2
- Has carport: Yes
- Has uncovered spaces: Yes
Accessibility
- Accessibility features: None
Features
- Levels: One
- Stories: 1
- Patio & porch: Covered
- Exterior features: Sidewalk
- Waterfront features: None
Lot
- Size: 0.41 Acres
- Dimensions: 122 x 150 x 123 x 149
- Features: Level, Subdivided
Details
- Additional structures: None
- Parcel number: 054125003200
- Zoning description: Other
Construction
Type & style
- Home type: SingleFamily
- Property subtype: Single Family Residence
Materials
- Other, Stone
- Roof: Asphalt
Condition
- New construction: No
- Year built: 1936
Utilities & green energy
- Sewer: Public Sewer
- Water: Public
Community & HOA
Community
- Features: None
- Subdivision: Richardi's Addition
HOA
- Services included: None
Location
- Region: Bellaire
Financial & listing details
- Price per square foot: $123/sqft
- Tax assessed value: $65,211
- Annual tax amount: $2,466
- Price range: $279K - $279K
- Date on market: 7/2/2026
- Cumulative days on market: 23 days
- Listing agreement: Exclusive Right Sell
- Listing terms: Conventional,Cash,VA Loan
- Ownership type: Private Owner
- Road surface type: Asphalt
Estimated market value
$280,500
$266,000 - $295,000
$2,286/mo
Price history
| Date | Event | Price |
|---|---|---|
| 7/2/2026 | Listed for sale | $279,000+181.8%$123/sqft |
Source:  NGLRMLS #1947488 Report a problem NGLRMLS #1947488 Report a problem | ||
| 8/8/2012 | Listing removed | $99,000$44/sqft |
Source: Real Estate One-bellaire #1692856 Report a problem | ||
| 5/12/2011 | Listed for sale | $99,000$44/sqft |
Source: Real Estate One-bellaire #1692856 Report a problem | ||
Public tax history
| Year | Property taxes | Tax assessment |
|---|---|---|
| 2025 | $2,365 +4.3% | $136,500 +5.5% |
| 2024 | $2,266 +3.6% | $129,400 +13.9% |
| 2023 | $2,187 | $113,600 +47.9% |
| 2022 | -- | $76,800 +6.8% |
| 2021 | -- | $71,900 +9.3% |
| 2020 | -- | $65,800 +10.4% |
| 2017 | $1,952 | $59,600 +18.5% |
| 2016 | -- | $50,300 +2.7% |
| 2015 | -- | $49,000 -9.3% |
| 2014 | -- | $54,000 +12.3% |
| 2013 | -- | $48,100 -7.3% |
| 2011 | -- | $51,900 -7% |
| 2010 | -- | $55,800 |
Find assessor info on the county website
Monthly payment
Est. payment
Payment breakdown
Explore the cost of this home by adjusting the details. Changes won't be saved.Climate risks
Neighborhood: 49615
Nearby schools
GreatSchools rating
- 6/10John R Rodger Elementary SchoolGrades: PK-5Distance: 1.2 mi
- 6/10Bellaire Middle/High SchoolGrades: 6-12Distance: 0.8 mi
Schools provided by the listing agent
- District: Bellaire Public Schools
Source: NGLRMLS. This data may not be complete. We recommend contacting the local school district to confirm school assignments for this home.
- $195,3002 bd1 ba2.1k sqft619 E Cayuga St, Bellaire, MI 49615Off Market
- $165,100-- bd-- ba2.2k sqft614 E Cayuga St, Bellaire, MI 49615Off Market
- $206,800-- bd-- ba-- sqft607 E Cayuga St, Bellaire, MI 49615Off Market
- $166,0002 bd1 ba800 sqft608 E Broad St, Bellaire, MI 49615Sold

- $196,000-- bd-- ba-- sqft612 E Broad St, Bellaire, MI 49615Off Market
- $184,100-- bd-- ba-- sqft610 E Broad St, Bellaire, MI 49615Off Market
- $226,6003 bd1 ba1.3k sqft606 E Cayuga St, Bellaire, MI 49615Sold
- $195,3002 bd1 ba775 sqft606 E Broad St, Bellaire, MI 49615Off Market
A local agent can set up tours, give advice and negotiate with sellers.
Similar homes
- $299,5003 bd1 ba1.5k sqft602 E Cayuga St, Bellaire, MI 49615For Sale
 MLS ID #1944451, Donald Fedrigon. NGLRMLS
 - $309,0003 bd2 ba1.6k sqft111 W Forrest Home Ave, Bellaire, MI 49615For Sale
 MLS ID #1942559, Janet Piscopo. NGLRMLS
 - $289,000-- bd1 ba1.2k sqft732 E Cayuga St, Bellaire, MI 49615For Sale
 MLS ID #478687, Adam Boyce. Northern Michigan MLS
 - $344,9003 bd2 ba1.9k sqft407 N Bridge St, Bellaire, MI 49615For Sale
 MLS ID #1946011, David Ciganick. NGLRMLS
 - $269,9003 bd2 ba1.5k sqft110 North St, Bellaire, MI 49615For SaleMLS ID #1943574, Sean Riley. NGLRMLS
- $305,0005 bd3 ba2.6k sqft6560 Stoney Ln, Bellaire, MI 49615For Sale
 MLS ID #201841070, Donna S Stubenvoll, Real Estate One of Gaylord. WWMLS
 - $390,0003 bd2 ba2k sqft3192 S M 88 Hwy, Bellaire, MI 49615For SaleMLS ID #1947103, David Fischer. NGLRMLS
- $299,9003 bd1 ba2.2k sqft2528 Muckle Rd, Central Lake, MI 49622For SaleMLS ID #1943701, Walt Mann. NGLRMLS
- $359,0003 bd2 ba1.5k sqft6018 Klaffen Strasse N, Bellaire, MI 49615For SaleMLS ID #1947036, Julia Pietrowicz. NGLRMLS
- $299,9004 bd2 ba2k sqft4241 Laming Cir, Elmira, MI 49730For Sale
 MLS ID #26038157, Don S Kloostra II, Five Star Real Estate (Courtland). MichRIC
 - $344,9003 bd2 ba1.6k sqft6715 Shanty Creek Rd, Bellaire, MI 49615For SaleMLS ID #1944329, James Garrow. NGLRMLS
- $265,0003 bd2 ba1.1k sqft7615 Pleasant Hill Rd, Ellsworth, MI 49729For SaleMLS ID #1947390, Stephen Parafin. NGLRMLS
- $269,9002 bd3 ba1.2k sqft4633 N Cross Over Dr #506, Bellaire, MI 49615For SaleMLS ID #1941642, Gary Scheitler. NGLRMLS
- $289,0002 bd2 ba1.3k sqft9483 Whispering Pines Dr, Mancelona, MI 49659For SaleMLS ID #201841624, Rick F Trever, North Gate Real Estate. WWMLS
- $289,5003 bd2 ba1.8k sqft7879 Church Rd, Central Lake, MI 49622For SaleMLS ID #479397, Samuel Bowman. Northern Michigan MLS
- $340,0003 bd2 ba1.6k sqft7160 Cherry Ave, Kewadin, MI 49648For SaleMLS ID #1947912, Christian Nelson. NGLRMLS
- $259,9994 bd1 ba1.2k sqft408 Williams St, East Jordan, MI 49727For SaleMLS ID #480225, Gavin Caverly. Northern Michigan MLS
- $274,9004 bd2 ba1.7k sqft5053 Crestview Cir, Elmira, MI 49730For SaleMLS ID #478944, Marty Moody. Northern Michigan MLS
- $260,0003 bd2 ba1.8k sqft6361 Redwing Ct, Mancelona, MI 49659For SaleMLS ID #1947141, Bryan Hardy. NGLRMLS
- $269,9003 bd2 ba1.2k sqft7686 Wyndamar Dr, Mancelona, MI 49659For SaleMLS ID #1947130, Zoe Clouthier. NGLRMLS
