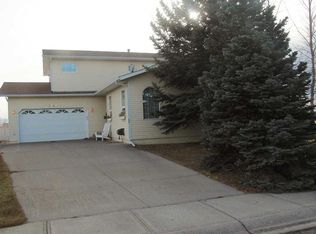
Welcome to this spacious 6 bedroom, 2.5 bathroom home in Fort Macleod. The main floor features 3 bedrooms, including the primary bedroom with a convenient 2pc ensuite, plus a 4pc main bathroom. The living room flows into the dining room, with a lovely sunroom just off the dining area providing additional space to relax and enjoy the natural light. The renovated kitchen is complete with new appliances. The basement offers 3 additional bedrooms, a bathroom, and a separate entrance. With much of the work already in place, the basement has excellent potential to be finished as a separate suite, offering flexibility for extended family or future rental income. Outside, enjoy the lovely yard with underground sprinklers and a 26' 8 x 22' 4 heated garage. Additional features include central air conditioning, hot water on demand, an energy-efficient furnace, and central vacuum. A great opportunity for families looking for an updated and well-maintained home in Fort Macleod.
For sale
C$429,000
613 S 11th St, Fort Macleod, AB T0L 0Z0
6beds
1,226sqft
Single Family Residence
Built in 1978
6,534 Square Feet Lot
$-- Zestimate®
C$350/sqft
C$-- HOA
What's special
Natural light
- 1 day |
- 9 |
- 0 |
Zillow last checked:
Listing updated:
Listed by:
Karalee Aleman, Associate,
Real Broker
Source: courtesy of Pillar9 System,MLS®#: A2339161 Originating MLS®#: Lethbridge and District
Originating MLS®#: Lethbridge and DistrictFacts & features
Interior
Bedrooms & bathrooms
- Bedrooms: 6
- Bathrooms: 3
- Full bathrooms: 2
- 1/2 bathrooms: 1
Other
- Level: Main
- Dimensions: 12`6" x 12`11"
Bedroom
- Level: Main
- Dimensions: 10`11" x 9`0"
Bedroom
- Level: Basement
- Dimensions: 10`1" x 8`4"
Bedroom
- Level: Basement
- Dimensions: 12`11" x 7`3"
Bedroom
- Level: Basement
- Dimensions: 11`0" x 11`0"
Bedroom
- Level: Main
- Dimensions: 9`0" x 10`11"
Other
- Level: Main
- Dimensions: 8`0" x 7`5"
Other
- Level: Basement
- Dimensions: 11`3" x 7`10"
Other
- Level: Main
- Dimensions: 5`4" x 4`4"
Dining room
- Level: Main
- Dimensions: 12`9" x 9`10"
Family room
- Level: Basement
- Dimensions: 24`3" x 14`11"
Other
- Level: Basement
- Dimensions: 11`11" x 9`2"
Kitchen
- Level: Main
- Dimensions: 12`5" x 10`7"
Living room
- Level: Main
- Dimensions: 22`2" x 14`6"
Storage
- Level: Basement
- Dimensions: 15`9" x 4`10"
Other
- Level: Main
- Dimensions: 17`0" x 8`2"
Heating
- Forced Air
Cooling
- Central Air
Appliances
- Included: Dishwasher, Microwave, Refrigerator, Stove(s), Washer/Dryer
- Laundry: In Basement
Features
- See Remarks, Separate Entrance, Storage
- Flooring: Carpet, Linoleum, Tile
- Basement: Full
- Has fireplace: No
Interior area
- Total interior livable area: 1,226 sqft
Video & virtual tour
Property
Parking
- Total spaces: 6
- Parking features: Double Garage Detached, Off Street, Parking Pad
- Garage spaces: 1
- Has uncovered spaces: Yes
Features
- Levels: One,Bi-Level
- Stories: 1
- Patio & porch: Deck, Enclosed, Glass Enclosed, Other, See Remarks
- Exterior features: Other, Private Yard, Storage
- Pool features: Community
- Fencing: Fenced
- Frontage length: 20.12M 66`0"
Lot
- Size: 6,534 Square Feet
- Features: Back Yard, Front Yard, Landscaped, Lawn, Other, See Remarks
Details
- Parcel number: 56791108
- Zoning: R
Construction
Type & style
- Home type: SingleFamily
- Property subtype: Single Family Residence
Materials
- Vinyl Siding
- Foundation: Concrete Perimeter
- Roof: Asphalt Shingle
Condition
- New construction: No
- Year built: 1978
Community & HOA
Community
- Features: Airport/Runway, Fishing, Golf, Other, Park, Playground, Sidewalks, Street Lights, Tennis Court(s)
- Subdivision: NONE
HOA
- Has HOA: No
Location
- Region: Fort Macleod
Financial & listing details
- Price per square foot: C$350/sqft
- Date on market: 8/24/2026
- Inclusions: N/A
Price history
Price history is unavailable.
Public tax history
Tax history is unavailable.
Climate risks
Neighborhood: T0L
Nearby schools
GreatSchools rating
No schools nearby
We couldn't find any schools near this home.
- C$498,0004 bd3 ba1.8k sqft506 N 10th St, Fort Macleod, AB T0L0Z0For Sale

- C$498,0004 bd4 ba2.1k sqft1604 N 7a Ave, Fort Macleod, AB T0L0Z0For Sale
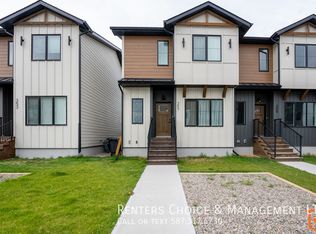
- C$--5 bd4 ba-- sqft357 9th St, Fort Macleod, AB T0L0Z0Off Market
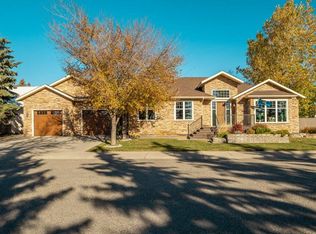
- C$1,400,0004 bd4 ba2.3k sqft621 S 18th St, Fort Macleod, AB T0L0Z0For Sale
- C$120,0002 bd1 ba1k sqft232 N 12th St, Fort Macleod, AB T0L0Z0For Sale
- C$--3 bd2 ba-- sqft562 21st St, Fort Macleod, AB T0L0Z0Off Market
- C$435,7005 bd3 ba1.2k sqft667 S 21st St, Fort Macleod, AB T0L0Z0For Sale
- C$308,0002 bd2 ba1.3k sqft446 S 21st St, Fort Macleod, AB T0L0Z0For Sale
Similar homes
- C$435,7005 bd3 ba1.2k sqft667 S 21st St, Fort Macleod, AB T0L 0Z0For Sale
 MLS ID #A2324726, Virginia Wishart, Associate, Cir Realty . courtesy of Pillar9 System
 - C$498,0004 bd3 ba1.8k sqft506 N 10th St, Fort Macleod, AB T0L 0Z0For SaleMLS ID #A2323407, Christopher Jochem, Associate, Braemore Management. courtesy of Pillar9 System
- C$534,9006 bd3 ba1.5k sqft757 S 27th St, Fort Macleod, AB T0L 0Z0For Sale
 MLS ID #A2337124, Aaron Brown, Associate, Real Broker. courtesy of Pillar9 System
 - C$531,0004 bd3 ba1.7k sqft757 S 28th St, Fort Macleod, AB T0L 0Z0For Sale
 MLS ID #A2315404, Dillon Rochon, Associate, 2 Percent Realty. courtesy of Pillar9 System
 - C$309,9003 bd1 ba1.1k sqft2424 W 4th Ave, Fort Macleod, AB T0L 0Z0For SaleMLS ID #A2323374, Wael Dleikan, Associate, Real Broker. courtesy of Pillar9 System
- C$620,0003 bd1 ba1.2k sqft56 1st St W, Willow Creek No. 26, AB T0L 0Z0For SaleMLS ID #A2337072, Taran Van Hierden, Associate, Real Estate Centre - Fort Macleod. courtesy of Pillar9 System
- C$379,0004 bd2 ba1k sqft109 S Argyle St, Granum, AB T0L 1A0For SaleMLS ID #A2293806, Tom Barnes, Associate, Exp Realty Of Canada. courtesy of Pillar9 System
- C$614,9004 bd3 ba1.4k sqft902 N Willow Ln, Fort Macleod, AB T0L 1G0New ConstructionMLS ID #A2327404, Anne French, Associate, Grassroots Realty Group. courtesy of Pillar9 System
- C$319,0003 bd1 ba1k sqft210 N Macewan St, Granum, AB T0L 1A0For SaleMLS ID #A2333927, Art Stott, Associate, Real Broker. courtesy of Pillar9 System
- C$635,0003 bd2 ba1.6k sqft412 NE Queen Ave, Monarch, AB T0L 1M0For SaleMLS ID #A2320375, Bryan Pereverseff, Associate, Royal Lepage South Country - Lethbridge. courtesy of Pillar9 System
