**Imagine lower monthly payments... seller is offering a rate buydown with accepted offer!**
Step inside this 3 bedroom gem where tasteful updates create a sense of understated sophistication and thoughtful design showcases easy & comfortable living. Over 1900sqft of bright living spaces from the stunning kitchen with sleek quartz countertops to the retreat-like main-floor primary suite, featuring a spacious walk-in closet for all your storage needs. Convenient main-floor laundry adds to the everyday ease this home offers.
Downstairs, the partially finished basement offers flexibility from the rec room to the expansive storage. With a half bath already in place and the potential to add a 4th bedroom- complete with an egress window — the lower level offers remarkable versatility.
Outdoor living shines here too, with an oversized patio overlooking a fully fenced backyard, offering privacy and space to relax or entertain. Car enthusiasts and hobbyists will love the oversized 2-car garage (24' x 30'), which is heated and cooled and includes an additional overhead door for extra convenience. A 16' x 12' storage shed provides even more room for tools, toys, or seasonal storage.
No detail has been overlooked while creating this in-town retreat on over half an acre- don't miss your chance to see for yourself!
For sale
Price cut: $9.9K (9/1)
$365,000
613 S Green St, Madrid, IA 50156
3beds
1,636sqft
Single Family Residence
Built in 1900
0.52 Acres Lot
$-- Zestimate®
$223/sqft
$-- HOA
What's special
- 38 days
- 216
- 14
Zillow last checked:
Listing updated:
Listed by:
Kim Olmstead kim@agencyiowa.com,
Agency Iowa
Source: DMMLS,MLS#: 746147 Originating MLS: Des Moines Area Association of REALTORS
Originating MLS: Des Moines Area Association of REALTORSFacts & features
Interior
Bedrooms & bathrooms
- Bedrooms: 3
- Bathrooms: 4
- Full bathrooms: 2
- 1/2 bathrooms: 2
- Main level bedrooms: 1
Heating
- Forced Air, Gas, Natural Gas
Cooling
- Central Air
Appliances
- Included: Dryer, Dishwasher, Microwave, Refrigerator, Stove, Washer
- Laundry: Main Level
Features
- Dining Area
- Flooring: Carpet
- Basement: Egress Windows,Finished,Partially Finished,Unfinished
Interior area
- Total structure area: 1,636
- Total interior livable area: 1,636 sqft
- Finished area below ground: 300
Property
Parking
- Total spaces: 2
- Parking features: Detached, Garage, Two Car Garage, Heated Garage
- Garage spaces: 2
Features
- Levels: Two
- Stories: 2
- Patio & porch: Open, Patio
- Exterior features: Patio, Storage
- Fencing: Chain Link
Lot
- Size: 0.52 Acres
Details
- Additional structures: Storage
- Parcel number: 088225312386017
- Zoning: City
Construction
Type & style
- Home type: SingleFamily
- Architectural style: Two Story
- Property subtype: Single Family Residence
Materials
- Vinyl Siding
- Foundation: Block
- Roof: Asphalt,Shingle
Condition
- Resale
- New construction: No
- Year built: 1900
Utilities & green energy
- Sewer: Public Sewer
- Water: Public
Community & HOA
HOA
- Has HOA: No
Location
- Region: Madrid
Financial & listing details
- Price per square foot: $223/sqft
- Tax assessed value: $313,500
- Annual tax amount: $2,746
- Date on market: 7/28/2026
- Cumulative days on market: 39 days
- Listing terms: Cash,Conventional,FHA,USDA Loan,VA Loan
- Road surface type: Asphalt, Concrete
Estimated market value
Not available
Estimated sales range
Not available
$1,814/mo
Price history
| Date | Event | Price |
|---|---|---|
| 9/1/2026 | Price change | $365,000-2.6%$223/sqft |
Source:  DMMLS #746147 Report a problem DMMLS #746147 Report a problem | ||
| 8/14/2026 | Price change | $374,9000%$229/sqft |
Source: DMMLS #746147 Report a problem | ||
| 7/28/2026 | Listed for sale | $375,000$229/sqft |
Source: DMMLS #746147 Report a problem | ||
Public tax history
| Year | Property taxes | Tax assessment |
|---|---|---|
| 2025 | $2,548 +3.6% | $313,500 +122.5% |
| 2024 | $2,460 +86.1% | $140,929 |
| 2023 | $1,322 +0.2% | $140,929 +105.1% |
| 2022 | $1,320 +34.7% | $68,723 |
| 2021 | $980 | $68,723 +39% |
| 2020 | -- | $49,426 |
Find assessor info on the county website
Monthly payment
Est. payment
Payment breakdown
Explore the cost of this home by adjusting the details. Changes won't be saved.Climate risks
Neighborhood: 50156
Nearby schools
Schools provided by the listing agent
- District: Madrid
Source: DMMLS. This data may not be complete. We recommend contacting the local school district to confirm school assignments for this home.
Similar homes
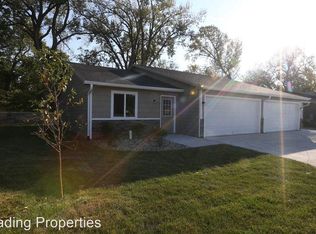
- $365,0003 bd4 ba1.9k sqft613 S Green St, Madrid, IA 50156For Sale By Owner
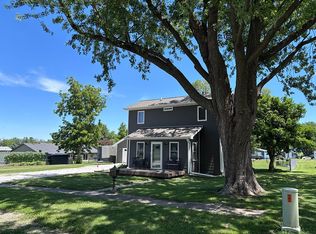
- $385,0003 bd2 ba1.9k sqft2309 Qf Ln, Madrid, IA 50156For Sale
 MLS ID #748026, Aaron Ackerlund, Keller Williams Realty GDM. DMMLS
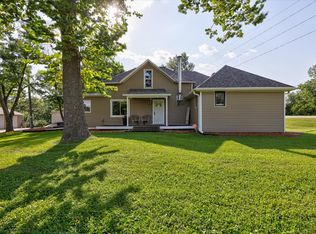
 - $350,0004 bd3 ba1.9k sqft814 E 1st St, Madrid, IA 50156For Sale
 MLS ID #734874, Kim Olmstead, Agency Iowa. DMMLS
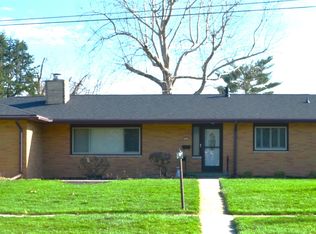
 - $390,0004 bd2 ba2k sqft713 Edgewood Ln, Madrid, IA 50156For Sale
 MLS ID #70229, Ben Nerem, Nerem & Associates. CIBR
 - $255,0004 bd2 ba1.9k sqft407 N Market St, Madrid, IA 50156For SaleMLS ID #70499, Don Lincoln, Nerem & Associates. CIBR
- $450,0004 bd3 ba1.4k sqft600 11th Ave, Slater, IA 50244For SaleMLS ID #71062, Heather Knittel Team, RE/MAX REAL ESTATE CENTER. CIBR
