Under contract-accepting backup offers. PRICE IMPROVEMENT: DON'T MISS THE OPPORTUNITY TO OWN THIS PROPERTY WITH SPACE FOR YOUR TOYS. Spacious and versatile 5-bedroom, 2-bath home located on a quiet dead-end street in Avon Park. This wheelchair-accessible property features a bright open-concept kitchen and living area, a separate dining room, and a sun-filled Florida room perfect for relaxing or entertaining. The large primary suite includes a private ensuite bath, while the additional bedrooms provide flexible space for family, guests, or a home office. Step outside to enjoy a large, fenced backyard with plenty of space for outdoor activities, pets, or future landscaping. The property also includes a 1-car garage and carport, providing ample parking and storage. Located close to schools, shopping, and everyday conveniences, this home offers a great combination of space, privacy, and functionality in a peaceful residential setting. Dead End Street Large lot with fenced yard Florida room for additional living space Smoke Free Pet Free Perfect for large families, multi-generational living, or buyers looking for extra space.
Under contract
Price cut: $5K (7/9)
$265,000
613 S WILLOW AVENUE, AVON PARK, FL 33825
5beds
1,684sqft
:
Get pre-qualified$1,719/mo
Single Family Residence
Built in 1980
10,000 Square Feet Lot
$259,800 Zestimate®
$157/sqft
$-- HOA
What's special
Separate dining roomQuiet dead-end street
- 140 days |
- 294 |
- 20 |
Zillow last checked:
Listing updated:
Listed by:
Victoria McLaughlin 716-390-4210,
DALTON WADE INC 888-668-8283
Source: Stellar MLS,MLS#: TB8486863 Originating MLS: Suncoast Tampa
Originating MLS: Suncoast Tampa
Facts & features
Interior
Bedrooms & bathrooms
- Bedrooms: 5
- Bathrooms: 2
- Full bathrooms: 2
Primary bedroom
- Features: Storage Closet
- Level: First
Primary bathroom
- Level: First
Kitchen
- Level: First
Living room
- Level: First
Heating
- Central
Cooling
- Central Air
Appliances
- Included: Dishwasher, Microwave, Range, Refrigerator
- Laundry: In Garage
Features
- Kitchen/Family Room Combo, Living Room/Dining Room Combo, Primary Bedroom Main Floor
- Flooring: Carpet, Tile
- Has fireplace: Yes
- Fireplace features: Free Standing
Interior area
- Total structure area: 2,500
- Total interior livable area: 1,684 sqft
Video & virtual tour
Property
Parking
- Total spaces: 2
- Parking features: Garage - Attached, Carport
- Attached garage spaces: 1
- Carport spaces: 1
- Covered spaces: 2
Features
- Levels: One
- Stories: 1
- Exterior features: Private Mailbox, Rain Gutters
- Fencing: Fenced
Lot
- Size: 10,000 Square Feet
- Dimensions: 100 x 100
Details
- Parcel number: A23332826000000042
- Zoning: R1AA
- Special conditions: None
Construction
Type & style
- Home type: SingleFamily
- Property subtype: Single Family Residence
Materials
- Block, Brick
- Foundation: Slab
- Roof: Shingle
Condition
- New construction: No
- Year built: 1980
Utilities & green energy
- Sewer: Public Sewer
- Water: Public
- Utilities for property: BB/HS Internet Available, Electricity Connected, Phone Available, Sewer Connected, Water Connected
Community & HOA
Community
- Pet fee: $0 monthly
- Subdivision: PINEHURST SUB
HOA
- Has HOA: No
Location
- Region: Avon Park
Financial & listing details
- Price per square foot: $157/sqft
- Tax assessed value: $184,947
- Annual tax amount: $1,896
- Date on market: 3/21/2026
- Cumulative days on market: 138 days
- Listing terms: Cash,Conventional,FHA,USDA Loan,VA Loan
- Ownership: Fee Simple
- Total actual rent: 0
- Electric utility on property: Yes
- Road surface type: Asphalt
Estimated market value
$259,800
$247,000 - $273,000
$1,903/mo
Price history
| Date | Event | Price |
|---|---|---|
| 8/8/2026 | Contingent | $265,000$157/sqft |
Source:  Stellar MLS #TB8486863 Report a problem Stellar MLS #TB8486863 Report a problem | ||
| 7/9/2026 | Price change | $265,000-1.9%$157/sqft |
Source: Stellar MLS #TB8486863 Report a problem | ||
| 4/9/2026 | Price change | $270,000-3.6%$160/sqft |
Source: Stellar MLS #TB8486863 Report a problem | ||
| 3/21/2026 | Listed for sale | $280,000$166/sqft |
Source: Stellar MLS #TB8486863 Report a problem | ||
| 1/16/2026 | Listing removed | $280,000$166/sqft |
Source: Stellar MLS #TB8379812 Report a problem | ||
| 6/3/2025 | Price change | $280,000-1.8%$166/sqft |
Source: Stellar MLS #TB8379812 Report a problem | ||
| 5/4/2025 | Listed for sale | $285,000+96.6%$169/sqft |
Source: Stellar MLS #TB8379812 Report a problem | ||
| 7/17/2020 | Sold | $145,000+0.1%$86/sqft |
Source: Public Record Report a problem | ||
| 6/5/2020 | Pending sale | $144,900$86/sqft |
Source: Lake and Land Realty of Highlands Inc #272664 Report a problem | ||
| 5/18/2020 | Price change | $144,900-3.3%$86/sqft |
Source: Lake and Land Realty of Highlands Inc #272664 Report a problem | ||
| 4/17/2020 | Listed for sale | $149,900+172.5%$89/sqft |
Source: Lake and Land Realty of Highlands Inc #272664 Report a problem | ||
| 9/28/2015 | Sold | $55,000-15.3%$33/sqft |
Source: HFMLS #234843 Report a problem | ||
| 8/3/2015 | Price change | $64,900-8.5%$39/sqft |
Source: Visual Tour #234843 Report a problem | ||
| 7/3/2015 | Listed for sale | $70,900$42/sqft |
Source: Visual Tour #234843 Report a problem | ||
Public tax history
| Year | Property taxes | Tax assessment |
|---|---|---|
| 2025 | $1,897 +9.3% | $133,238 +2.9% |
| 2024 | $1,735 +5.7% | $129,483 +3% |
| 2023 | $1,642 +3.1% | $125,712 +3% |
| 2022 | $1,593 +21.6% | $122,050 +9.9% |
| 2021 | $1,311 -1% | $111,095 +34.6% |
| 2020 | $1,324 | $82,544 +8.4% |
| 2019 | $1,324 +12.3% | $76,161 +27.3% |
| 2018 | $1,179 +17.3% | $59,834 -8.9% |
| 2017 | $1,005 -4.5% | $65,682 +22% |
| 2016 | $1,052 +10.9% | $53,848 -4.2% |
| 2015 | $949 -10.6% | $56,217 |
| 2014 | $1,061 | -- |
| 2013 | -- | -- |
| 2012 | -- | -- |
| 2011 | -- | -- |
| 2010 | -- | -- |
| 2009 | -- | -- |
| 2008 | -- | -- |
| 2007 | -- | -- |
| 2006 | -- | -- |
| 2005 | -- | -- |
| 2004 | -- | -- |
| 2003 | -- | -- |
| 2002 | -- | -- |
| 2001 | -- | -- |
| 2000 | -- | -- |
Find assessor info on the county website
Monthly payment
Est. payment
Payment breakdown
Explore the cost of this home by adjusting the details. Changes won't be saved.Climate risks
Neighborhood: 33825
Nearby schools
GreatSchools rating
- 9/10Park Elementary SchoolGrades: PK-5Distance: 1.4 mi
- 4/10Avon Park Middle SchoolGrades: 6-8Distance: 0.8 mi
- 4/10Avon Park High SchoolGrades: PK,9-12Distance: 0.4 mi
- $375,2005 bd4 ba2.4k sqft611 E Cornell St, Avon Park, FL 33825Off Market
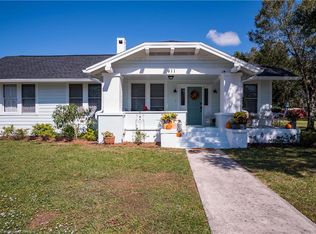
- $19,90010,000 sqft611 S Willow Ave LOT 4, Avon Park, FL 33825Lot/Land

- $113,5003 bd2 ba1k sqft615 S Willow Ave, Avon Park, FL 33825Off Market
- $19,90010,018 sqft611 S Willow Ave, Avon Park, FL 33825Lot/Land

- $--100 sqftWillow Ave, Avon Park, FL 33825Off Market
- $148,9003 bd1 ba1.1k sqft613 E Cornell St, Avon Park, FL 33825Off Market
- $218,8004 bd2 ba1.5k sqft609 S Willow Ave, Avon Park, FL 33825Off Market
- $201,5193 bd-- ba2.4k sqft626 E Cornell St, Avon Park, FL 33825Off Market
A local agent can set up tours, give advice and negotiate with sellers.
Similar homes
- $250,0002 bd2 ba1.5k sqft1870 N SEMINOLE ROAD, AVON PARK, FL 33825For Sale
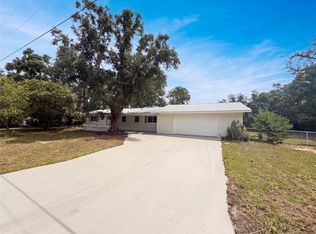
 MLS ID #O6431237, Karen Albright, OPENDOOR BROKERAGE LLC. Stellar MLS
 - $250,0003 bd2 ba1.2k sqft208 E WINTHROP STREET, AVON PARK, FL 33825For Sale
 MLS ID #O6422536, Amanda Little, LPT REALTY, LLC. Stellar MLS
 - $249,9903 bd2 ba1.3k sqft2820 LIVINGSTON ROAD, AVON PARK, FL 33825For Sale
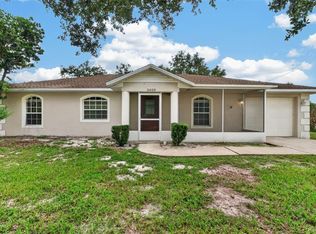 MLS ID #O6431310, Rocki Sanchez, MAINFRAME REAL ESTATE. Stellar MLS
 - $260,0003 bd2 ba1.3k sqft1153 BISHOP STREET, AVON PARK, FL 33825For Sale
 MLS ID #G5116043, Tania Matthews, KELLER WILLIAMS ELITE PARTNERS III REALTY. Stellar MLS
 - $235,0003 bd2 ba1.6k sqft17 WILKES STREET, AVON PARK, FL 33825For SaleMLS ID #O6417151, Paul Desir, UNIVERSAL HOMES REALTY, LLC. Stellar MLS
- $235,0003 bd3 ba1.9k sqft105 Wiggins Ave, Avon Park, FL 33825For SaleMLS ID #325254, Rosalia Mena. HFMLS
- $238,0002 bd2 ba1.4k sqft1742 W ORANGEWOOD PLACE, AVON PARK, FL 33825For SaleMLS ID #B4902286, Mandy Thompson, PALMETTO LEGACY REALTY. Stellar MLS
- $199,9003 bd2 ba1.3k sqft109 S ANOKA AVENUE, AVON PARK, FL 33825For SaleMLS ID #C7525480, Rachel Walburn, KELLER WILLIAMS REALTY FT MYER. Stellar MLS
- $225,0002 bd2 ba1.3k sqft1717 W ORANGEWOOD LANE #4, AVON PARK, FL 33825For SaleMLS ID #TB8526581, Jewel Tone, MARK SPAIN REAL ESTATE. Stellar MLS
- $249,9004 bd2 ba1.8k sqft201 BROOKS ROAD, FROSTPROOF, FL 33843For SaleMLS ID #A4702035, Brian Stace, HORIZON REALTY INTERNATIONAL. Stellar MLS
- $295,0003 bd2 ba1.3k sqft5906 ESCALON DRIVE, SEBRING, FL 33872For SaleMLS ID #C7529125, Andrew Bishop, KELLER WILLIAMS REALTY FT MYER. Stellar MLS
- $255,0003 bd2 ba1.9k sqft4023 Urbino St, Sebring, FL 33872For SaleMLS ID #326266, Jackson Clerveau. HFMLS
- $224,5002 bd2 ba1.2k sqft2858 PALO VERDE DRIVE, AVON PARK, FL 33825For SaleMLS ID #TB8373206, Laney Balis, ELEVATED REALTY. Stellar MLS
- $289,9004 bd2 ba1.8k sqft1422 NANCESOWEE AVENUE, SEBRING, FL 33870For SaleMLS ID #L4961982, Brian Stephens, EXP REALTY LLC. Stellar MLS
- $250,0004 bd2 ba1.7k sqft4420 AVISTA STREET, SEBRING, FL 33870For SaleMLS ID #O6412278, Ivanna Cuevas Hernandez, ROBERT SLACK LLC. Stellar MLS
- $225,0002 bd2 ba1.2k sqft2100 N Saginaw Rd, Avon Park, FL 33825For SaleMLS ID #324150, Catherine Marie Treffeisen. HFMLS
- $265,0002 bd2 ba1.5k sqft109 Crane St, Sebring, FL 33870For SaleMLS ID #324817, Dawn Miller. HFMLS
- $329,0004 bd2 ba2.3k sqft1421 State Road 17 St N, Sebring, FL 33870For SaleMLS ID #326939, Robin Kent Helms. HFMLS
- $263,0003 bd3 ba1.8k sqft6309 SHERMAN TERRACE, SEBRING, FL 33876For SaleMLS ID #O6429387, Jeff Jones, MARK SPAIN REAL ESTATE. Stellar MLS
- $260,0003 bd2 ba1.3k sqft4515 STARFISH AVENUE, SEBRING, FL 33870For SaleMLS ID #L4954076, Andrea Anderson, S & D REAL ESTATE SERVICE LLC. Stellar MLS
