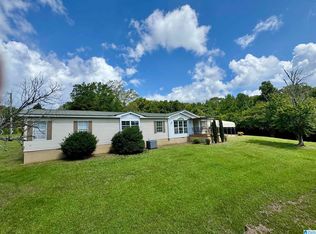
The Affordable American Dream Starts Here! Come Escape From the City into the Quite Country Side! Move-In Ready 4 Bedroom, 2 Bath manufactured home on 3+ acres with room to roam! This very private countryside retreat has relaxing front and back covered and screen decks, an above ground pool with sun decking around it, storage building and a very nice large 30x25 two car garage/workshop with concrete floor, electrical and automatic garage door openers! Home has both a Living Room and Den with a fireplace! Beautiful Farm House decor in the kitchen and den. The kitchen has tile countertops and the kitchen appliances are to remain! Fresh paint throughout. Neely Henry Lake and marina is close in the area! You will need to be pre-qualified with a Lender. Don't just Sleep Walk Though Life, Start Living the Dream of Home Ownership!
Contingent
$199,900
613 Treetop Ln, Ashville, AL 35953
4beds
1,920sqft
Manufactured Home
Built in 2002
3.16 Acres Lot
$-- Zestimate®
$104/sqft
$-- HOA
What's special
Fresh paint throughoutVery private countryside retreatStorage building
- 38 days |
- 226 |
- 3 |
Likely to sell faster than
Zillow last checked:
Listing updated:
Listed by:
Terry DeWitt 205-966-3425,
Lovejoy Realty Inc,
Micshelle DeWitt 205-966-3425,
Lovejoy Realty Inc
Source: GALMLS,MLS#: 21456356
Facts & features
Interior
Bedrooms & bathrooms
- Bedrooms: 4
- Bathrooms: 2
- Full bathrooms: 2
Rooms
- Room types: Bedroom, Bonus Room, Den/Family (ROOM), Dining Room, Bathroom, Kitchen, Library, Master Bathroom, Master Bedroom
Primary bedroom
- Level: First
Bedroom 1
- Level: First
Primary bathroom
- Level: First
Bathroom 1
- Level: First
Dining room
- Level: First
Family room
- Level: First
Kitchen
- Features: Tile Counters, Breakfast Bar
- Level: First
Living room
- Level: First
Basement
- Area: 0
Heating
- Central, Electric
Cooling
- Central Air, Electric, Ceiling Fan(s)
Appliances
- Included: Dishwasher, Refrigerator, Stainless Steel Appliance(s), Stove-Electric, Electric Water Heater
- Laundry: Electric Dryer Hookup, Washer Hookup, Main Level, Laundry Room, Yes
Features
- Split Bedroom, Soaking Tub, Separate Shower, Double Vanity, Shared Bath, Split Bedrooms
- Flooring: Carpet, Vinyl
- Doors: Storm Door(s)
- Windows: Window Treatments, Double Pane Windows, Storm Window(s)
- Has basement: No
- Attic: None
- Number of fireplaces: 1
- Fireplace features: Insert, Den, Wood Burning
Interior area
- Total interior livable area: 1,920 sqft
- Finished area above ground: 1,920
- Finished area below ground: 0
Video & virtual tour
Property
Parking
- Total spaces: 2
- Parking features: Detached, Driveway, Garage Faces Front
- Garage spaces: 2
- Has uncovered spaces: Yes
Features
- Levels: One
- Stories: 1
- Patio & porch: Porch, Porch Screened, Covered (DECK), Open (DECK), Screened (DECK), Deck
- Has private pool: Yes
- Pool features: Above Ground, Private
- Has view: Yes
- View description: None
- Waterfront features: No
Lot
- Size: 3.16 Acres
- Features: Acreage, Few Trees
Details
- Additional structures: Storage, Workshop
- Parcel number: 1101120000001.25
- Special conditions: N/A
Construction
Type & style
- Home type: MobileManufactured
- Property subtype: Manufactured Home
Materials
- Vinyl Siding
- Foundation: Pillar/Post/Pier
Condition
- Year built: 2002
Utilities & green energy
- Sewer: Septic Tank
- Water: Public
Community & HOA
Community
- Subdivision: Treetop Estates
Location
- Region: Ashville
Financial & listing details
- Price per square foot: $104/sqft
- Price range: $199.9K - $199.9K
- Date on market: 6/17/2026

Terry and Micshelle DeWitt
(205) 966-3425
By pressing Contact Agent, you agree that the real estate professional identified above may call/text you about your search, which may involve use of automated means and pre-recorded/artificial voices. You don't need to consent as a condition of buying any property, goods, or services. Message/data rates may apply. You also agree to our Terms of Use. Zillow does not endorse any real estate professionals. We may share information about your recent and future site activity with your agent to help them understand what you're looking for in a home.
Estimated market value
Not available
Estimated sales range
Not available
Not available
Price history
| Date | Event | Price |
|---|---|---|
| 6/26/2026 | Contingent | $199,900$104/sqft |
Source:  GALMLS #21456356 Report a problem GALMLS #21456356 Report a problem | ||
| 6/17/2026 | Listed for sale | $199,900$104/sqft |
Source: GALMLS #21456356 Report a problem | ||
Public tax history
Tax history is unavailable.
Monthly payment
Climate risks
Neighborhood: 35953
Nearby schools
GreatSchools rating
- 9/10Ashville Elementary SchoolGrades: PK-4Distance: 5.5 mi
- 6/10Ashville Middle SchoolGrades: 5-8Distance: 5.6 mi
- 6/10Ashville High SchoolGrades: 9-12Distance: 5.6 mi
Schools provided by the listing agent
- Elementary: Ashville
- Middle: Ashville
- High: Ashville
Source: GALMLS. This data may not be complete. We recommend contacting the local school district to confirm school assignments for this home.
- $183,900-- bd-- ba2.5k sqft657 Treetop Ln, Ashville, AL 35953Off Market

- $28,1003.16 Acres613 Treetop Ln, Ashville, AL 35953Off Market
- $25,3003.18 Acres640 Tree Top Ln, Ashville, AL 35953Off Market
- $179,200-- bd-- ba1.5k sqft14 Treetop Ln, Ashville, AL 35953Off Market
- $219,1003 bd2 ba1.9k sqft80 Red Leaf Ln, Ashville, AL 35953Off Market
- $210,900-- bd1 ba1.5k sqft20 Red Leaf Ln, Ashville, AL 35953Off Market
- $25,0003.18 Acres5 Treetop Ln, Ashville, AL 35953Sold
- $185,400-- bd-- ba1.4k sqft515 Treetop Ln, Ashville, AL 35953Off Market
Similar homes
- $199,9004 bd2 ba2.5k sqftSpectrum Or Xfinity, Ashville, AL 35953For Sale

 MLS ID #21457017, Richard Smith, Alpha Smith Realty Group LLC. GALMLS
 - $249,9003 bd2 ba1.9k sqft2380 Rushing Springs Rd, Lincoln, AL 35096For Sale
 MLS ID #21459552, Patrick Jones, EXIT Coosa River Realty LLC. GALMLS
 - $179,0003 bd2 ba1.9k sqft755 Lloyds Rd, Wellington, AL 36279For Sale
 MLS ID #21456741, Jenifer Parry Mathis, eXp Realty, LLC Central. GALMLS
 - $239,9003 bd2 ba1.1k sqft3491 Egypt Rd, Boaz, AL 35956For Sale
 MLS ID #21922773, Rachel Weiss. ValleyMLS
 - $200,0003 bd2 ba1.2k sqft160 Doughboy Rd, Rainbow City, AL 35906For Sale By Owner
- $199,0003 bd2 ba1k sqft3750 Black Rd, Rainbow City, AL 35906For SaleMLS ID #21919299, Susan McMurry. ValleyMLS
- $174,9003 bd2 ba1.6k sqft1598 Bowman Cir, Pell City, AL 35125For SaleMLS ID #21431673, Sharon Thomas, Re/Max Hometown Properties. GALMLS
- $195,0002 bd2 ba1.7k sqftGo Net Speed Or Blount Broad Band, Altoona, AL 35952For SaleMLS ID #21450606, VJ Brown, RealtySouth-Oneonta/Blount Co. GALMLS
- $220,0003 bd2 ba2.1k sqft709 Brookvale Way, Attalla, AL 35954For SaleMLS ID #21915186, Myra Smith. ValleyMLS
- $190,0003 bd2 ba1.2k sqft493 Clearview Rd, Odenville, AL 35120For SaleMLS ID #21456146, Robert Mashburn, Sweet HOMElife Real Estate. GALMLS
- $259,9002 bd2 ba2k sqft5261 Gilmer Ln, Rainbow City, AL 35906For SaleMLS ID #21922113, Julie Tennyson. ValleyMLS
- $199,9003 bd1 ba1.3k sqft1109 Alcott Rd, Gadsden, AL 35901For SaleMLS ID #21924228, Theresa Cartee. ValleyMLS
- $199,0003 bd2 ba1.6k sqft604 Stewart Ave, Attalla, AL 35954For SaleMLS ID #21908688, Ashley Anders. ValleyMLS
- $189,9003 bd1 ba1.4k sqftSpectrum, Steele, AL 35987For SaleMLS ID #21452250, Josh Kell, Kell Realty. GALMLS
- $--3 bd3 ba1.4k sqft800 Rockledge Rd, Attalla, AL 35954AuctionAuction.com 2
- $149,9003 bd2 ba1.6k sqftUnknown, Ashville, AL 35953For SaleMLS ID #21439706, Tracy Sargent, ERA King Real Estate - Pell City. GALMLS
- $224,9003 bd2 ba1.9k sqft3915 Oak Breeze Rd, Gadsden, AL 35907For SaleMLS ID #21919066, Lindsay Pruitt. ValleyMLS
- $199,9004 bd3 ba2.7k sqft205 Jo Canyon Dr, Gadsden, AL 35905For SaleMLS ID #21919095, Melissa Freeman. ValleyMLS
- $174,9002 bd2 ba1.3k sqft610 Dewey Ave, Attalla, AL 35954For SaleMLS ID #21924387, Will Alexander. ValleyMLS
- $144,9003 bd3 ba1.8k sqft53 Colvard Dr, Ohatchee, AL 36271For SaleMLS ID #21457443, Gina Kiker, KW Realty Group. GALMLS
