Full of old-world character, this two-story stone home sits on a 0.23-acre lot just minutes from the historic Harrison square. Offering 2,661 sq ft, three full baths, and a finished 673 sq ft walk-out lower level, there’s room for everyone. The living room shows off beautiful herringbone hardwood floors, crown molding, and great natural light. The dining area flows into a bright kitchen with ample white cabinetry, gas cooking, and a window over the sink. Hardwood floors continue into the main-level bedrooms. Upstairs, a large open loft and bonus space with a full bath are ready for your finishing touches. Outside, enjoy the covered stone front porch, a rear deck overlooking the backyard, and a detached outbuilding for storage or a workshop. Homes with this kind of stonework and charm don’t come along often.
For sale
$239,000
613 W South Ave, Harrison, AR 72601
5beds
3,334sqft
Single Family Residence
Built in ----
10,114 Square Feet Lot
$231,200 Zestimate®
$72/sqft
$-- HOA
What's special
Large open loftWindow over the sinkTwo-story stone homeBright kitchenGreat natural lightCovered stone front porchCrown molding
- 35 days
- 846
- 63
Likely to sell faster than
Zillow last checked:
Listing updated:
Listed by:
Zachary Kendrick 479-957-0943,
Dodson & Bruce Property Group 870-280-3366
Source: ArkansasOne MLS,MLS#: 1364661 Originating MLS: Harrison District Board Of REALTORS
Facts & features
Interior
Bedrooms & bathrooms
- Bedrooms: 5
- Bathrooms: 3
- Full bathrooms: 3
Heating
- Gas, Wall Furnace
Cooling
- Window Unit(s)
Appliances
- Included: Gas Range, Gas Water Heater, Refrigerator
- Laundry: Washer Hookup, Dryer Hookup
Features
- Ceiling Fan(s)
- Flooring: Wood
- Basement: Full,Finished,Walk-Out Access
- Number of fireplaces: 1
- Fireplace features: Gas Log
Interior area
- Total structure area: 3,334
- Total interior livable area: 3,334 sqft
Video & virtual tour
Property
Parking
- Parking features: Asphalt
Features
- Levels: Three Or More
- Stories: 3
- Patio & porch: Covered, Deck
- Exterior features: Concrete Driveway
- Fencing: Partial
- Waterfront features: None
Lot
- Size: 10,114 Square Feet
- Dimensions: .20
- Features: Central Business District, City Lot, Near Park, Wooded
Details
- Additional structures: Storage
- Parcel number: 82500723000
- Special conditions: None
Construction
Type & style
- Home type: SingleFamily
- Property subtype: Single Family Residence
Materials
- Rock
- Foundation: Slab, Stone
- Roof: Asphalt,Shingle
Condition
- New construction: No
Utilities & green energy
- Water: Public
- Utilities for property: Sewer Available, Water Available, Recycling Collection
Community & HOA
Community
- Features: Near Hospital, Near Schools, Park
- Security: Smoke Detector(s)
- Subdivision: Fick Add
Location
- Region: Harrison
Financial & listing details
- Price per square foot: $72/sqft
- Tax assessed value: $110,500
- Annual tax amount: $1,240
- Date on market: 10/8/2026
Estimated market value
$231,200
$220,000 - $243,000
$2,401/mo
Price history
| Date | Event | Price |
|---|---|---|
| 10/9/2026 | Listed for sale | $239,000+241.4%$72/sqft |
Source:  ArkansasOne MLS #1364661 Report a problem | ||
| 10/20/2021 | Sold | $70,000$21/sqft |
Source: Public Record Report a problem | ||
Public tax history
| Year | Property taxes | Tax assessment |
|---|---|---|
| 2025 | $1,127 | $22,100 |
| 2024 | $1,127 | $22,100 |
| 2023 | $1,127 | $22,100 |
| 2022 | $1,127 +1.2% | $22,100 +1.2% |
| 2021 | $1,113 +10% | $21,830 +10% |
| 2020 | $1,012 -1.7% | $19,850 |
| 2019 | $1,030 | $19,850 |
| 2018 | $1,030 | $19,850 |
| 2017 | $1,030 +1.8% | $19,850 |
| 2016 | $1,012 | $19,850 -8.6% |
| 2015 | $1,012 +38.7% | $21,710 +7% |
| 2014 | $730 -22% | $20,290 |
| 2013 | $935 | $20,290 -6.5% |
| 2012 | -- | $21,710 |
| 2011 | $895 | $21,710 0% |
| 2010 | -- | $21,720 |
| 2009 | -- | $21,720 +10.9% |
| 2008 | -- | $19,580 |
| 2007 | -- | $19,580 |
| 2006 | -- | $19,580 +16.3% |
| 2005 | -- | $16,830 |
| 2004 | -- | $16,830 |
| 2003 | -- | $16,830 |
| 2002 | -- | $16,830 +45.2% |
| 2001 | -- | $11,590 |
Find assessor info on the county website
Monthly payment
Est. payment
Payment breakdown
Explore the cost of this home by adjusting the details. Changes won't be saved.Climate risks
Neighborhood: 72601
Nearby schools
Schools provided by the listing agent
- District: Harrison
Source: ArkansasOne MLS. This data may not be complete. We recommend contacting the local school district to confirm school assignments for this home.


Similar homes
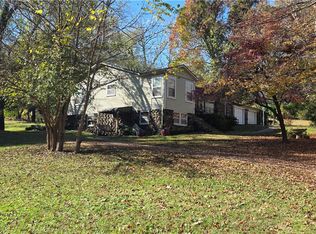
- $199,0005 bd2 ba2.3k sqft724 W Prospect Ave, Harrison, AR 72601For Sale
 MLS ID #1367843, Chris Parks, Century 21 Action Realty. ArkansasOne MLS
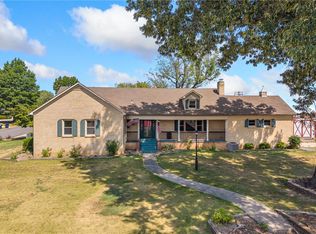
- $239,9005 bd3 ba2.6k sqft511 E Gordon Ave, Harrison, AR 72601For Sale
 MLS ID #1363887, Ryan Caughron, Re/Max Unlimited, Inc.. ArkansasOne MLS
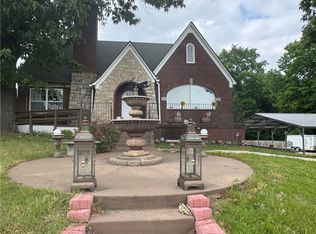
- $257,9005 bd4 ba2.7k sqft321 W Erie Ave, Harrison, AR 72601For Sale
 MLS ID #1361602, Blake Wright, Re/Max Unlimited, Inc.. ArkansasOne MLS
- $269,9954 bd3 ba2.1k sqft523 W Stephenson Ave, Harrison, AR 72601For Sale
 MLS ID #1347751, Joseph Luker, Century 21 Action Realty. ArkansasOne MLS
