Very well maintained Brick 2-Flat located in the vibrant West Ridge community. Nestled between Peterson and Devon Aves, you'll have access to everything you need: schools, parks, shopping (including Peterson Target), restaurants, public transportation (Metra & CTA Buses and Red Line), expressway entrances (94 and LSD), and so much more! Get close to nature along one of the nearby Bike/River trails or at the West Ridge Nature Park. Whether you work or play downtown or in the 'burbs, this is the ideal location to call home. Wide lot allows for TWO 1300+ SQFT Apartments. Each 2+ BR Unit has newer KTs and BTHs as well as a Tandem Room that could easily be used as a THIRD BEDROOM. Both floors, currently RENTED for a total of $3,440/month, provides for an excellent Investment Opportunity. (Both Leases ending 5/27.) Tenants pay all Utilities except for Water/Sewer/Scavenger & Common Area Electric; and, supply their own Laundry in BSMT. Each Unit has newer and private rear Balconies, off the main BR. IMPROVEMENTS: 2018 - New Gutters; New Fence; Tuck Pointing; Sidewalk Cement Repairs; and, Updated Balconies; 2021 - New KTs & BTHs in both Units. Property is being sold AS-IS. Information on MLS is assumed to be accurate, but NOT guaranteed. Buyer/Buyer's Agent should verify all relevant MLS information. Come take a look! We're ready for Showings!
Pending
$615,000
6136 N Talman Ave, Chicago, IL 60659
4beds
--sqft
Multi Family
Built in 1956
-- sqft lot
$-- Zestimate®
$--/sqft
$-- HOA
What's special
Wide lot
- --
- 49
- views
- 0
- saves
Likely to sell faster than
Zillow last checked:
Listing updated:
Listed by:
Rick Batista 773-888-4200,
Century 21 Circle
Source: MRED as distributed by MLS GRID,MLS#: 12679215
Facts & features
Interior
Bedrooms & bathrooms
- Bedrooms: 4
- Bathrooms: 2
- Full bathrooms: 2
Rooms
- Room types: Den
Heating
- Natural Gas, Forced Air
Appliances
- Included: Multiple Water Heaters
Features
- Windows: Screens
- Basement: Unfinished,Full
Video & virtual tour
Property
Parking
- Total spaces: 4
- Parking features: Assigned, Off Alley, Alley Access, Yes, Owned
Features
- Exterior features: Balcony
Lot
- Size: 4,356 Square Feet
- Dimensions: 33 X 124
Details
- Parcel number: 13012180230000
- Zoning: MULTI
- Special conditions: List Broker Must Accompany
Construction
Type & style
- Home type: MultiFamily
- Property subtype: Multi Family
Materials
- Brick
- Foundation: Brick/Mortar, Concrete Perimeter
- Roof: Asphalt
Condition
- New construction: No
- Year built: 1956
Utilities & green energy
- Sewer: Public Sewer
- Water: Lake Michigan, Public
Community & HOA
Community
- Features: Park, Tennis Court(s), Curbs, Sidewalks, Street Lights, Street Paved
Location
- Region: Chicago
Financial & listing details
- Tax assessed value: $510,010
- Annual tax amount: $9,584
- Date on market: 6/19/2026
- Ownership: Fee Simple
Estimated market value
Not available
Estimated sales range
Not available
Not available
Price history
| Date | Event | Price |
|---|---|---|
| 12/1/2021 | Listing removed | -- |
Source:  MRED as distributed by MLS GRID #11266535 Report a problem MRED as distributed by MLS GRID #11266535 Report a problem | ||
| 11/9/2021 | Listed for sale | $499,000 |
Source: MRED as distributed by MLS GRID #11266535 Report a problem | ||
| 11/9/2021 | Listing removed | -- |
Source: MRED as distributed by MLS GRID #11176503 Report a problem | ||
| 8/2/2021 | Listed for sale | $499,000+33.1% |
Source: MRED as distributed by MLS GRID #11176503 Report a problem | ||
| 1/23/2018 | Sold | $375,000-2.3% |
Source: MRED as distributed by MLS GRID #09785319 Report a problem | ||
| 10/31/2017 | Pending sale | $384,000 |
Source: @properties #09785319 Report a problem | ||
| 8/31/2017 | Price change | $384,000-2.5% |
Source: @properties #09736904 Report a problem | ||
| 7/19/2017 | Listed for sale | $394,000 |
Source: @properties #09695456 Report a problem | ||
Public tax history
| Year | Property taxes | Tax assessment |
|---|---|---|
| 2024 | $9,585 +17.4% | $51,001 +21.4% |
| 2023 | $8,163 +2.9% | $42,004 |
| 2022 | $7,936 +2% | $42,004 |
| 2021 | $7,777 +20.4% | $42,004 +30.9% |
| 2020 | $6,458 -12.9% | $32,093 -13% |
| 2019 | $7,411 +12.2% | $36,889 |
| 2018 | $6,608 -11% | $36,889 -2.5% |
| 2017 | $7,422 +4.8% | $37,851 |
| 2016 | $7,081 +9.7% | $37,851 |
| 2015 | $6,455 +9.6% | $37,851 +10.3% |
| 2014 | $5,889 +2.2% | $34,310 |
| 2013 | $5,762 +0.9% | $34,310 |
| 2012 | $5,709 -11% | $34,310 -21.4% |
| 2011 | $6,418 +1.7% | $43,643 |
| 2010 | $6,313 +7.4% | $43,643 |
| 2009 | $5,880 -12.1% | $43,643 -18.2% |
| 2008 | $6,692 +6.5% | $53,362 |
| 2007 | $6,280 +13.4% | $53,362 |
| 2006 | $5,540 +15.2% | $53,362 +45.2% |
| 2005 | $4,810 +2.6% | $36,756 |
| 2004 | $4,689 +3.5% | $36,756 |
| 2003 | $4,530 +3.6% | $36,756 +40.5% |
| 2002 | $4,374 +4.6% | $26,170 |
| 2001 | $4,181 +13.5% | $26,170 |
| 2000 | $3,685 -0.3% | $26,170 +23.5% |
| 1999 | $3,698 | $21,183 |
Find assessor info on the county website
Monthly payment
Est. payment
Payment breakdown
Explore the cost of this home by adjusting the details. Changes won't be saved.Climate risks
Neighborhood: West Ridge
Nearby schools
Schools provided by the listing agent
- Elementary: Dewitt Clinton Elementary School
- High: Mather High School
- District: 299
Source: MRED as distributed by MLS GRID. This data may not be complete. We recommend contacting the local school district to confirm school assignments for this home.
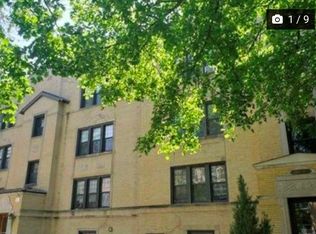
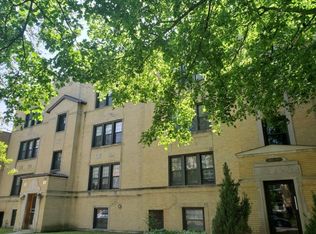
Similar homes
- $500,0003 bd2 ba1.7k sqft6562 N Damen Ave, Chicago, IL 60645New
 MLS ID #12768312, Joe Elwood, RE/MAX Professionals Select. MRED as distributed by MLS GRID
 - $760,0004 bd2 ba-- sqft6730 N Rockwell St, Chicago, IL 60645Active
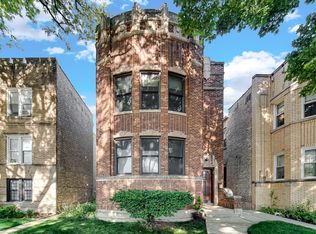 MLS ID #12759638, Ryan Luu, Real People Realty. MRED as distributed by MLS GRID
 - $419,9004 bd3 ba2.7k sqft6126 N Francisco Ave #1, Chicago, IL 60659Active
 MLS ID #12742743, Harris Ali, Sky High Real Estate Inc.. MRED as distributed by MLS GRID
 - $699,9005 bd3 ba-- sqft5200 W Byron St, Chicago, IL 60641New
 MLS ID #12756491, Stephanie LoVerde, Baird & Warner. MRED as distributed by MLS GRID
