This home is under construction and will be move-in ready in October! This elegant two-story townhome welcomes you with an inviting open-concept first floor that is perfect for entertaining and everyday life. Step inside this to a bright Great Room featuring an electric fireplace, seamlessly connected to a charming dining space and a modern kitchen lined with sleek stainless steel appliances. Just past the kitchen, glass sliding doors reveal a private patio ideal for al fresco dining or relaxing after a busy day. Upstairs, discover two spacious secondary bedrooms and a luxurious owner’s suite complete with a full-sized private bathroom and a generous walk-in closet for ultimate comfort. Convenience is at your fingertips with a mudroom connected to your own two-car garage, providing plenty of room for storage and easy access. With its low-maintenance layout, thoughtful finishes and sought-after amenities, homes like this don’t stay available for long—act now before it’s gone!
Forest Lake offers a charming small-town feel with a well-regarded school district, numerous parks, lakes and recreational activities. Less than five miles northwest is Target, Walmart, Aldi, a handful of restaurants and retail spaces. Residents enjoy easy access to Highway 61 and I-35 makes travel a breeze.
Active
$352,466
6137 205th Cv N, Forest Lake, MN 55025
3beds
1,772sqft
(TH) Side x Side
Built in 2026
4,356 Square Feet Lot
$-- Zestimate®
$199/sqft
$290/mo HOA
What's special
Electric fireplaceThoughtful finishesGlass sliding doorsInviting open-concept first floorCharming dining spaceBright great roomTwo spacious secondary bedrooms
- 28 days |
- 65 |
- 0 |
Zillow last checked:
Listing updated:
Listed by:
Lennar Minnesota 952-373-0485,
Lennar Sales Corp
Source: NorthstarMLS as distributed by MLS GRID,MLS#: 7113506
Facts & features
Interior
Bedrooms & bathrooms
- Bedrooms: 3
- Bathrooms: 3
- Full bathrooms: 1
- 3/4 bathrooms: 1
- 1/2 bathrooms: 1
Bedroom
- Level: Upper
- Area: 238 Square Feet
- Dimensions: 14x17
Bedroom 2
- Level: Upper
- Area: 130 Square Feet
- Dimensions: 13x10
Bedroom 3
- Level: Upper
- Area: 120 Square Feet
- Dimensions: 10x12
Dining room
- Level: Main
- Area: 126 Square Feet
- Dimensions: 14x9
Great room
- Level: Main
- Area: 195 Square Feet
- Dimensions: 13x15
Kitchen
- Level: Main
- Area: 165 Square Feet
- Dimensions: 11x15
Patio
- Level: Main
Heating
- Forced Air, Fireplace(s)
Cooling
- Central Air
Appliances
- Included: Air-To-Air Exchanger, Dishwasher, Disposal, Microwave, Range, Stainless Steel Appliance(s), Tankless Water Heater
- Laundry: Gas Dryer Hookup, Laundry Room, Upper Level, Washer Hookup
Features
- Basement: None
- Number of fireplaces: 1
- Fireplace features: Electric, Family Room
Interior area
- Total structure area: 1,772
- Total interior livable area: 1,772 sqft
- Finished area above ground: 1,772
- Finished area below ground: 0
Property
Parking
- Total spaces: 2
- Parking features: Attached, Asphalt, Garage Door Opener
- Attached garage spaces: 2
- Has uncovered spaces: Yes
Accessibility
- Accessibility features: None
Features
- Levels: Two
- Stories: 2
- Patio & porch: Patio
Lot
- Size: 4,356 Square Feet
- Features: Sod Included in Price
Details
- Foundation area: 777
- Parcel number: TBD
- Zoning description: Residential-Single Family
Construction
Type & style
- Home type: Townhouse
- Property subtype: (TH) Side x Side
- Attached to another structure: Yes
Materials
- Concrete, Frame
- Roof: Age 8 Years or Less,Asphalt
Condition
- New construction: Yes
- Year built: 2026
Details
- Builder name: LENNAR
Utilities & green energy
- Electric: 150 Amp Service
- Gas: Natural Gas
- Sewer: City Sewer/Connected
- Water: City Water/Connected
- Utilities for property: Underground Utilities
Community & HOA
Community
- Subdivision: Shadow Creek Estates
HOA
- Has HOA: Yes
- Services included: Maintenance Grounds, Professional Mgmt
- HOA fee: $290 monthly
- HOA name: Sharper Management
- HOA phone: 952-224-4777
Location
- Region: Forest Lake
Financial & listing details
- Price per square foot: $199/sqft
- Date on market: 7/21/2026
- Date available: 10/19/2026
- Road surface type: Paved
Estimated market value
Not available
Estimated sales range
Not available
Not available
Price history
| Date | Event | Price |
|---|---|---|
| 7/21/2026 | Listed for sale | $352,466$199/sqft |
Source:  Lennar Homes Report a problem Lennar Homes Report a problem | ||
Public tax history
Tax history is unavailable.
Monthly payment
Est. payment
Payment breakdown
Explore the cost of this home by adjusting the details. Changes won't be saved.Climate risks
Neighborhood: 55025
Nearby schools
GreatSchools rating
- 3/10Forest View Elementary SchoolGrades: PK-3Distance: 2 mi
- 7/10Forest Lake Area Middle SchoolGrades: 7-8Distance: 1 mi
- 7/10Forest Lake Senior High SchoolGrades: 9-12Distance: 0.8 mi
- $339,8853 bd3 ba1.7k sqft6131 205th Cv N, Forest Lake, MN 55025New Construction

- $359,8443 bd3 ba1.7k sqft6125 205th Cv N, Forest Lake, MN 55025New Construction

- $3,600-- bd-- ba-- sqft6136 205th Cv N, Forest Lake, MN 55025Off Market
- $3,600-- bd-- ba-- sqft6142 205th Cv N, Forest Lake, MN 55025Off Market
- $3,600-- bd-- ba-- sqft6132 205th Cv N, Forest Lake, MN 55025Off Market
- $3,600-- bd-- ba-- sqft6128 205th Cv N, Forest Lake, MN 55025Off Market
- $378,9303 bd3 ba1.7k sqft6179 205th St N, Forest Lake, MN 55025New Construction
- $336,8853 bd3 ba1.7k sqft6143 205th Cv N, Forest Lake, MN 55025New Construction
A local agent can set up tours, give advice and negotiate with sellers.
Similar homes
- $364,8443 bd3 ba1.7k sqft6219 205th St N, Forest Lake, MN 55025New Construction
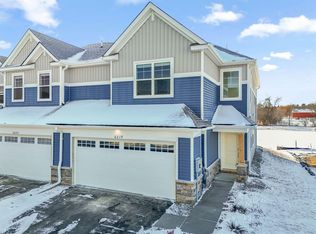
 NorthstarMLS as distributed by MLS GRID
 - $336,8853 bd3 ba1.7k sqft6143 205th Cv N, Forest Lake, MN 55025New Construction
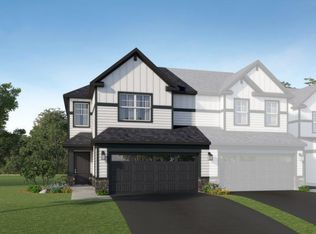 NorthstarMLS as distributed by MLS GRID
 - $359,8003 bd3 ba1.7k sqft6125 205th Cv N, Forest Lake, MN 55025Off Market
- $329,5443 bd3 ba1.5k sqft6191 205th St N, Forest Lake, MN 55025New Construction
 NorthstarMLS as distributed by MLS GRID
 - $339,8853 bd3 ba1.7k sqft6131 205th Cv N, Forest Lake, MN 55025New ConstructionNorthstarMLS as distributed by MLS GRID
- $378,9303 bd3 ba1.7k sqft6179 205th St N, Forest Lake, MN 55025New ConstructionNorthstarMLS as distributed by MLS GRID
- $340,0003 bd3 ba2k sqft4806 200th St N, Forest Lake, MN 55025For SaleMLS ID #7124216, Jason M. Montgomery, Twin Cities Real Estate. NorthstarMLS as distributed by MLS GRID
- from $351,9903 bd3 ba1.7k sqftRaleigh Plan, Shadow Creek Estates, Forest Lake, MN 55025New ConstructionLennar Homes
- from $354,9903 bd3 ba1.7k sqftSt Clair Plan, Shadow Creek Estates, Forest Lake, MN 55025New ConstructionLennar Homes
- from $339,9903 bd3 ba1.5k sqftDakota Plan, Shadow Creek Estates, Forest Lake, MN 55025New ConstructionLennar Homes
- $350,0003 bd2 ba1.2k sqft819 17th St SE, Forest Lake, MN 55025For SaleMLS ID #7125963, Mike Hilber, RE/MAX Advantage Plus. NorthstarMLS as distributed by MLS GRID
- $335,0003 bd2 ba2.1k sqft19293 Forest Blvd N, Forest Lake, MN 55025For SaleMLS ID #7124505, Benjamin S Hoffman, eHouse Realty, Inc. NorthstarMLS as distributed by MLS GRID
- $352,0004 bd2 ba888 sqft406 Schilling Cir NW, Forest Lake, MN 55025Off Market
- $345,0002 bd1 ba1.2k sqft6479 204th St N, Forest Lake, MN 55025For SaleMLS ID #7083384, Michael Muske, GRI, CRS, RE/MAX Synergy. NorthstarMLS as distributed by MLS GRID
- $279,0003 bd2 ba1.8k sqft1264 Island Dr, Forest Lake, MN 55025For SaleMLS ID #7115495, Katherine Roselle, Real Broker, LLC. NorthstarMLS as distributed by MLS GRID
- $424,9003 bd3 ba2.6k sqft21153 Pasofino Cir N, Forest Lake, MN 55025For SaleMLS ID #7110730, Stephen Kinny, Keller Williams Premier Realty. NorthstarMLS as distributed by MLS GRID
- $399,0003 bd3 ba1.8k sqft22308 Lilac Way, Forest Lake, MN 55025For SaleMLS ID #7101134, Josh Tobias, eXp Realty. NorthstarMLS as distributed by MLS GRID
- $339,9005 bd3 ba2.4k sqft22323 Cameo Ct, Forest Lake, MN 55025For SaleMLS ID #7108492, Sandy Sharpe, RE/MAX Results. NorthstarMLS as distributed by MLS GRID
- $379,0003 bd2 ba1.6k sqft20657 Jewel Ave N, Forest Lake, MN 55025For SaleMLS ID #7116311, Nick J Hillyard, Homefield Realty. NorthstarMLS as distributed by MLS GRID
- $224,9993 bd2 ba1.3k sqft6417 207th St N, Forest Lake, MN 55025For SaleMLS ID #7119940, Bill Bergeson, RE/MAX Synergy. NorthstarMLS as distributed by MLS GRID
