Pride of ownership shines throughout this outstanding multi styled townhome with 5 spacious bedrooms two on the main level, one up and two in the lower level. Enormous living and family room areas with a gas fireplace and wet bar. Kitchen with quarts countertop, undermount sink, snack bar and newer dishwasher/fridge. Two full bath and a 3/4. primary full bath off bedroom, laundry room on upper level, vaulted ceiling, hard wood floors in Living/ dining room. Large outdoor patio to enjoy these grilling nights with the family! Over 2,400 sq.ft. of living space. Two car garage. Furnace 2023. These 5-bedroom townhouses don't come up very often don't miss out!!! In a great location of Forest Lake close to everything stores, restaurants, ect.
Active
$344,900
22323 Cameo Ct, Forest Lake, MN 55025
5beds
2,422sqft
:
Get pre-qualified$2,553/mo
(TH) Quad/4 Corners
Built in 2007
2,874 Square Feet Lot
$344,400 Zestimate®
$142/sqft
$435/mo HOA
What's special
Gas fireplaceSnack barLarge outdoor patioTwo car garageUndermount sinkVaulted ceilingWet bar
- 27 days |
- 531 |
- 17 |
Zillow last checked:
Listing updated:
Listed by:
Sandy Sharpe 612-991-7948,
RE/MAX Results
Source: NorthstarMLS as distributed by MLS GRID,MLS#: 7108492
Facts & features
Interior
Bedrooms & bathrooms
- Bedrooms: 5
- Bathrooms: 3
- Full bathrooms: 2
- 3/4 bathrooms: 1
Bedroom
- Level: Main
- Area: 156 Square Feet
- Dimensions: 13 x 12
Bedroom 2
- Level: Main
- Area: 132 Square Feet
- Dimensions: 12 x 11
Bedroom 3
- Level: Upper
- Area: 238 Square Feet
- Dimensions: 17 x 14
Bedroom 4
- Level: Lower
- Area: 176 Square Feet
- Dimensions: 16 x 11
Bedroom 5
- Level: Lower
- Area: 144 Square Feet
- Dimensions: 12 x 12
Dining room
- Level: Main
- Area: 182 Square Feet
- Dimensions: 14 x 13
Family room
- Level: Lower
- Area: 336 Square Feet
- Dimensions: 24 x 14
Kitchen
- Level: Main
- Area: 110 Square Feet
- Dimensions: 10 x 11
Living room
- Level: Main
- Area: 182 Square Feet
- Dimensions: 14 x 13
Heating
- Forced Air
Cooling
- Central Air
Appliances
- Included: Dishwasher, Microwave, Range, Refrigerator
- Laundry: Laundry Room, Upper Level
Features
- Basement: Daylight,Finished
- Number of fireplaces: 1
- Fireplace features: Family Room, Gas
Interior area
- Total structure area: 2,422
- Total interior livable area: 2,422 sqft
- Finished area above ground: 1,568
- Finished area below ground: 854
Property
Parking
- Total spaces: 2
- Parking features: Attached, Asphalt, Garage Door Opener
- Attached garage spaces: 2
- Has uncovered spaces: Yes
Accessibility
- Accessibility features: Stair Lift
Features
- Levels: More Than 2 Stories
- Patio & porch: Patio
- Pool features: None
- Fencing: None
Lot
- Size: 2,874 Square Feet
Details
- Foundation area: 854
- Parcel number: 0703221310154
- Zoning description: Residential-Single Family
Construction
Type & style
- Home type: Townhouse
- Property subtype: (TH) Quad/4 Corners
- Attached to another structure: Yes
Materials
- Block, Frame
- Roof: Age 8 Years or Less
Condition
- New construction: No
- Year built: 2007
Utilities & green energy
- Electric: Circuit Breakers
- Gas: Natural Gas
- Sewer: City Sewer/Connected
- Water: City Water/Connected
Community & HOA
Community
- Subdivision: Gateway Green
HOA
- Has HOA: Yes
- Services included: Hazard Insurance, Lawn Care, Maintenance Grounds, Professional Mgmt, Sanitation, Snow Removal
- HOA fee: $435 monthly
- HOA name: Cities Manangement
- HOA phone: 612-381-8600
Location
- Region: Forest Lake
Financial & listing details
- Price per square foot: $142/sqft
- Tax assessed value: $344,700
- Annual tax amount: $3,517
- Date on market: 7/13/2026
Estimated market value
$344,400
$327,000 - $362,000
$2,957/mo
Price history
| Date | Event | Price |
|---|---|---|
| 7/13/2026 | Listed for sale | $344,900+83%$142/sqft |
Source:  NorthstarMLS as distributed by MLS GRID #7108492 Report a problem NorthstarMLS as distributed by MLS GRID #7108492 Report a problem | ||
| 7/30/2015 | Sold | $188,500-3.3%$78/sqft |
Source: NorthstarMLS as distributed by MLS GRID #4618250 Report a problem | ||
| 7/29/2015 | Pending sale | $195,000$81/sqft |
Source: Keller Williams - North Suburban #4618250 Report a problem | ||
| 7/2/2015 | Listed for sale | $195,000+57.4%$81/sqft |
Source: KELLER WILLIAMS Premier Realty - Chain of Lakes Group #4618250 Report a problem | ||
| 9/2/2010 | Sold | $123,900+12.7%$51/sqft |
Source:  Lake Superior Area Realtors as distributed by MLS GRID #1141844 Report a problem Lake Superior Area Realtors as distributed by MLS GRID #1141844 Report a problem | ||
| 7/10/2010 | Price change | $109,900-66.7%$45/sqft |
Source: Fannie Mae #3946695 Report a problem | ||
| 6/26/2010 | Listed for sale | -- |
Source: foreclosure.com Report a problem | ||
| 5/30/2008 | Sold | $329,900$136/sqft |
Source: Public Record Report a problem | ||
Public tax history
| Year | Property taxes | Tax assessment |
|---|---|---|
| 2025 | $3,520 +4.2% | $329,200 -2.5% |
| 2024 | $3,378 +5.8% | $337,600 +5% |
| 2023 | $3,194 +10.5% | $321,500 +27.8% |
| 2022 | $2,890 +1.9% | $251,600 -5.1% |
| 2021 | $2,836 +1.4% | $265,000 +6% |
| 2020 | $2,798 | $249,900 |
| 2019 | $2,798 | $249,900 +12.7% |
| 2018 | $2,798 +11.8% | $221,700 +19.6% |
| 2017 | $2,502 +29.2% | $185,300 -3.7% |
| 2016 | $1,936 +2.5% | $192,500 +51% |
| 2015 | $1,888 | $127,500 +3.5% |
| 2013 | $1,888 +36.4% | $123,200 +5.7% |
| 2012 | $1,384 | $116,600 -3.5% |
| 2011 | $1,384 -49.5% | $120,800 -51.2% |
| 2010 | $2,742 +11.6% | $247,700 |
| 2009 | $2,456 +340.1% | -- |
| 2008 | $558 +36.8% | -- |
| 2007 | $408 +63.2% | -- |
| 2006 | $250 +278.8% | -- |
| 2005 | $66 | -- |
Find assessor info on the county website
Monthly payment
Est. payment
Payment breakdown
Explore the cost of this home by adjusting the details. Changes won't be saved.Climate risks
Neighborhood: 55025
Nearby schools
GreatSchools rating
- 8/10Columbus Elementary SchoolGrades: PK-6Distance: 2 mi
- 7/10Forest Lake Area Middle SchoolGrades: 7-8Distance: 2.1 mi
- 7/10Forest Lake Senior High SchoolGrades: 9-12Distance: 1.8 mi
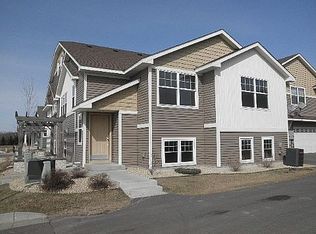
- $341,5005 bd-- ba2.4k sqft22315 Cameo Ct, Forest Lake, MN 55025Off Market
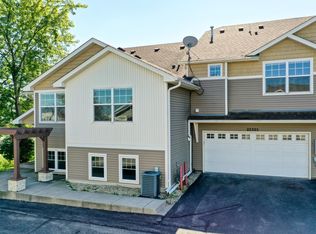
- $348,0005 bd3 ba2.4k sqft22325 Cameo Ct, Forest Lake, MN 55025Sold
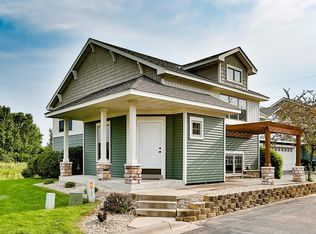
- $342,8005 bd3 ba1.5k sqft22317 Cameo Ct, Forest Lake, MN 55025Off Market
- $304,7004 bd2 ba1.8k sqft22337 Cameo Ct, Forest Lake, MN 55025Off Market
- $307,8004 bd2 ba2k sqft22339 Cameo Ct, Forest Lake, MN 55025Off Market
- $15,800-- bd-- ba-- sqft22332 Cameo Ct, Forest Lake, MN 55025Off Market
- $334,9002 bd2 ba1.5k sqft22332 Cameo Ct, Forest Lake, MN 55025Off Market
- $15,800-- bd-- ba-- sqft22326 Cameo Ct, Forest Lake, MN 55025Off Market
A local agent can set up tours, give advice and negotiate with sellers.
Similar homes
- $399,0003 bd3 ba1.8k sqft22308 Lilac Way, Forest Lake, MN 55025For Sale

 MLS ID #7101134, Josh Tobias, eXp Realty. NorthstarMLS as distributed by MLS GRID
 - $389,0002 bd3 ba1.7k sqft22286 Lilac Ln, Forest Lake, MN 55025For Sale
 MLS ID #7103945, Nathan P. Opatz, Apartment Cash Flow, Inc.. NorthstarMLS as distributed by MLS GRID
 - $299,9002 bd2 ba1.2k sqft1296 Island Dr, Forest Lake, MN 55025For Sale
 MLS ID #7114087, Daniel Weber, Counselor Realty, Inc.. NorthstarMLS as distributed by MLS GRID
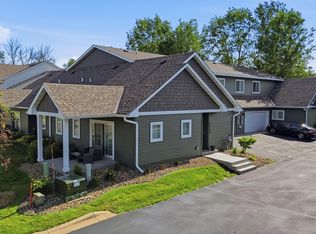
 - $399,0003 bd3 ba1.7k sqft22294 Lilac Way, Forest Lake, MN 55025For Sale
 MLS ID #7103994, Nathan P. Opatz, Apartment Cash Flow, Inc.. NorthstarMLS as distributed by MLS GRID
 - $--3 bd2 ba1.9k sqft613 Schilling Cir NW, Forest Lake, MN 55025AuctionAuction.com 2
- $424,9003 bd3 ba2.6k sqft21153 Pasofino Cir N, Forest Lake, MN 55025For SaleMLS ID #7110730, Stephen Kinny, Keller Williams Premier Realty. NorthstarMLS as distributed by MLS GRID
- $369,9003 bd1 ba1.5k sqft24981 Field Ave, Forest Lake, MN 55025For SaleMLS ID #7114748, John D Schuster, Coldwell Banker Realty - Southwest Regional. NorthstarMLS as distributed by MLS GRID
- $359,9002 bd1 ba1.2k sqft6479 204th St N, Forest Lake, MN 55025For SaleMLS ID #7083384, Michael Muske, GRI, CRS, RE/MAX Synergy. NorthstarMLS as distributed by MLS GRID
- $369,9003 bd3 ba1.7k sqft23895 Granada Ave N, Forest Lake, MN 55025For SaleMLS ID #7096474, Orlando Samuels, Howard Gangestad Real Estate. NorthstarMLS as distributed by MLS GRID
- $375,0003 bd2 ba1.9k sqft7398 214th St N, Forest Lake, MN 55025For SaleMLS ID #7107638, Christopher L. Hoyt, GRI, RE/MAX Synergy. NorthstarMLS as distributed by MLS GRID
- $352,4663 bd3 ba1.7k sqft6137 205th Cv N, Forest Lake, MN 55025New ConstructionMLS ID #7113506, Lennar Minnesota, Lennar Sales Corp. NorthstarMLS as distributed by MLS GRID
- $345,7853 bd3 ba1.7k sqft6180 205th St N, Forest Lake, MN 55025New ConstructionNorthstarMLS as distributed by MLS GRID
- $339,8853 bd3 ba1.7k sqft6131 205th Cv N, Forest Lake, MN 55025New ConstructionNorthstarMLS as distributed by MLS GRID
- $215,0002 bd2 ba1.3k sqft6325 Saddlebred Way, Forest Lake, MN 55025For SaleMLS ID #7122837, Eli Kohorst, LPT Realty, LLC.. NorthstarMLS as distributed by MLS GRID
- $424,0003 bd3 ba1.7k sqft22352 Lilac Way, Forest Lake, MN 55025For SaleMLS ID #7103986, Nathan P. Opatz, Apartment Cash Flow, Inc.. NorthstarMLS as distributed by MLS GRID
- $378,9303 bd3 ba1.7k sqft6179 205th St N, Forest Lake, MN 55025New ConstructionNorthstarMLS as distributed by MLS GRID
- $244,0002 bd2 ba1.3k sqft6389 208th Street Way N, Forest Lake, MN 55025For SaleMLS ID #7122172, Chris Greene, Keller Williams Premier Realty. NorthstarMLS as distributed by MLS GRID
- $429,9004 bd3 ba2.2k sqft7515 209th St N, Forest Lake, MN 55025For SaleMLS ID #7094204, Chuck Brooks, RE/MAX Results. NorthstarMLS as distributed by MLS GRID
- $445,0004 bd2 ba2.3k sqft20910 Heath Ave N, Forest Lake, MN 55025For SaleMLS ID #7117433, Crystal Jurado, Bridge Realty, LLC. NorthstarMLS as distributed by MLS GRID
- $229,9993 bd2 ba1.3k sqft6417 207th St N, Forest Lake, MN 55025For SaleMLS ID #7119940, Bill Bergeson, RE/MAX Synergy. NorthstarMLS as distributed by MLS GRID
