This home is move-in ready! This elegant two-story townhome welcomes you with an inviting open-concept first floor that is perfect for entertaining and everyday life. Step inside to a bright Great Room featuring an electric fireplace, seamlessly connected to a charming dining space and a modern kitchen lined with sleek stainless steel appliances. Just past the kitchen, glass sliding doors reveal a private patio ideal for al fresco dining or relaxing after a busy day. Upstairs, discover two spacious secondary bedrooms and a luxurious owner’s suite complete with a full-sized private bathroom and a generous walk-in closet for ultimate comfort. Convenience is at your fingertips with a mudroom connected to your own two-car garage, providing plenty of room for storage and easy access. With its low-maintenance layout, thoughtful finishes and sought-after amenities, homes like this don’t stay available for long—act now before it’s gone!
Forest Lake offers a charming small-town feel with a well-regarded school district, numerous parks, lakes and recreational activities. Less than five miles northwest is Target, Walmart, Aldi, a handful of restaurants and retail spaces. Residents enjoy easy access to Highway 61 and I-35 makes travel a breeze.
Pending
Price cut: $1K (5/15)
$345,888
6219 205th St N, Forest Lake, MN 55025
3beds
1,780sqft
:
Get pre-qualified$2,435/mo
(TH) Side x Side
Built in 2026
1,875 Square Feet Lot
$-- Zestimate®
$194/sqft
$290/mo HOA
What's special
Electric fireplaceGlass sliding doorsInviting open-concept first floorCharming dining spaceBright great roomTwo spacious secondary bedroomsSleek stainless steel appliances
- 79 days |
- 4 |
- 0 |
Zillow last checked:
Listing updated:
Listed by:
Shannon L Thomsen 612-386-5337,
Lennar Sales Corp
Source: NorthstarMLS as distributed by MLS GRID,MLS#: 7068582
Facts & features
Interior
Bedrooms & bathrooms
- Bedrooms: 3
- Bathrooms: 3
- Full bathrooms: 1
- 3/4 bathrooms: 1
- 1/2 bathrooms: 1
Bedroom
- Level: Upper
- Area: 238 Square Feet
- Dimensions: 14x17
Bedroom 2
- Level: Upper
- Area: 130 Square Feet
- Dimensions: 13x10
Bedroom 3
- Level: Upper
- Area: 120 Square Feet
- Dimensions: 10x12
Primary bathroom
- Level: Upper
Bathroom
- Level: Upper
Dining room
- Level: Main
- Area: 126 Square Feet
- Dimensions: 14x9
Foyer
- Level: Main
Garage
- Level: Main
- Area: 399 Square Feet
- Dimensions: 19x21
Great room
- Level: Main
- Area: 195 Square Feet
- Dimensions: 13x15
Kitchen
- Level: Main
- Area: 165 Square Feet
- Dimensions: 11x15
Laundry
- Level: Upper
Mud room
- Level: Main
Patio
- Level: Main
Walk in closet
- Level: Upper
Heating
- Forced Air, Fireplace(s)
Cooling
- Central Air
Appliances
- Included: Air-To-Air Exchanger, Dishwasher, Disposal, Dryer, Microwave, Range, Refrigerator, Stainless Steel Appliance(s), Tankless Water Heater, Washer
- Laundry: Gas Dryer Hookup, Laundry Room, In Unit, Upper Level, Washer Hookup
Features
- Basement: None
- Number of fireplaces: 1
- Fireplace features: Electric, Family Room
Interior area
- Total structure area: 1,780
- Total interior livable area: 1,780 sqft
- Finished area above ground: 1,780
- Finished area below ground: 0
Property
Parking
- Total spaces: 2
- Parking features: Attached, Asphalt, Garage Door Opener
- Attached garage spaces: 2
- Has uncovered spaces: Yes
Accessibility
- Accessibility features: None
Features
- Levels: Two
- Stories: 2
- Patio & porch: Patio
Lot
- Size: 1,875 Square Feet
- Features: Sod Included in Price
Details
- Foundation area: 777
- Parcel number: TBD
- Zoning description: Residential-Single Family
Construction
Type & style
- Home type: Townhouse
- Property subtype: (TH) Side x Side
- Attached to another structure: Yes
Materials
- Roof: Age 8 Years or Less,Asphalt
Condition
- New construction: Yes
- Year built: 2026
Details
- Builder name: LENNAR
Utilities & green energy
- Electric: 200+ Amp Service
- Gas: Natural Gas
- Sewer: City Sewer/Connected
- Water: City Water/Connected
Community & HOA
Community
- Subdivision: Shadow Creek Estates
HOA
- Has HOA: Yes
- Services included: Maintenance Grounds, Professional Mgmt
- HOA fee: $290 monthly
- HOA name: Sharper Management
- HOA phone: 952-224-4777
Location
- Region: Forest Lake
Financial & listing details
- Price per square foot: $194/sqft
- Tax assessed value: $3,600
- Annual tax amount: $30
- Date on market: 5/6/2026
- Cumulative days on market: 37 days
- Date available: 02/01/2026
- Road surface type: Paved
Estimated market value
Not available
Estimated sales range
Not available
Not available
Price history
| Date | Event | Price |
|---|---|---|
| 5/15/2026 | Pending sale | $345,888-0.3%$194/sqft |
Source:  NorthstarMLS as distributed by MLS GRID #7068582 Report a problem NorthstarMLS as distributed by MLS GRID #7068582 Report a problem | ||
| 5/15/2026 | Price change | $346,888+0.3%$195/sqft |
Source:  Lennar Homes Report a problem Lennar Homes Report a problem | ||
| 5/5/2026 | Price change | $345,888-13%$194/sqft |
Source: Lennar Homes Report a problem | ||
| 5/3/2026 | Price change | $397,680+0.3%$223/sqft |
Source: Lennar Homes Report a problem | ||
| 4/24/2026 | Price change | $396,680+0.3%$223/sqft |
Source: Lennar Homes Report a problem | ||
| 4/15/2026 | Price change | $395,680+0.3%$222/sqft |
Source: Lennar Homes Report a problem | ||
| 4/14/2026 | Listed for sale | $394,680-0.1%$222/sqft |
Source: NorthstarMLS as distributed by MLS GRID #7055296 Report a problem | ||
| 4/3/2026 | Listing removed | $395,080$222/sqft |
Source: Lennar Homes Report a problem | ||
| 3/30/2026 | Price change | $395,080+0.3%$222/sqft |
Source: Lennar Homes Report a problem | ||
| 3/26/2026 | Price change | $394,080+16%$221/sqft |
Source: NorthstarMLS as distributed by MLS GRID #7043571 Report a problem | ||
| 3/10/2026 | Price change | $339,850-13.8%$191/sqft |
Source: NorthstarMLS as distributed by MLS GRID #7000532 Report a problem | ||
| 3/9/2026 | Price change | $394,080+0.3%$221/sqft |
Source: Lennar Homes Report a problem | ||
| 3/4/2026 | Price change | $393,080+0.3%$221/sqft |
Source: Lennar Homes Report a problem | ||
| 2/23/2026 | Price change | $392,080+0.3%$220/sqft |
Source: Lennar Homes Report a problem | ||
| 1/6/2026 | Price change | $391,080+0.3%$220/sqft |
Source: Lennar Homes Report a problem | ||
| 12/16/2025 | Listed for sale | $390,080+0.3%$219/sqft |
Source: NorthstarMLS as distributed by MLS GRID #7000532 Report a problem | ||
| 11/11/2025 | Listing removed | $389,080$219/sqft |
Source: Lennar Homes Report a problem | ||
| 10/27/2025 | Price change | $389,080+6.7%$219/sqft |
Source: NorthstarMLS as distributed by MLS GRID #6796982 Report a problem | ||
| 10/24/2025 | Price change | $364,680-2.7%$205/sqft |
Source: Lennar Homes Report a problem | ||
| 10/14/2025 | Price change | $374,680-1.2%$210/sqft |
Source: NorthstarMLS as distributed by MLS GRID #6796982 Report a problem | ||
| 9/30/2025 | Listed for sale | $379,080$213/sqft |
Source: NorthstarMLS as distributed by MLS GRID #6796982 Report a problem | ||
Public tax history
| Year | Property taxes | Tax assessment |
|---|---|---|
| 2025 | $30 | $3,600 |
Find assessor info on the county website
Monthly payment
Est. payment
Payment breakdown
Explore the cost of this home by adjusting the details. Changes won't be saved.Climate risks
Neighborhood: 55025
Nearby schools
GreatSchools rating
- 6/10Forest Lake Elementary SchoolGrades: 4-6Distance: 2 mi
- 7/10Forest Lake Area Middle SchoolGrades: 7-8Distance: 1 mi
- 7/10Forest Lake Senior High SchoolGrades: 9-12Distance: 0.8 mi
- $334,8993 bd3 ba1.7k sqft6244 205th St N, Forest Lake, MN 55025Sold
- $325,0003 bd3 ba1.5k sqft6271 205th St N, Forest Lake, MN 55025Sold
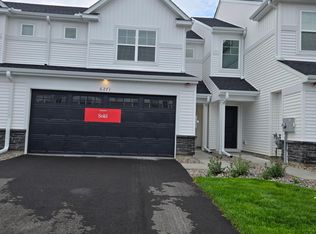
- $299,9803 bd3 ba-- sqft6231 205th St N, Forest Lake, MN 55025Sold
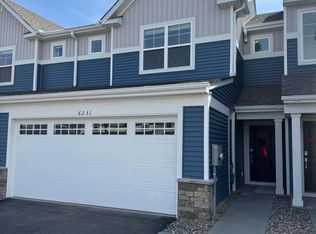
- $3,600-- bd-- ba-- sqft6243 205th St N, Forest Lake, MN 55025Off Market
- $359,5003 bd3 ba1.5k sqft6238 205th St N, Forest Lake, MN 55025Off Market
- $298,6003 bd3 ba1.5k sqft6237 205th St N, Forest Lake, MN 55025Off Market
- $340,5003 bd3 ba1.7k sqft6250 205th St N, Forest Lake, MN 55025Off Market
- $3,600-- bd-- ba-- sqft6232 205th St N, Forest Lake, MN 55025Off Market
A local agent can set up tours, give advice and negotiate with sellers.
Similar homes
- $315,0004 bd3 ba1.8k sqft5237 207th St N, Forest Lake, MN 55025For Sale

 MLS ID #7103154, Ole Olson GRI, Edina Realty, Inc.. NorthstarMLS as distributed by MLS GRID
 - $399,0003 bd3 ba1.8k sqft22308 Lilac Way, Forest Lake, MN 55025For Sale
 MLS ID #7101134, Josh Tobias, eXp Realty. NorthstarMLS as distributed by MLS GRID
 - $389,9002 bd2 ba1.4k sqft6254 209th St N, Forest Lake, MN 55025New Construction
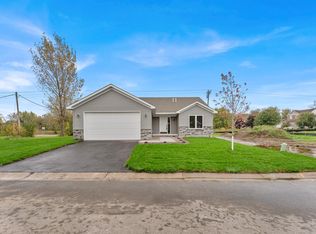 MLS ID #7042708, Tony C. Janu, Century Real Estate Team. NorthstarMLS as distributed by MLS GRID
 - $349,9003 bd4 ba2.3k sqft14623 Victor Hugo Blvd N, Hugo, MN 55038For Sale
 MLS ID #7115080, Sarah L. Marrinan, GRI, Keller Williams Premier Realty. NorthstarMLS as distributed by MLS GRID
 - $249,0002 bd2 ba1.3k sqft6389 208th Street Way N, Forest Lake, MN 55025For SaleMLS ID #7085508, Chris Greene, Keller Williams Premier Realty. NorthstarMLS as distributed by MLS GRID
- $339,9003 bd3 ba1.7k sqft11020 Yalta St #C, Blaine, MN 55449For SaleMLS ID #7114116, Jordan Eatherton, Pemberton RE. NorthstarMLS as distributed by MLS GRID
- $360,0003 bd3 ba1.8k sqft4306 122nd Ln NE Unit E, Blaine, MN 55449For SaleMLS ID #7058194, Peter T. Heryla, GRI, RE/MAX Synergy. NorthstarMLS as distributed by MLS GRID
- $339,9903 bd3 ba1.7k sqft11010 Yalta St NE Unit C, Blaine, MN 55449For SaleMLS ID #7092086, Ajay Kumar, Edina Realty, Inc.. NorthstarMLS as distributed by MLS GRID
- $341,5003 bd3 ba1.9k sqft2230 Gateway Curv, North Saint Paul, MN 55109For SaleMLS ID #7044266, Olsen Group, Keller Williams Premier Realty. NorthstarMLS as distributed by MLS GRID
- $334,9003 bd3 ba1.7k sqft2317 McKenney Way, Saint Paul, MN 55109For SaleMLS ID #7072003, Justin E. Fox, RE/MAX Professionals. NorthstarMLS as distributed by MLS GRID
- $348,9003 bd3 ba1.7k sqft3040 Cedar St, Little Canada, MN 55117For SaleMLS ID #7106452, Stephanie C Walgrave, Redfin Corporation. NorthstarMLS as distributed by MLS GRID
- $339,9003 bd3 ba1.6k sqft3065 125th Ln NE Unit D, Blaine, MN 55449For SaleMLS ID #7095927, Chelsea C. Erickson, LaBelle Real Estate Group Inc. NorthstarMLS as distributed by MLS GRID
- $354,9003 bd3 ba1.6k sqft10259 3rd St NE #B, Blaine, MN 55434For SaleMLS ID #7104953, Nam Hoang Nguyen, Pemberton RE. NorthstarMLS as distributed by MLS GRID
- $339,9003 bd3 ba1.9k sqft2283 Polar Way, North Saint Paul, MN 55109For SaleMLS ID #7090734, John Harvey, POP Realty MN. NorthstarMLS as distributed by MLS GRID
- $320,0003 bd3 ba2k sqft868 Ledgestone Dr, Mahtomedi, MN 55115For SaleMLS ID #7106635, Brian Olson, RE/MAX Results. NorthstarMLS as distributed by MLS GRID
- $340,0003 bd3 ba1.9k sqft2214 Gateway Curv, North Saint Paul, MN 55109For SaleMLS ID #7050265, Annie Crawford, Real Broker, LLC. NorthstarMLS as distributed by MLS GRID
- $379,9003 bd3 ba2.2k sqft2217 Gateway Hill Rd N, North Saint Paul, MN 55109For SaleMLS ID #7101071, Danielle Bickham Pelton, Cardinal Realty Co.. NorthstarMLS as distributed by MLS GRID
- $305,0003 bd3 ba1.7k sqft7224 Elmo Ct, Lino Lakes, MN 55038For SaleMLS ID #7054980, Joanna Theriault, Bridge Realty, LLC. NorthstarMLS as distributed by MLS GRID
- $379,9003 bd3 ba1.9k sqft12149 Hupp St NE, Blaine, MN 55449For SaleMLS ID #7072581, Abby Tomassoni, RE/MAX Advantage Plus. NorthstarMLS as distributed by MLS GRID
- $375,0003 bd3 ba2.1k sqft781 Midtown Ln, New Brighton, MN 55112For SaleMLS ID #7099353, Eddy Hatab, Bridge Realty, LLC. NorthstarMLS as distributed by MLS GRID
