Just Listed! Spacious Ranch Home on 10.64 Acres! Welcome to this beautiful one-story ranch-style home, built in 2023 and situated on an impressive 10.64 acres. With 3,362 square feet of living space, this property offers plenty of room both inside and out. Step inside to an inviting open floor plan designed for comfortable everyday living and entertaining. The spacious kitchen is a focal point of the home and features a large island with sink, quartz countertops, and an all-electric setup. The open-concept design allows the kitchen, dining, and living areas to flow seamlessly together. This home offers 5 bedrooms and 3 bathrooms, providing plenty of space for family, guests, a home office, or hobbies. The one-level ranch design offers convenient living with everything easily accessible on the main floor. Outside, enjoy the privacy and possibilities that come with 10.64 acres. The property features an above-ground swimming pool & a huge covered patio that provides an excellent outdoor space.
For sale
$575,000
6139 State Hwy, Seneca, MO 64865
5beds
3,362sqft
Single Family Residence
Built in 2023
10.64 Acres Lot
$-- Zestimate®
$171/sqft
$-- HOA
What's special
One-story ranch-style homeAll-electric setupAbove-ground swimming poolQuartz countertopsOne-level ranch designSpacious ranch homeOpen-concept design
- 17 days
- 353
- 44
Zillow last checked:
Listing updated:
Listed by:
Jodi Machardy jodimach21@gmail.com,
Coldwell Banker Harris McHaney & Faucette-MO,
Frank Wallace 479-957-4346,
Coldwell Banker Harris McHaney & Faucette-MO
Source: ArkansasOne MLS,MLS#: 1363082 Originating MLS: Northwest Arkansas Board of REALTORS MLS
Originating MLS: Northwest Arkansas Board of REALTORS MLSFacts & features
Interior
Bedrooms & bathrooms
- Bedrooms: 5
- Bathrooms: 3
- Full bathrooms: 3
Primary bedroom
- Level: Main
- Dimensions: 14 x 14
Bedroom
- Level: Main
- Dimensions: 11 x 12
Bedroom
- Level: Main
- Dimensions: 10 x 12
Bedroom
- Level: Main
- Dimensions: 10 x 12
Bedroom
- Level: Main
- Dimensions: 10 x 12
Primary bathroom
- Level: Main
Bathroom
- Level: Main
Garage
- Level: Main
- Dimensions: 23 x 24
Kitchen
- Level: Main
- Dimensions: 12 x 20
Living room
- Level: Main
- Dimensions: 18 x 23
Utility room
- Level: Main
- Dimensions: 8 x 9
Heating
- Central, Electric
Cooling
- Central Air, Electric
Appliances
- Included: Built-In Range, Built-In Oven, Convection Oven, Dryer, Electric Cooktop, Exhaust Fan, Electric Oven, Electric Water Heater, Disposal, Microwave, Smooth Cooktop, Washer
Features
- Ceiling Fan(s), Quartz Counters, Window Treatments
- Flooring: Carpet, Laminate
- Windows: Double Pane Windows, Blinds, Drapes
- Basement: None,Crawl Space
- Has fireplace: No
- Fireplace features: None
Interior area
- Total structure area: 3,362
- Total interior livable area: 3,362 sqft
Video & virtual tour
Property
Parking
- Total spaces: 2
- Parking features: Attached, Garage, Garage Door Opener
- Has attached garage: Yes
- Covered spaces: 2
Features
- Levels: One
- Stories: 1
- Patio & porch: Covered, Patio, Porch
- Exterior features: Gravel Driveway
- Has private pool: Yes
- Pool features: Above Ground, Pool, Private
- Fencing: Fenced,Wire
- Waterfront features: None
Lot
- Size: 10.64 Acres
- Features: Level, Not In Subdivision, None, Open Lot
Details
- Additional structures: None
- Parcel number: 209.031000000002.007
- Special conditions: None
- Wooded area: 0
Construction
Type & style
- Home type: SingleFamily
- Architectural style: Ranch
- Property subtype: Single Family Residence
Materials
- Brick, Vinyl Siding
- Foundation: Crawlspace
- Roof: Asphalt,Shingle
Condition
- New construction: No
- Year built: 2023
Utilities & green energy
- Sewer: Septic Tank
- Water: Well
- Utilities for property: Electricity Available, Septic Available, Water Available
Community & HOA
Community
- Security: Smoke Detector(s)
- Subdivision: --
HOA
- Has HOA: No
Location
- Region: Seneca
Financial & listing details
- Price per square foot: $171/sqft
- Annual tax amount: $2,421
- Date on market: 9/22/2026
- Cumulative days on market: 19 days
- Road surface type: Paved
Estimated market value
Not available
Estimated sales range
Not available
Not available
Price history
| Date | Event | Price |
|---|---|---|
| 9/23/2026 | Listed for sale | $575,000$171/sqft |
Source:  ArkansasOne MLS #1363082 Report a problem ArkansasOne MLS #1363082 Report a problem | ||
Public tax history
Tax history is unavailable.
Monthly payment
Est. payment
Payment breakdown
Explore the cost of this home by adjusting the details. Changes won't be saved.Climate risks
Neighborhood: 64865
Nearby schools
Schools provided by the listing agent
- District: Seneca (MO)
Source: ArkansasOne MLS. This data may not be complete. We recommend contacting the local school district to confirm school assignments for this home.
Similar homes
- $575,0005 bd3 ba3.3k sqft6139 Highway Dd, Seneca, MO 64865Active
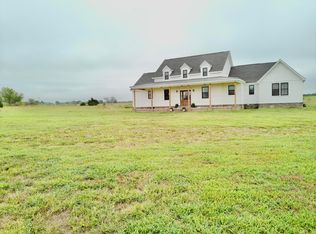
 MLS ID #60334578, Jodi Lin Machardy, Coldwell Banker Harris McHaney & Faucette. SOMOMLS as distributed by MLS GRID
 - $625,0005 bd3 ba4k sqft11802 Emden Ln, Seneca, MO 64865For Sale
 MLS ID #265740, Ruth Sawkins, CHARLES BURT REALTORS. Ozark Gateway AOR
 - $499,0005 bd2 ba2.7k sqft2953 Rowan Dr, Seneca, MO 64865For Sale
 MLS ID #263760, Dream Big Real Estate Team, KELLER WILLIAMS REALTY ELEVATE. Ozark Gateway AOR
 - $586,0005 bd4 ba2.5k sqft5111 Highway Bg, Seneca, MO 64865For Sale
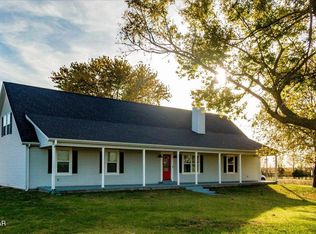 MLS ID #262462, Michele Buhr, ReeceNichols - Neosho. Ozark Gateway AOR
 - $435,0006 bd4 ba2.7k sqft20174 State Route 43, Seneca, MO 64865ActiveMLS ID #60326112, Jacob Barnes, Keller Williams Realty Elevate. SOMOMLS as distributed by MLS GRID
- $525,0004 bd4 ba2.1k sqft205 Franklin Road, Anderson, MO 64831ActiveMLS ID #60335532, Christine Sanford, ReeceNichols - Neosho. SOMOMLS as distributed by MLS GRID
- $599,0004 bd3 ba2.3k sqft7382 Route Ee Highway, Anderson, MO 64831ActiveMLS ID #60329500, Tammy O'Brien, O'Brien Realty, Inc.. SOMOMLS as distributed by MLS GRID
