NEW ROOF INSTALLED 4/6/26. Charming 3-bedroom, 1-bath home offering fresh updates and great potential! This property features new carpet and fresh paint throughout, making it move-in ready. The layout includes a comfortable living room and an eat-in kitchen with a flat-top stove. Step outside to enjoy the rear deck overlooking a fully fenced backyard. Perfect for pets, play, or entertaining. A storage shed provides additional space for tools and equipment. Whether you're a first-time homebuyer looking for an affordable place to call your own or an investor seeking to expand your rental portfolio, this property offers solid value and opportunity. Don’t miss your chance to make it yours!
Pending
Price cut: $1K (7/14)
$212,500
614 Cabin Creek Dr, Hopewell, VA 23860
3beds
1,104sqft
Single Family Residence
Built in 1980
0.55 Acres Lot
$212,500 Zestimate®
$192/sqft
$-- HOA
What's special
Fully fenced backyardFresh paint throughoutStorage shedNew carpetEat-in kitchenFresh updatesRear deck
- 175 days |
- 93 |
- 0 |
Zillow last checked:
Listing updated:
Listed by:
Ronnie Joswick hopewell@ingramhomes.com,
Ingram & Associates-Hopewell 804-458-9873,
Shelly Taylor Hedrick 804-586-1181,
Ingram & Associates-Hopewell
Source: CVRMLS,MLS#: 2605012 Originating MLS: Central Virginia Regional MLS
Originating MLS: Central Virginia Regional MLSFacts & features
Interior
Bedrooms & bathrooms
- Bedrooms: 3
- Bathrooms: 1
- Full bathrooms: 1
Primary bedroom
- Description: Carpet / Walk-in Closet
- Level: First
- Dimensions: 12.3 x 11.0
Bedroom 2
- Description: Carpet
- Level: First
- Dimensions: 11.1 x 11.1
Bedroom 3
- Description: Carpet
- Level: First
- Dimensions: 9.2 x 7.7
Foyer
- Level: First
- Dimensions: 11.1 x 3.2
Other
- Description: Tub & Shower
- Level: First
Kitchen
- Description: Eat-in
- Level: First
- Dimensions: 12.0 x 11.0
Living room
- Description: Carpet / Wainscoting
- Level: First
- Dimensions: 22.11 x 14.0
Heating
- Baseboard, Electric
Cooling
- Wall Unit(s)
Appliances
- Included: Electric Water Heater
- Laundry: Washer Hookup, Dryer Hookup
Features
- Bedroom on Main Level, Eat-in Kitchen, Laminate Counters, Main Level Primary, Walk-In Closet(s)
- Doors: Sliding Doors
- Basement: Crawl Space
- Attic: Pull Down Stairs
Interior area
- Total interior livable area: 1,104 sqft
- Finished area above ground: 1,104
- Finished area below ground: 0
Property
Parking
- Parking features: Off Street
Features
- Levels: One
- Stories: 1
- Patio & porch: Deck
- Exterior features: Deck, Storage, Shed
- Pool features: None
- Fencing: Back Yard,Chain Link,Fenced
Lot
- Size: 0.55 Acres
Details
- Parcel number: 1530035
- Zoning description: RA
Construction
Type & style
- Home type: SingleFamily
- Architectural style: Ranch
- Property subtype: Single Family Residence
Materials
- Frame, Vinyl Siding, Wood Siding
- Roof: Composition,Shingle
Condition
- Resale
- New construction: No
- Year built: 1980
Utilities & green energy
- Sewer: Public Sewer
- Water: Public
Community & HOA
Community
- Subdivision: Colonial Manor Section 4
Location
- Region: Hopewell
Financial & listing details
- Price per square foot: $192/sqft
- Tax assessed value: $141,900
- Annual tax amount: $1,708
- Date on market: 3/1/2026
- Ownership: Individuals
- Ownership type: Sole Proprietor
Estimated market value
$212,500
$202,000 - $223,000
$1,659/mo
Price history
| Date | Event | Price |
|---|---|---|
| 7/20/2026 | Pending sale | $212,500$192/sqft |
Source:  CVRMLS #2605012 Report a problem CVRMLS #2605012 Report a problem | ||
| 7/14/2026 | Price change | $212,500-0.5%$192/sqft |
Source: CVRMLS #2605012 Report a problem | ||
| 7/7/2026 | Price change | $213,500-0.5%$193/sqft |
Source: CVRMLS #2605012 Report a problem | ||
| 6/30/2026 | Price change | $214,500-0.5%$194/sqft |
Source: CVRMLS #2605012 Report a problem | ||
| 6/23/2026 | Price change | $215,500-0.5%$195/sqft |
Source: CVRMLS #2605012 Report a problem | ||
| 6/18/2026 | Price change | $216,500-0.5%$196/sqft |
Source: CVRMLS #2605012 Report a problem | ||
| 6/10/2026 | Price change | $217,500-0.5%$197/sqft |
Source: CVRMLS #2605012 Report a problem | ||
| 6/2/2026 | Price change | $218,500-0.5%$198/sqft |
Source: CVRMLS #2605012 Report a problem | ||
| 5/12/2026 | Price change | $219,500-2.2%$199/sqft |
Source: CVRMLS #2605012 Report a problem | ||
| 4/23/2026 | Price change | $224,500-2.2%$203/sqft |
Source: CVRMLS #2605012 Report a problem | ||
| 3/3/2026 | Listed for sale | $229,500$208/sqft |
Source: CVRMLS #2605012 Report a problem | ||
Public tax history
| Year | Property taxes | Tax assessment |
|---|---|---|
| 2025 | $1,660 +9.7% | $141,900 +9.7% |
| 2024 | $1,514 +3.5% | $129,400 |
| 2023 | $1,462 +20.3% | $129,400 +20.3% |
| 2022 | $1,216 | $107,600 |
| 2021 | $1,216 +5.7% | $107,600 +5.7% |
| 2020 | $1,150 | $101,800 |
| 2019 | $1,150 +10.8% | $101,800 +10.8% |
| 2018 | $1,038 -3.9% | $91,900 |
| 2017 | $1,080 | $91,900 -3.9% |
| 2016 | $1,080 | $95,600 |
| 2015 | $1,080 -2.9% | $95,600 -4.6% |
| 2014 | $1,112 | $100,200 -6.9% |
| 2012 | -- | $107,600 |
| 2011 | -- | $107,600 -7.2% |
| 2010 | -- | $116,000 |
| 2009 | -- | $116,000 +15.5% |
| 2008 | -- | $100,400 |
| 2007 | -- | $100,400 +26.9% |
| 2006 | -- | $79,100 +8.4% |
| 2005 | -- | $73,000 |
| 2004 | -- | $73,000 |
| 2003 | -- | $73,000 +7.4% |
| 2002 | -- | $68,000 |
Find assessor info on the county website
Monthly payment
Est. payment
Payment breakdown
Explore the cost of this home by adjusting the details. Changes won't be saved.Climate risks
Neighborhood: 23860
Nearby schools
GreatSchools rating
- 3/10Harry E. James Elementary SchoolGrades: K-5Distance: 2 mi
- 2/10Carter G. Woodson Middle SchoolGrades: 6-8Distance: 2.4 mi
- 2/10Hopewell High SchoolGrades: 9-12Distance: 1.5 mi
Schools provided by the listing agent
- Elementary: Copeland
- Middle: Carter G. Woodson
- High: Hopewell
Source: CVRMLS. This data may not be complete. We recommend contacting the local school district to confirm school assignments for this home.
- $219,1003 bd1 ba1.1k sqft616 Cabin Creek Dr, Hopewell, VA 23860Off Market

- $208,1003 bd1 ba1.1k sqft618 Cabin Creek Dr, Hopewell, VA 23860Off Market
- $205,4003 bd1 ba1.1k sqft620 Cabin Creek Dr, Hopewell, VA 23860Off Market
- $232,0003 bd1 ba1.1k sqft4010 Gloucester Dr, Hopewell, VA 23860Sold

- $218,8003 bd1 ba1.1k sqft622 Cabin Creek Dr, Hopewell, VA 23860Off Market
- $237,0003 bd2 ba1.1k sqft621 Cabin Creek Dr, Hopewell, VA 23860Off Market
- $224,5003 bd1 ba1k sqft4008 Gloucester Dr, Hopewell, VA 23860Off Market
- $225,2003 bd1 ba1.1k sqft623 Cabin Creek Dr, Hopewell, VA 23860Off Market
A local agent can set up tours, give advice and negotiate with sellers.
Similar homes
- $250,0003 bd2 ba1.4k sqft403 Sherman Ave, Hopewell, VA 23860For Sale
 MLS ID #2622513, Justine Rice, Liz Moore & Associates. CVRMLS
 - $250,0003 bd1 ba1.1k sqft3902 Gloucester Dr, Hopewell, VA 23860For Sale
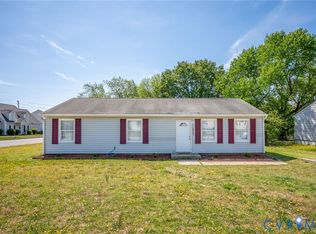 MLS ID #2609747, Rebby Castro-Imobisa, Real Broker LLC. CVRMLS
 - $215,0003 bd2 ba1.2k sqft1816 Owens Ct, Hopewell, VA 23860For Sale
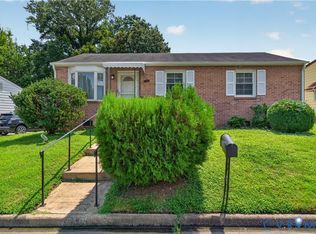 MLS ID #2615327, Beatrice Arthur, United Real Estate Richmond. CVRMLS
 - $229,9503 bd1 ba826 sqft1502 Stewart Ave, Hopewell, VA 23860For Sale
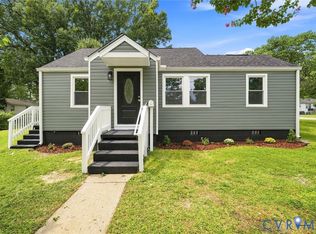 MLS ID #2622042, Jeff Rusch, The Hogan Group Real Estate. CVRMLS
 - $235,0003 bd2 ba1k sqft1112 Salem Ave, Hopewell, VA 23860For SaleMLS ID #2621841, Kristin Blunt, Compass. CVRMLS
- $222,9003 bd1 ba1.1k sqft418 S 20th Ave, Hopewell, VA 23860For SaleMLS ID #2616260, Kyle Davis, Ingram & Assoc Chester. CVRMLS
- $217,5002 bd1 ba688 sqft2911 Poplar St, Hopewell, VA 23860For SaleMLS ID #2616959, Rasheedah Nevers, Samson Properties. CVRMLS
- $309,0003 bd2 ba1.6k sqft3908 Grovewood Rd, Hopewell, VA 23860For SaleMLS ID #2621141, Jenny Maraghy, Compass. CVRMLS
- $199,0003 bd1 ba1.1k sqft2300 Danville St, Hopewell, VA 23860For SaleMLS ID #2609059, Rhonda Poirier, Parr & Abernathy Realty, Inc.. CVRMLS
- $254,0003 bd2 ba1.4k sqft1909 Dinwiddie Ave, Hopewell, VA 23860For SaleMLS ID #2609849, Stephanie Lennon, EXP Realty, LLC. CVRMLS
- $219,9903 bd1 ba1.2k sqft2773 Meadowbrook St, Petersburg, VA 23803For SaleMLS ID #2622004, Jennifer Jinnette, EXP Realty, LLC. CVRMLS
- $194,0002 bd1 ba700 sqft2300 Jackson St, Hopewell, VA 23860For SaleMLS ID #2611584, Kelly Painschab, Real Broker LLC. CVRMLS
- $195,0003 bd2 ba902 sqft503 N 3rd Ave, Hopewell, VA 23860For SaleMLS ID #2618463, Dane Gibson, The Rick Cox Realty Group. CVRMLS
- $264,9503 bd2 ba1k sqft515 S 20th Ave, Hopewell, VA 23860For SaleMLS ID #2621508, Tracy Kerzanet, The Kerzanet Group LLC. CVRMLS
- $249,9904 bd2 ba1.4k sqft2112 Trenton St, Hopewell, VA 23860For SaleMLS ID #2616242, Kofi Adih, Hylton & Company. CVRMLS
- $239,9003 bd1 ba1k sqft19105 Braebrook Dr, South Chesterfield, VA 23834For SaleMLS ID #2620412, Andres Castellano, Home For Life Realty LLC. CVRMLS
- $280,0003 bd2 ba1.2k sqft3516 Virginia St, Hopewell, VA 23860For SaleMLS ID #2619783, Jonathon Wilson, Samson Properties. CVRMLS
- $250,0004 bd2 ba1.3k sqft608 E Cawson St, Hopewell, VA 23860For SaleMLS ID #2620052, Kelly Painschab, Real Broker LLC. CVRMLS
- $250,0003 bd2 ba1.5k sqft2730 Kinvan Rd, Henrico, VA 23231For SaleMLS ID #2622939, Chris Haskins, EXP Realty, LLC. CVRMLS
- $220,0004 bd1 ba1.2k sqft2587 Pinehurst Dr, Petersburg, VA 23805For SaleMLS ID #2619798, Riggolette Leeper, United Real Estate Richmond. CVRMLS
