STRONG FIRST-WEEKEND INTEREST - DON’T MISS YOUR OPPORTUNITY TO SEE THIS 4-BEDROOM, 2-BATH SALISBURY TOWNSHIP HOME PRICED UNDER $300K! Offering a flexible floor plan with two bedrooms and a full bathroom on the first floor, this home provides options for convenient first-floor living, guests, a home office, or additional living space. Upstairs are two additional bedrooms and a 3/4 bathroom featuring a large Jacuzzi tub.
The kitchen was beautifully remodeled approximately five years ago, while replacement windows and a roof completed within the past 10 years add even more value. A full basement offers plenty of storage and future possibilities, and the lower garage & carport provides valuable off-street parking.
With four bedrooms across two levels, two bathrooms, an updated kitchen and several major improvements already completed, this home offers a combination of space, flexibility and value that is hard to find at this price point in Salisbury Township.
Conveniently located near Bethlehem, Allentown, shopping, dining and major routes throughout the Lehigh Valley. After a busy opening weekend, now is the time to schedule your private showing and see everything 614 Crestline Ave has to offer!
Listing Agent is a licensed Pennsylvania REALTOR® and owner of the property.
Pending
$299,900
614 Crestline Ave, Bethlehem, PA 18015
4beds
1,704sqft
Single Family Residence
Built in 1930
4,399 Square Feet Lot
$309,000 Zestimate®
$176/sqft
$-- HOA
What's special
Large jacuzzi tubFlexible floor planUpdated kitchenReplacement windows
- 39 days
- 111
- 4
Zillow last checked:
Listing updated:
Listed by:
Amanda Morales 484-280-6771,
BHGRE Valley Partners-Allentwn 610-421-8887,
Eric A. Rothenberger 610-730-3200,
BHGRE Valley Partners-Allentwn
Source: GLVR,MLS#: 785524 Originating MLS: Lehigh Valley MLS
Facts & features
Interior
Bedrooms & bathrooms
- Bedrooms: 4
- Bathrooms: 2
- Full bathrooms: 2
Primary bedroom
- Level: Second
- Dimensions: 9.00 x 14.00
Bedroom
- Level: First
- Dimensions: 12.00 x 12.00
Bedroom
- Level: First
- Dimensions: 12.00 x 11.00
Bedroom
- Level: Second
- Dimensions: 9.00 x 12.00
Other
- Level: First
- Dimensions: 7.00 x 8.00
Other
- Description: bathroom added in 2021- 3/4 bathroom- has jacuzzi tub-no shower
- Level: Second
- Dimensions: 10.00 x 6.00
Kitchen
- Level: First
- Dimensions: 14.00 x 12.00
Living room
- Description: living room/dining area combo
- Level: First
- Dimensions: 22.00 x 17.00
Other
- Description: Primary Bedroom closet
- Level: Second
- Dimensions: 11.00 x 8.00
Sunroom
- Description: enclosed front porch
- Level: First
- Dimensions: 14.00 x 8.00
Sunroom
- Description: enclosed back porch
- Level: First
- Dimensions: 15.00 x 9.00
Heating
- Oil
Cooling
- Central Air, Ceiling Fan(s), Wall/Window Unit(s)
Appliances
- Included: Dryer, Dishwasher, Electric Oven, Electric Range, Electric Water Heater, Microwave, Washer
- Laundry: Washer Hookup, Dryer Hookup
Features
- Dining Area
- Flooring: Carpet, Hardwood, Laminate, Resilient
- Basement: Exterior Entry,Full,Walk-Out Access
- Has fireplace: Yes
- Fireplace features: Living Room
Interior area
- Total interior livable area: 1,704 sqft
- Finished area above ground: 1,704
- Finished area below ground: 0
Property
Parking
- Total spaces: 2
- Parking features: Built In, Carport, Garage, Off Street, On Street
- Garage spaces: 2
- Has carport: Yes
- Has uncovered spaces: Yes
Features
- Levels: One and One Half
- Stories: 1.5
- Patio & porch: Enclosed, Porch
- Has view: Yes
- View description: City Lights
Lot
- Size: 4,399 Square Feet
Details
- Parcel number: 6416883365711
- Zoning: R4
- Special conditions: None
Construction
Type & style
- Home type: SingleFamily
- Architectural style: Cape Cod
- Property subtype: Single Family Residence
Materials
- Stucco
- Roof: Asphalt,Fiberglass
Condition
- Year built: 1930
Utilities & green energy
- Electric: 200+ Amp Service, Circuit Breakers
- Sewer: Public Sewer
- Water: Public
Community & HOA
Community
- Subdivision: Not in Development
Location
- Region: Bethlehem
Financial & listing details
- Price per square foot: $176/sqft
- Tax assessed value: $118,000
- Annual tax amount: $3,940
- Date on market: 10/1/2026
- Ownership type: Fee Simple
Estimated market value
$309,000
$294,000 - $324,000
$2,268/mo
Price history
| Date | Event | Price |
|---|---|---|
| 10/7/2026 | Pending sale | $299,900$176/sqft |
Source:  GLVR #785524 Report a problem | ||
| 10/1/2026 | Listed for sale | $299,900+136.1%$176/sqft |
Source: GLVR #785524 Report a problem | ||
| 3/4/2015 | Sold | $127,000+5.9%$75/sqft |
Source: Public Record Report a problem | ||
| 6/7/2001 | Sold | $119,900$70/sqft |
Source: Public Record Report a problem | ||
Public tax history
| Year | Property taxes | Tax assessment |
|---|---|---|
| 2026 | $3,940 +3.1% | $118,000 |
| 2025 | $3,822 +7.7% | $118,000 |
| 2024 | $3,551 +5.4% | $118,000 |
| 2023 | $3,368 | $118,000 |
| 2022 | $3,368 +6.9% | $118,000 |
| 2021 | $3,152 +4% | $118,000 |
| 2020 | $3,029 +10465.7% | $118,000 |
| 2019 | $29 | $118,000 |
| 2018 | $29 | $118,000 |
| 2017 | -- | $118,000 |
| 2016 | -- | $118,000 |
| 2015 | -- | $118,000 |
| 2014 | -- | $118,000 +170% |
| 2012 | -- | $43,700 |
| 2011 | -- | $43,700 |
| 2010 | -- | $43,700 |
| 2009 | -- | $43,700 |
| 2008 | -- | $43,700 |
| 2007 | -- | $43,700 |
| 2006 | -- | $43,700 |
| 2005 | -- | $43,700 |
| 2004 | -- | $43,700 |
| 2003 | -- | $43,700 |
| 2002 | -- | $43,700 |
| 2000 | -- | $43,700 |
Find assessor info on the county website
Monthly payment
Est. payment
Payment breakdown
Explore the cost of this home by adjusting the details. Changes won't be saved.Climate risks
Neighborhood: 18015
Nearby schools
Schools provided by the listing agent
- Elementary: Salisbury Elementary School
- Middle: Salisbury Middle School
- High: Salisbury High School
- District: Salisbury
Source: GLVR. This data may not be complete. We recommend contacting the local school district to confirm school assignments for this home.


Similar homes
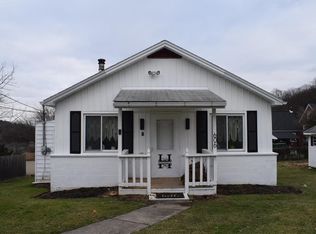
- $279,9003 bd2 ba1.1k sqft625 Hertzog Ave, Fountain Hill, PA 18015For Sale
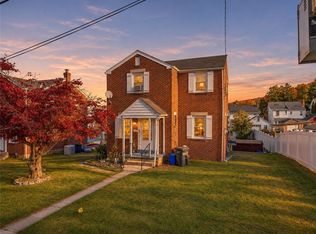 MLS ID #787442, Patty Scheirer, Weichert Realtors. GLVR
- $325,0003 bd2 ba1.1k sqft1626 Hillcrest Ave, Bethlehem, PA 18015For Sale By Owner

- $285,9003 bd1 ba1.2k sqft1043 Wiley St, Fountain Hill, PA 18015For Sale
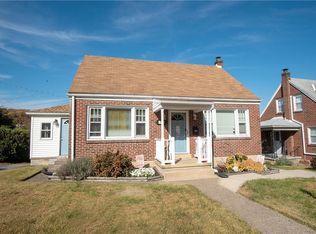 MLS ID #787293, Kelly L. Lutseo, Weichert Realtors. GLVR
- $269,9003 bd2 ba1.3k sqft510 Seminole St, Bethlehem, PA 18015For Sale
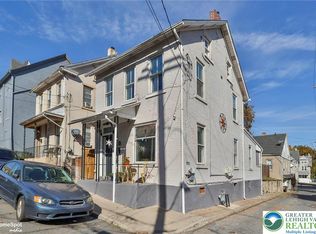 MLS ID #787472, Anthony Ramos, Century 21 Ramos Realty. GLVR
- $299,9003 bd3 ba1.2k sqft1324 Fretz Ave, Allentown, PA 18103For Sale
 MLS ID #PALH2016794, Mercedes Davis, Pagoda Realty ERA Powered. Bright MLS
