Location, charm, and functionality come together in this inviting 3-bedroom, 1.5-bath home nestled on a quiet street in the heart of Fenton. Enjoy the best of in-town living with downtown restaurants, shops, parks, and local amenities all within walking distance. A welcoming front porch adds to the home's curb appeal, while the private backyard provides a peaceful retreat complete with a spacious deck—perfect for morning coffee, entertaining, or relaxing outdoors.
Inside, fresh carpet adds a clean, refreshed feel throughout the living spaces. The home offers three bedrooms and one-and-a-half baths, providing plenty of room to make it your own. The oversized 2-car garage is a standout feature, offering not only ample parking but also a dedicated workshop area for hobbies, projects, storage, or extra workspace. If you're looking for a home that combines small-town charm, a private backyard, and fantastic garage space, this Fenton gem is one to see!
Accepting backups
Price cut: $10K (9/21)
$249,900
614 Hickory St, Fenton, MI 48430
3beds
1,471sqft
Single Family Residence
Built in 1900
0.31 Acres Lot
$246,800 Zestimate®
$170/sqft
$-- HOA
What's special
- 45 days
- 912
- 55
Likely to sell faster than
Zillow last checked:
Listing updated:
Listed by:
John T Sedlarik 810-252-6749,
The Sedlarik Group Realty LLC 810-252-6749
Source: Realcomp II,MLS#: 20261071408
Facts & features
Interior
Bedrooms & bathrooms
- Bedrooms: 3
- Bathrooms: 2
- Full bathrooms: 1
- 1/2 bathrooms: 1
Primary bedroom
- Level: Entry
- Area: 130
- Dimensions: 13 X 10
Bedroom
- Level: Second
- Area: 169
- Dimensions: 13 X 13
Bedroom
- Level: Second
- Area: 130
- Dimensions: 13 X 10
Other
- Level: Entry
- Area: 40
- Dimensions: 5 X 8
Other
- Level: Second
- Area: 30
- Dimensions: 5 X 6
Dining room
- Level: Entry
- Area: 169
- Dimensions: 13 X 13
Kitchen
- Level: Entry
- Area: 121
- Dimensions: 11 X 11
Living room
- Level: Entry
- Area: 169
- Dimensions: 13 X 13
Mud room
- Level: Entry
- Area: 55
- Dimensions: 5 X 11
Other
- Level: Second
- Area: 80
- Dimensions: 8 X 10
Heating
- Forced Air, Natural Gas
Cooling
- Central Air
Features
- Basement: Unfinished
- Has fireplace: No
Interior area
- Total interior livable area: 1,471 sqft
- Finished area above ground: 1,471
Video & virtual tour
Property
Parking
- Total spaces: 2
- Parking features: Two Car Garage, Detached, Workshop In Garage
- Garage spaces: 2
Features
- Levels: Two
- Stories: 2
- Entry location: GroundLevel
- Patio & porch: Deck, Porch
- Pool features: None
Lot
- Size: 0.31 Acres
- Dimensions: 60 x 226
Details
- Parcel number: 5326578002
- Special conditions: Short Sale No,Standard
Construction
Type & style
- Home type: SingleFamily
- Architectural style: Farmhouse
- Property subtype: Single Family Residence
Materials
- Vinyl Siding
- Foundation: Block, Brick Mortar, Michigan Basement, Stone
Condition
- New construction: No
- Year built: 1900
Utilities & green energy
- Sewer: Public Sewer
- Water: Public
Community & HOA
Community
- Subdivision: BEACH & O HARES ADD
HOA
- Has HOA: No
Location
- Region: Fenton
Financial & listing details
- Price per square foot: $170/sqft
- Tax assessed value: $59,599
- Annual tax amount: $2,689
- Date on market: 9/4/2026
- Cumulative days on market: 45 days
- Listing agreement: Exclusive Right To Sell
- Listing terms: Cash,Conventional
Estimated market value
$246,800
$234,000 - $259,000
$2,231/mo
Price history
| Date | Event | Price |
|---|---|---|
| 9/21/2026 | Price change | $249,900-3.8%$170/sqft |
Source:  Realcomp II #20261071408 Report a problem | ||
| 9/14/2026 | Price change | $259,900-3.7%$177/sqft |
Source: Realcomp II #20261071408 Report a problem | ||
| 9/4/2026 | Listed for sale | $269,900+203.3%$183/sqft |
Source: Realcomp II #20261071408 Report a problem | ||
| 9/4/2013 | Sold | $89,000-3.2%$61/sqft |
Source: Public Record Report a problem | ||
| 7/18/2013 | Listed for sale | $91,900-38.3%$62/sqft |
Source: Coldwell Banker Professionals #213068577 Report a problem | ||
| 10/27/2003 | Sold | $149,000-3.2%$101/sqft |
Source:  MiRealSource #20240481 Report a problem | ||
| 10/23/2002 | Sold | $153,900$105/sqft |
Source: MiRealSource #20248746 Report a problem | ||
Public tax history
| Year | Property taxes | Tax assessment |
|---|---|---|
| 2025 | $2,621 +4.8% | $137,200 +11.8% |
| 2024 | $2,501 | $122,700 +15.6% |
| 2023 | -- | $106,100 +3.3% |
| 2022 | -- | $102,700 +15.7% |
| 2021 | -- | $88,800 -4.5% |
| 2020 | -- | $93,000 +10.8% |
| 2019 | -- | $83,900 +18.8% |
| 2018 | $2,045 +4.6% | $70,600 +0.6% |
| 2017 | $1,956 -4.7% | $70,200 +0.3% |
| 2016 | $2,052 | $70,000 +36.7% |
| 2015 | $2,052 | $51,200 +20.2% |
| 2012 | -- | $42,600 +3.4% |
| 2011 | -- | $41,200 -26.2% |
| 2010 | -- | $55,800 -35.8% |
| 2008 | $959 | $86,900 +3.9% |
| 2006 | -- | $83,600 +2.7% |
| 2005 | -- | $81,400 +6.7% |
| 2004 | -- | $76,300 -0.4% |
| 2003 | -- | $76,600 +7.9% |
| 2002 | $831 +2.9% | $71,000 +0.4% |
| 2001 | $808 +5.7% | $70,700 +60% |
| 2000 | $764 | $44,200 |
Find assessor info on the county website
Monthly payment
Est. payment
Payment breakdown
Explore the cost of this home by adjusting the details. Changes won't be saved.Climate risks
Neighborhood: 48430


Similar homes
- $270,0002 bd2 ba1k sqft425 W Caroline St, Fenton, MI 48430For Sale

 MLS ID #20261070101, Michael Jarvis, KW Realty Livingston. Realcomp II
- $295,5004 bd2 ba1.6k sqft12389 White Lake Rd, Fenton, MI 48430For Sale
 MLS ID #20261068218, Wally Schram, AmeriTrust Realty Corporation. Realcomp II
- $299,9003 bd1 ba1.8k sqft612 S East St, Fenton, MI 48430For Sale
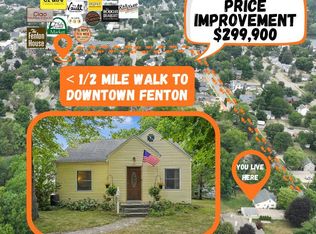 MLS ID #20261058338, Barry Tiemann, Berkshire Hathaway HomeServices Michigan Real Est. Realcomp II
- $275,0004 bd2 ba1.6k sqft1092 Woodworth Dr, Grand Blanc, MI 48439For Sale
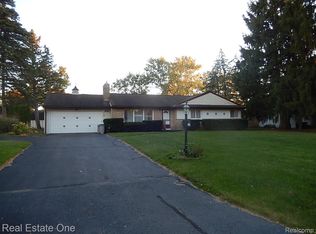 MLS ID #20261084448, David R Kaplan, Real Estate One-WB/FH. Realcomp II
- $249,9003 bd3 ba1.6k sqft7048 Brittwood Ln, Flint, MI 48507For SaleMLS ID #20261081034, Amelia Booth, Century 21 Metro Brokers. Realcomp II
- $254,9003 bd1 ba1.5k sqft7304 Sharp Rd, Swartz Creek, MI 48473For SaleMLS ID #20261080041, Tommy McHale, The Sedlarik Group Realty LLC. Realcomp II
- $279,9003 bd2 ba1.6k sqft895 N Garner Rd, Milford, MI 48380For SaleMLS ID #20261084494, Michael C Seifert, New Michigan Realty, LLC. Realcomp II
- $261,9003 bd1 ba1.5k sqft2021 W Rose Center Rd, Holly, MI 48442For SaleMLS ID #20261021392, Donald G Castelli, Century 21 Professionals Clarkston. Realcomp II
- $340,0004 bd2 ba1.9k sqft403 East Rd, Holly, MI 48442For SaleMLS ID #20261083719, Sybil Cary, Cary Real Estate. Realcomp II
- $284,0003 bd2 ba1.7k sqft3341 W Baldwin Rd, Grand Blanc, MI 48439For SaleMLS ID #20261034831, Henry Gillen, HEMI Homes LLC. Realcomp II
- $259,9004 bd2 ba2k sqft2451 Valleylane Dr, Grand Blanc, MI 48439For SaleMLS ID #20261060175, Jane Murphy, Berkshire Hathaway HomeServices Michigan Real Est. Realcomp II
- $245,0003 bd3 ba1.7k sqft9900 Dartmouth Rd, Clarkston, MI 48348For SaleMLS ID #20261067016, Ray Megie, Realty Executives Main St LLC. Realcomp II
- $238,9003 bd2 ba1.4k sqft1115 Kingston Ave, Flint, MI 48507For SaleMLS ID #20261022886, John Conner, Real Estate by Tremaine. Realcomp II
- $235,9003 bd2 ba1.4k sqft5068 Monticello Dr, Swartz Creek, MI 48473For SaleMLS ID #20261077575, Mark Tyler, American Associates Inc. Realcomp II
- $239,9003 bd2 ba2.1k sqft5471 Ole Banner Trl, Grand Blanc, MI 48439For SaleMLS ID #20261068357, John Conner, Real Estate by Tremaine. Realcomp II
- $270,0003 bd2 ba1.9k sqft5521 Continental Rd, Grand Blanc, MI 48439For SaleMLS ID #20261070643, Kennedy Christensen, Tremaine Real Estate. Realcomp II
- $174,9003 bd2 ba2k sqft409 Legrande St, Holly, MI 48442For SaleMLS ID #20261069906, Karen Nouhan, Wentworth Real Estate Group. Realcomp II
- $299,9003 bd2 ba1.7k sqft16649 Dixie Hwy, Davisburg, MI 48350For SaleMLS ID #20261080290, Darin Ureche, KW Realty Livingston. Realcomp II
- $295,0003 bd2 ba1.9k sqft4168 McCandlish Rd, Grand Blanc, MI 48439For SaleMLS ID #20261081970, Angela Odden, Prime Real Estate & Associates. Realcomp II
