Nestled in Statesboro's sought-after Saddle Creek subdivision, 614 Patrick Way is a beautifully maintained all-brick residence offering thoughtful updates and modern conveniences throughout. A well-manicured lawn and inviting front porch greet you upon arrival, creating a warm first impression and timeless curb appeal. Step inside to discover an open-concept layout with hardwood flooring, charming arched doorways, and abundant natural light. The expansive living room features soaring ceilings, built-in cabinetry, and a gas fireplace that anchors the space. The living room flows seamlessly into the dining area and well-appointed kitchen, equipped with stainless steel appliances, Corian countertops, ample storage, and a breakfast bar. The functional split floor plan provides both comfort and privacy, with two generously sized guest bedrooms sharing a refreshed full bathroom. On the opposite side of the home, the spacious primary suite offers a private retreat with elegant tray ceilings and a tastefully upgraded ensuite bath showcasing dual vanities with quartz countertops, a walk-in shower, a soaking tub with tile surround, and a walk-in closet. Across the hall, the versatile flex space is ideal for a home office, hobbies, or a playroom. Outside, enjoy an impressive screened-in back porch overlooking the privacy-fenced backyard, with plenty of room for entertaining and relaxing, plus the potential to add a pool. Additional highlights include a new roof (2024), a spacious laundry room, a two-car garage, and a dedicated lawnmower garage. Conveniently located near Forest Heights Country Club and just a short drive from Georgia Southern University, Downtown Statesboro, shopping, and dining.
Active under contract
$325,000
614 Patrick Way, Statesboro, GA 30458
3beds
1,879sqft
Single Family Residence
Built in 2006
0.6 Acres Lot
$317,600 Zestimate®
$173/sqft
$-- HOA
What's special
Gas fireplaceDedicated lawnmower garageSoaring ceilingsTwo-car garagePrivacy-fenced backyardSpacious primary suiteFunctional split floor plan
- 7 days
- 856
- 83
Likely to sell faster than
Zillow last checked:
Listing updated:
Listed by:
Juliette Bunger 912-657-8402,
Seaport Real Estate Group,
Victoria Williams 912-481-8379,
Seaport Real Estate Group
Source: GAMLS,MLS#: 10855830
Facts & features
Interior
Bedrooms & bathrooms
- Bedrooms: 3
- Bathrooms: 2
- Full bathrooms: 2
- Main level bathrooms: 2
- Main level bedrooms: 3
Rooms
- Room types: Family Room, Laundry, Office
Heating
- Central
Cooling
- Central Air, Electric
Appliances
- Included: Dishwasher, Dryer, Microwave, Oven/Range (Combo), Refrigerator, Stainless Steel Appliance(s), Washer
- Laundry: Other
Features
- Bookcases, Double Vanity, High Ceilings, Separate Shower, Soaking Tub, Split Bedroom Plan, Tray Ceiling(s), Vaulted Ceiling(s), Walk-In Closet(s)
- Flooring: Hardwood, Tile, Vinyl
- Basement: None
- Number of fireplaces: 1
- Fireplace features: Gas Log
Interior area
- Total structure area: 1,879
- Total interior livable area: 1,879 sqft
- Finished area above ground: 1,879
- Finished area below ground: 0
Property
Parking
- Parking features: Attached, Garage
- Has attached garage: Yes
Features
- Levels: One
- Stories: 1
- Patio & porch: Porch, Screened
Lot
- Size: 0.6 Acres
- Features: None
Details
- Parcel number: MS06000016 084
Construction
Type & style
- Home type: SingleFamily
- Architectural style: Brick 4 Side,Traditional
- Property subtype: Single Family Residence
Materials
- Brick
- Roof: Composition
Condition
- Resale
- New construction: No
- Year built: 2006
Utilities & green energy
- Sewer: Septic Tank
- Water: Shared Well
- Utilities for property: Underground Utilities
Community & HOA
Community
- Features: Street Lights
- Subdivision: Saddle Creek
HOA
- Has HOA: No
- Services included: None
Location
- Region: Statesboro
Financial & listing details
- Price per square foot: $173/sqft
- Tax assessed value: $299,100
- Annual tax amount: $2,837
- Date on market: 9/30/2026
- Cumulative days on market: 8 days
- Listing agreement: Exclusive Right To Sell
Estimated market value
$317,600
$302,000 - $333,000
$2,112/mo
Price history
| Date | Event | Price |
|---|---|---|
| 10/7/2026 | Contingent | $325,000$173/sqft |
Source:  Hive MLS #SA365222 Report a problem Hive MLS #SA365222 Report a problem | ||
| 9/30/2026 | Listed for sale | $325,000+80.6%$173/sqft |
Source:  GAMLS #10855830 Report a problem GAMLS #10855830 Report a problem | ||
| 8/15/2014 | Sold | $180,000-5%$96/sqft |
Source: Public Record Report a problem | ||
| 7/3/2014 | Pending sale | $189,500$101/sqft |
Source: CENTURY 21 The Hunter Group #07236568 Report a problem | ||
| 4/29/2014 | Price change | $189,500-2.6%$101/sqft |
Source: CENTURY 21 The Hunter Group #07236568 Report a problem | ||
| 3/17/2014 | Listed for sale | $194,500+21.6%$104/sqft |
Source: Century 21 The Hunter Group #07236568 Report a problem | ||
| 9/25/2011 | Listing removed | $160,000$85/sqft |
Source: Osborne Inc. dba RE/MAX Preferred Realty #03111691 Report a problem | ||
| 8/19/2011 | Listed for sale | $160,000-6.1%$85/sqft |
Source: RE/MAX Preferred Realty #3111691 Report a problem | ||
| 8/2/2011 | Sold | $170,359-5.3%$91/sqft |
Source: Public Record Report a problem | ||
| 3/22/2011 | Listed for sale | $179,900$96/sqft |
Source: Century 21 The Hunter Group #03035095 Report a problem | ||
Public tax history
| Year | Property taxes | Tax assessment |
|---|---|---|
| 2025 | $2,961 +17.3% | $119,640 +4.2% |
| 2024 | $2,524 +0.5% | $114,840 +9.9% |
| 2023 | $2,511 +25.8% | $104,520 +14.5% |
| 2022 | $1,996 +12.7% | $91,308 +15.5% |
| 2021 | $1,772 +2.9% | $79,040 +4.1% |
| 2020 | $1,721 -0.6% | $75,926 -0.6% |
| 2019 | $1,732 -3.3% | $76,384 +1.7% |
| 2018 | $1,790 +1.1% | $75,131 +3.7% |
| 2017 | $1,771 +2.5% | $72,480 +2.9% |
| 2016 | $1,727 +0.5% | $70,437 +1.3% |
| 2015 | $1,718 +0.9% | $69,510 |
| 2014 | $1,702 | $69,510 |
| 2013 | -- | -- |
| 2012 | -- | -- |
| 2011 | -- | -- |
| 2010 | -- | -- |
| 2009 | -- | $72,840 |
| 2008 | -- | $72,840 |
| 2007 | -- | $72,840 +743.1% |
| 2006 | -- | $8,640 |
Find assessor info on the county website
Monthly payment
Est. payment
Payment breakdown
Explore the cost of this home by adjusting the details. Changes won't be saved.Climate risks
Neighborhood: 30458
Nearby schools
Schools provided by the listing agent
- Elementary: Bryant
- Middle: William James
- High: Statesboro
Source: GAMLS. This data may not be complete. We recommend contacting the local school district to confirm school assignments for this home.
Similar homes
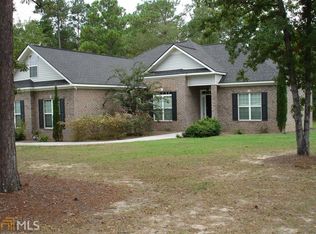
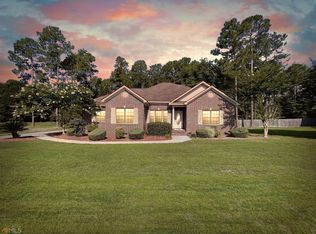
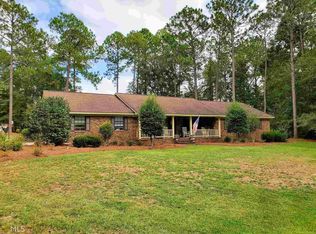
- $329,5004 bd2 ba1.7k sqft605 Bridle Run, Statesboro, GA 30458Active
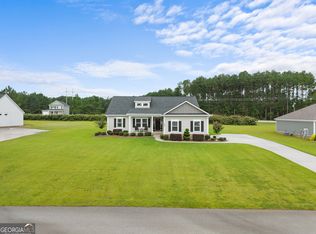
 MLS ID #10867409, Charles W Rockett III, Coldwell Banker Conner Realty. GAMLS
 - $--4 bd2 ba1.8k sqft413 Pivot Point, Statesboro, GA 30458Auction
 Auction.com 2
 - $278,0003 bd2 ba1.4k sqft411 Pivot Point, Statesboro, GA 30458Active Under Contract
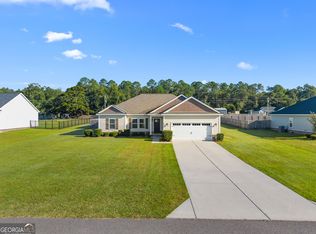 MLS ID #10856687, Charles W Rockett III, Coldwell Banker Conner Realty. GAMLS
 - $396,5004 bd3 ba2.6k sqft207 Wellington Cir, Statesboro, GA 30458Active
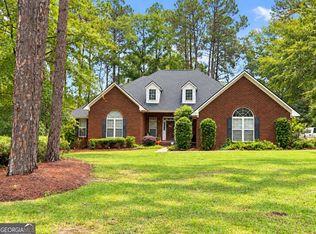 MLS ID #10866729, Michelle Franklin, Statesboro Real Estate & Investments. GAMLS
 - $319,9004 bd3 ba2.1k sqft704 Hillwood Dr, Statesboro, GA 30458ActiveMLS ID #10732813, Tanice Price, Weichert Realtors-Webb & Associates. GAMLS
- $334,0004 bd2 ba2.4k sqft605 Honeysuckle Ln, Statesboro, GA 30458ActiveMLS ID #10819132, Amanda M Colon, Great GA Realty, LLC. GAMLS
- $319,9994 bd2 ba2k sqft127 Pine Bluff Dr, Statesboro, GA 30458ActiveMLS ID #10803538, Ainsley Byington, Great GA Realty, LLC. GAMLS
- $275,0003 bd2 ba1.7k sqft2004 Parkway Place Dr, Statesboro, GA 30458ActiveMLS ID #10856633, Faith Murphy, Next Move Real Estate. GAMLS
- $399,0005 bd3 ba2.7k sqft406 Pony Trl, Statesboro, GA 30458ActiveMLS ID #10853385, Bubba Hunt, RE/MAX Eagle Creek Realty. GAMLS
- $306,9003 bd2 ba1.9k sqft124 Evergreen Dr, Statesboro, GA 30458ActiveMLS ID #10712836, Lauren Groover, Statesboro Properties. GAMLS
- $315,0003 bd2 ba1.4k sqft159 Cypress Lake Dr, Statesboro, GA 30458ActiveMLS ID #10813179, Bubba Hunt, RE/MAX Eagle Creek Realty. GAMLS
- $311,9005 bd3 ba2.1k sqft102 Ponderosa Ct, Statesboro, GA 30458ActiveMLS ID #10784946, Grace A Stewart, Coldwell Banker Conner Realty. GAMLS
- $449,0004 bd3 ba2.7k sqft709 Tennessee Walk, Statesboro, GA 30458ActiveMLS ID #10850651, Bubba Hunt, RE/MAX Eagle Creek Realty. GAMLS
- $359,9004 bd3 ba2.4k sqft100 Lancaster Point, Statesboro, GA 30458ActiveMLS ID #10785241, Brian Arendes, RE/MAX Eagle Creek Realty. GAMLS
- $273,5003 bd2 ba1.2k sqft509 Carriage Ln, Statesboro, GA 30458ActiveMLS ID #10852900, Marion Jody Lanier III, RE/MAX Savannah. GAMLS
- $349,9004 bd3 ba2.3k sqft25 Golf Club Cir, Statesboro, GA 30458ActiveMLS ID #10771516, Kimberly Gaschel, How Bout Them Properties, LLC. GAMLS
- $278,0003 bd2 ba1.4k sqft815 Bay Tree Ln, Statesboro, GA 30458ActiveMLS ID #10828700, Jack Conner, Coldwell Banker Conner Realty. GAMLS
- $249,9003 bd2 ba1.2k sqft104 Sandalwood Cir, Statesboro, GA 30458ActiveMLS ID #10831237, James Lawson Jr., BHHS Kennedy Realty. GAMLS
