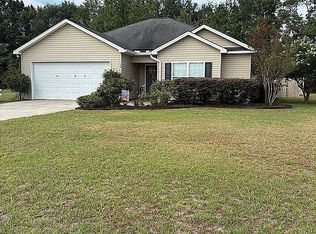
This beautiful, well cared for 3-bedroom, 2-bath property situated on a spacious corner lot in the quiet, peaceful "Southern Comfort" neighborhood has NO HOA! Tucked away in the back of the established community, this home offers added privacy with a large, partially wooded lot, mature trees, and a mostly wooded cul-de-sac in front of the home. Freedom and privacy! Designed for Comfortable Living Inside, the open-concept floor plan seamlessly connects the living room, dining area, and kitchen, creating an inviting space for everyday living and entertaining. This is where your connected evenings and family gatherings happen! High ceilings and abundant windows fill the home with natural light. The generously sized kitchen is a cooks dream, featuring extensive cabinetry and plenty of counter space. The spacious primary suite features elegant tray ceilings, a large walk-in closet, and a private bathroom with a double vanity, separate shower, and relaxing jetted garden tub. Two additional bedrooms provide plenty of space for guests, a home office, hobbies, or everyday needs, with one of the guest rooms featuring a beautiful, vaulted ceiling and double window with elegant transom above. A separate utility room located just off the two-car garage includes a large utility sink and additional storage space. Outdoor Space and Curb Appeal Outside, enjoy the recessed covered porches and fenced backyard-ideal for pets or play. River-rock landscaping and beautifully manicured planting islands enhance the homes curb appeal, while the partially wooded lot provides a welcome sense of privacy. This is the type of neighborhood where children ride their bikes, couples take a stroll, neighbors walk their dogs, and everyone smiles and waves. A true sense of community in a peaceful, country setting. Recent Upgrades & Convenient Location With FRESH INTERIOR PAINT in the main living areas, kitchen/dining, and master bedroom, this home is move-in ready! The property has a NEW Carrier HVAC unit and air handler system installed one year ago. The home is conveniently located within a quick drive of Statesboro and Interstate 16, offering an appealing combination of privacy, comfort, and accessibility.
Active
Price cut: $6.9K (10/1)
$278,000
815 Bay Tree Ln, Statesboro, GA 30458
3beds
1,454sqft
Single Family Residence
Built in 2006
0.74 Acres Lot
$274,700 Zestimate®
$191/sqft
$-- HOA
What's special
Abundance of outdoor spaceLarge corner lot
- 49 days
- 283
- 30
Zillow last checked:
Listing updated:
Listed by:
Jack Conner jack@cbconnerrealty.com,
Coldwell Banker Conner Realty
Source: GAMLS,MLS#: 10828700
Facts & features
Interior
Bedrooms & bathrooms
- Bedrooms: 3
- Bathrooms: 2
- Full bathrooms: 2
- Main level bathrooms: 2
- Main level bedrooms: 3
Rooms
- Room types: Laundry
Dining room
- Features: Dining Rm/Living Rm Combo
Heating
- Electric, Central
Cooling
- Electric, Central Air
Appliances
- Included: Dishwasher, Dryer, Electric Water Heater, Microwave, Oven/Range (Combo), Refrigerator, Washer
- Laundry: Other
Features
- Double Vanity, Master On Main Level, Tray Ceiling(s), Vaulted Ceiling(s)
- Flooring: Carpet, Vinyl
- Windows: Double Pane Windows
- Basement: None
- Has fireplace: No
Interior area
- Total structure area: 1,454
- Total interior livable area: 1,454 sqft
- Finished area above ground: 1,454
- Finished area below ground: 0
Property
Parking
- Total spaces: 2
- Parking features: Garage
- Has garage: Yes
Features
- Levels: One
- Stories: 1
- Has spa: Yes
- Spa features: Bath
Lot
- Size: 0.74 Acres
- Features: Corner Lot, Sloped
Details
- Parcel number: 063B000016 012
Construction
Type & style
- Home type: SingleFamily
- Architectural style: Traditional
- Property subtype: Single Family Residence
Materials
- Aluminum Siding, Vinyl Siding
- Foundation: Slab
- Roof: Composition
Condition
- Resale
- New construction: No
- Year built: 2006
Utilities & green energy
- Sewer: Septic Tank
- Water: Shared Well
- Utilities for property: Cable Available
Community & HOA
Community
- Features: None
- Subdivision: Southern Comfort
HOA
- Has HOA: No
- Services included: None
Location
- Region: Statesboro
Financial & listing details
- Price per square foot: $191/sqft
- Tax assessed value: $239,400
- Annual tax amount: $1,076
- Date on market: 8/19/2026
- Cumulative days on market: 50 days
- Listing agreement: Exclusive Right To Sell
Estimated market value
$274,700
$261,000 - $288,000
$1,747/mo
Price history
| Date | Event | Price |
|---|---|---|
| 10/1/2026 | Price change | $278,000-2.4%$191/sqft |
Source:  GAMLS #10828700 Report a problem GAMLS #10828700 Report a problem | ||
| 8/19/2026 | Listed for sale | $284,900+119.2%$196/sqft |
Source: GAMLS #10828700 Report a problem | ||
| 4/21/2017 | Sold | $130,000-2.6%$89/sqft |
Source: Public Record Report a problem | ||
| 3/15/2017 | Pending sale | $133,500$92/sqft |
Source: Coldwell Banker Tanner Realty #8132248 Report a problem | ||
| 2/8/2017 | Listed for sale | $133,500$92/sqft |
Source: COLDWELL BANKER TANNER REALTY #8132248 Report a problem | ||
| 11/1/2016 | Listing removed | $133,500$92/sqft |
Source: ERA Hirsch Real Estate Team #8005860 Report a problem | ||
| 5/25/2016 | Price change | $133,500-0.7%$92/sqft |
Source: ERA HIRSCH REAL ESTATE TEAM #8005860 Report a problem | ||
| 4/8/2016 | Price change | $134,500-1.7%$93/sqft |
Source: Coldwell Banker Tanner Realty #7549521 Report a problem | ||
| 11/10/2015 | Listed for sale | $136,850-8.2%$94/sqft |
Source: COLDWELL BANKER TANNER REALTY #07549521 Report a problem | ||
| 4/21/2015 | Listed for sale | $149,000$102/sqft |
Source: CENTURY 21 THE HUNTER GROUP #07439414 Report a problem | ||
Public tax history
| Year | Property taxes | Tax assessment |
|---|---|---|
| 2025 | $2,165 +11.1% | $95,760 +7% |
| 2024 | $1,949 +5.4% | $89,480 +14.7% |
| 2023 | $1,849 +41.9% | $78,000 +25% |
| 2022 | $1,303 +13.8% | $62,384 +16.1% |
| 2021 | $1,145 +5.3% | $53,734 +8.3% |
| 2020 | $1,088 -1.9% | $49,621 -1.8% |
| 2019 | $1,109 +0.3% | $50,540 +1.6% |
| 2018 | $1,105 +1.1% | $49,764 +2.5% |
| 2017 | $1,093 +1.3% | $48,555 +2.7% |
| 2016 | $1,078 +0.2% | $47,256 +1.2% |
| 2015 | $1,076 +0.8% | $46,699 |
| 2014 | $1,068 | $46,699 |
| 2013 | -- | -- |
| 2012 | -- | -- |
| 2011 | -- | -- |
| 2010 | -- | -- |
| 2009 | -- | $50,840 |
| 2008 | -- | $50,840 |
| 2007 | -- | $50,840 |
Find assessor info on the county website
Monthly payment
Est. payment
Payment breakdown
Explore the cost of this home by adjusting the details. Changes won't be saved.Climate risks
Neighborhood: 30458
Nearby schools
Schools provided by the listing agent
- Elementary: Langston Chapel
- Middle: Langston Chapel
- High: Statesboro
Source: GAMLS. This data may not be complete. We recommend contacting the local school district to confirm school assignments for this home.
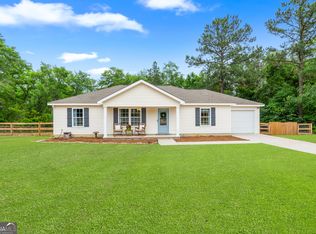

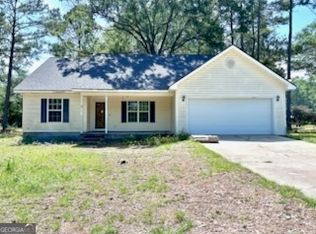
Similar homes
- $273,5003 bd2 ba1.2k sqft509 Carriage Ln, Statesboro, GA 30458Active
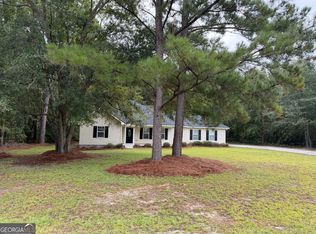
 MLS ID #10852900, Marion Jody Lanier III, RE/MAX Savannah. GAMLS
 - $--4 bd2 ba1.8k sqft413 Pivot Point, Statesboro, GA 30458Auction
 Auction.com 2
 - $278,0003 bd2 ba1.4k sqft411 Pivot Point, Statesboro, GA 30458Active Under Contract
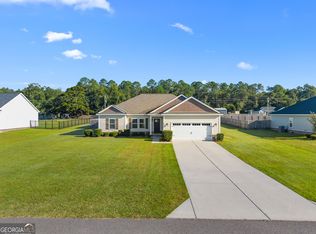 MLS ID #10856687, Charles W Rockett III, Coldwell Banker Conner Realty. GAMLS
 - $275,0003 bd2 ba1.3k sqft152 Sandalwood Cir, Statesboro, GA 30458For Sale By Owner
- $284,0003 bd2 ba1.6k sqft1511 Mansfield Rd, Statesboro, GA 30458ActiveMLS ID #10856821, Cindy Osborne, RE/MAX Preferred Realty. GAMLS
- $264,0003 bd2 ba1.4k sqft206 E Leyland Ct, Statesboro, GA 30458ActiveMLS ID #10844481, Jennifer Driggers, Coldwell Banker Southern Coast. GAMLS
- $275,0003 bd2 ba1.7k sqft2004 Parkway Place Dr, Statesboro, GA 30458ActiveMLS ID #10856633, Faith Murphy, Next Move Real Estate. GAMLS
- $249,9003 bd2 ba1.2k sqft104 Sandalwood Cir, Statesboro, GA 30458ActiveMLS ID #10831237, James Lawson Jr., BHHS Kennedy Realty. GAMLS
- $275,0003 bd2 ba1.4k sqft605 Fescue Drive, Statesboro, GA 30458For Sale
 MLS ID #SA364383, Chelsea Phillips, Six Bricks LLC. Hive MLS
 - $329,5004 bd2 ba1.7k sqft605 Bridle Run, Statesboro, GA 30458ActiveMLS ID #10867409, Charles W Rockett III, Coldwell Banker Conner Realty. GAMLS
- $279,9003 bd2 ba1.5k sqft406 Driftwood Ct, Statesboro, GA 30458ActiveMLS ID #10798810, Sam DiPolito, BHHS Kennedy Realty. GAMLS
- $269,9003 bd2 ba1.4k sqft304 Boothill Ct, Statesboro, GA 30458ActiveMLS ID #10699234, Shaana Perkins Tinker, Southern Property Management. GAMLS
- $294,9003 bd2 ba1.6k sqft101 Bridgewater Way, Statesboro, GA 30458ActiveMLS ID #10850983, Jackie Anderson, Coldwell Banker Conner Realty. GAMLS
- $325,0003 bd2 ba1.8k sqft614 Patrick Way, Statesboro, GA 30458Active Under ContractMLS ID #10855830, Juliette Bunger, Seaport Real Estate Group. GAMLS
- $276,0003 bd2 ba1.4k sqft213 Aunt Bee Boulevard, Statesboro, GA 30458New ConstructionMLS ID #SA365368, Erin S. Burns, Coldwell Banker Conner Realty. Hive MLS
- $254,9004 bd4 ba1.5k sqft5602 Landings Pkwy, Statesboro, GA 30458ActiveMLS ID #10848806, Beth Hall, WiseChoice Realty. GAMLS
- $295,0003 bd2 ba1.6k sqft200 Heart Pine Road, Statesboro, GA 30458For SaleMLS ID #SA364704, Brice Farmer, Better Homes and Gardens Real. Hive MLS
- $309,9994 bd2 ba1.7k sqft106 Weatherstone Way, Statesboro, GA 30458ActiveMLS ID #10812057, Paul Newman, Statesboro Real Estate & Investments. GAMLS
- $299,0003 bd2 ba1.7k sqft624 Fescue Dr, Statesboro, GA 30458ActiveMLS ID #10764895, Paul Newman, Statesboro Real Estate & Investments. GAMLS
- $199,9003 bd2 ba1.2k sqft81 Daphney Ln, Statesboro, GA 30458ActiveMLS ID #10834527, Robin Ferreira, NorthGroup Real Estate Inc. GAMLS
