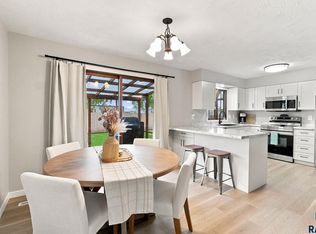
Welcome to this inviting one-level home offering accessible features, an open layout, and numerous updates. Fresh interior paint throughout and new carpet in all bedrooms create a clean, refreshed feel from the moment you arrive. Step through the front door into the spacious main living area, featuring vaulted ceilings and new laminate flooring that flows seamlessly into the kitchan and the dining area. The open floor plan continues with a versatile game room featuring direct access to the patio, an office area, and a convenient main-floor laundry room. One bathroom includes a walk-in tub for added accessibility and convenience. All new kitchen appliances within the last year. The oversized two-stall garage provides additional storage space and room for your everyday needs. Outside, the fenced backyard offers plenty of room for backyard games, entertaining, or simply relaxing on the patio. A well-appointed one-level home with comfortable living spaces, practical updates, and accessible features. Come check it out!
For sale
$365,000
614 W 3rd St, Canton, SD 57013
5beds
2,116sqft
Single Family Residence
Built in 2005
0.32 Acres Lot
$-- Zestimate®
$172/sqft
$-- HOA
What's special
Inviting one-level homeFresh interior paint throughoutVaulted ceilingsOpen floor planOpen layoutNew laminate flooringComfortable living spaces
- 14 days
- 369
- 15
Likely to sell faster than
Zillow last checked:
Listing updated:
Listed by:
Brad N Nelson CELL:605-370-2099,
Grand Sothebys International Realty 605-799-3700
Source: Realtor Association of the Sioux Empire,MLS#: 22607387
Facts & features
Interior
Bedrooms & bathrooms
- Bedrooms: 5
- Bathrooms: 3
- Full bathrooms: 2
- 1/2 bathrooms: 1
- Main level bedrooms: 5
Primary bedroom
- Level: Main
- Area: 143
- Dimensions: 13 x 11
Bedroom 2
- Level: Main
- Area: 120
- Dimensions: 12 x 10
Bedroom 3
- Level: Main
- Area: 100
- Dimensions: 10 x 10
Bedroom 4
- Level: Main
- Area: 110
- Dimensions: 11 x 10
Dining room
- Level: Main
- Area: 90
- Dimensions: 10 x 9
Family room
- Description: Slider to patio
- Level: Main
- Area: 165
- Dimensions: 15 x 11
Kitchen
- Level: Main
- Area: 110
- Dimensions: 11 x 10
Living room
- Description: Open to kitchen and dining area
- Level: Main
- Area: 266
- Dimensions: 19 x 14
Heating
- Natural Gas
Cooling
- Central Air
Appliances
- Included: Electric Range, Microwave, Dishwasher, Disposal, Refrigerator, Washer, Dryer
Features
- 3+ Bedrooms Same Level, Main Floor Laundry, Vaulted Ceiling(s)
- Flooring: Carpet, Laminate
- Basement: None
Interior area
- Total interior livable area: 2,116 sqft
- Finished area above ground: 2,116
- Finished area below ground: 0
Property
Parking
- Total spaces: 2
- Parking features: Concrete
- Garage spaces: 2
Features
- Patio & porch: Patio
- Fencing: Privacy
Lot
- Size: 0.32 Acres
- Dimensions: 99 x 142
- Features: City Lot
Details
- Parcel number: 200.41.00.003
Construction
Type & style
- Home type: SingleFamily
- Architectural style: Ranch
- Property subtype: Single Family Residence
Materials
- Vinyl Siding
- Foundation: Slab
- Roof: Composition
Condition
- Year built: 2005
Utilities & green energy
- Sewer: Public Sewer
- Water: Public
Community & HOA
Community
- Subdivision: Chatwells
HOA
- Has HOA: No
Location
- Region: Canton
Financial & listing details
- Price per square foot: $172/sqft
- Tax assessed value: $311,986
- Annual tax amount: $4,441
- Date on market: 9/22/2026
- Road surface type: Asphalt, Curb and Gutter
Estimated market value
Not available
Estimated sales range
Not available
Not available
Price history
| Date | Event | Price |
|---|---|---|
| 9/22/2026 | Listed for sale | $365,000+114.8%$172/sqft |
Source:  Realtor Association of the Sioux Empire #22607387 Report a problem Realtor Association of the Sioux Empire #22607387 Report a problem | ||
| 7/29/2016 | Sold | $169,950$80/sqft |
Source: Realtor Association of the Sioux Empire #21504016 Report a problem | ||
Public tax history
| Year | Property taxes | Tax assessment |
|---|---|---|
| 2025 | $4,344 -0.8% | $311,986 +0.7% |
| 2024 | $4,377 +13.2% | $309,744 +5.9% |
| 2023 | $3,867 -1.7% | $292,613 +23.5% |
| 2022 | $3,936 | $236,946 +4.7% |
| 2021 | -- | $226,206 +4.3% |
| 2020 | $3,826 -9.2% | $216,830 -11.9% |
| 2019 | $4,212 | $246,007 |
| 2018 | $4,212 | $246,007 +19.3% |
| 2017 | $4,212 +12.2% | $206,168 +4.6% |
| 2016 | $3,756 -17% | $197,025 +13.8% |
| 2015 | $4,526 +7.1% | $173,175 |
| 2014 | $4,228 | $173,175 |
Find assessor info on the county website
Monthly payment
Est. payment
Payment breakdown
Explore the cost of this home by adjusting the details. Changes won't be saved.Climate risks
Neighborhood: 57013
Nearby schools
Schools provided by the listing agent
- Middle: Canton MS
- High: Canton HS
- District: Canton 41-1
Source: Realtor Association of the Sioux Empire. This data may not be complete. We recommend contacting the local school district to confirm school assignments for this home.
Similar homes
- $399,0005 bd3 ba2.2k sqft1001 Angel Ln, Canton, SD 57013For Sale

 MLS ID #22605898, Cullen T Rutten. Realtor Association of the Sioux Empire
 - $320,0003 bd2 ba1.7k sqft31 Park Ln, Canton, SD 57013For Sale
 MLS ID #22607639, Destinie R Marshall. Realtor Association of the Sioux Empire
 - $419,0005 bd3 ba2.9k sqft815 Park Ln S, Canton, SD 57013For Sale
 MLS ID #22606911, Barb J Fossum. Realtor Association of the Sioux Empire
 - $285,0004 bd2 ba2.6k sqft420 W 7th St, Canton, SD 57013For Sale
 MLS ID #22605363, Ron P Weber. Realtor Association of the Sioux Empire
 - $425,0005 bd2 ba2.4k sqft807 E Elder St, Canton, SD 57013For SaleMLS ID #22605715, Brent L Langston. Realtor Association of the Sioux Empire
- $229,9004 bd2 ba1.9k sqft615 N Main St, Canton, SD 57013For SaleMLS ID #22606314, Danica C Peterson. Realtor Association of the Sioux Empire
- $259,9003 bd2 ba1.3k sqft422 E 4th St, Canton, SD 57013For SaleMLS ID #22606441, Brett J Sichmeller. Realtor Association of the Sioux Empire
- $369,9004 bd2 ba2.1k sqft702 Leonard St, Harrisburg, SD 57032For SaleMLS ID #22607696, Larry Mullinix. Realtor Association of the Sioux Empire
- $240,0003 bd2 ba1.5k sqft304 E 2nd St, Canton, SD 57013For SaleMLS ID #22605205, Shawn D Giedd. Realtor Association of the Sioux Empire
- $497,0004 bd1 ba1.4k sqft28286 Bartlett Ave, Canton, SD 57013For SaleMLS ID #22604723, Jacob W Benedict. Realtor Association of the Sioux Empire
- $525,0004 bd3 ba2.6k sqft27935 480th Ave, Canton, SD 57013For SaleMLS ID #22605290, Lisa K Touney. Realtor Association of the Sioux Empire
- $479,9003 bd3 ba2.1k sqft47766 283rd St, Canton, SD 57013For SaleMLS ID #22606569, Shawn D Giedd. Realtor Association of the Sioux Empire
- $232,9002 bd1 ba1.3k sqft411 S Dakota St, Canton, SD 57013For SaleMLS ID #22605889, Shawn D Giedd. Realtor Association of the Sioux Empire
- $359,9004 bd3 ba1.8k sqft1003 Ash Grove St, Harrisburg, SD 57032For SaleMLS ID #22606571, Jon D Fick. Realtor Association of the Sioux Empire
- $199,9003 bd1 ba1k sqft318 N Broadway St, Canton, SD 57013For SaleMLS ID #22605483, Jace Julius. Realtor Association of the Sioux Empire
- $365,0006 bd3 ba2.2k sqft507 W Mary St, Worthing, SD 57077For SaleMLS ID #22605498, Jason S Whiting. Realtor Association of the Sioux Empire
- $359,9004 bd2 ba1.7k sqft602 Eagle Ave, Harrisburg, SD 57032For SaleMLS ID #22605777, Isabel A Carolan. Realtor Association of the Sioux Empire
- $349,9004 bd2 ba1.8k sqft606 Chestnut St, Harrisburg, SD 57032For SaleMLS ID #22607139, Stefanie A Stockberger. Realtor Association of the Sioux Empire
- $399,9004 bd3 ba2.1k sqft605 Cedar Dr, Harrisburg, SD 57032For SaleMLS ID #22606433, Elizabeth M Rieffenberger. Realtor Association of the Sioux Empire
- $364,9003 bd3 ba1.6k sqft1102 Perry Ln, Harrisburg, SD 57032For SaleMLS ID #22603176, Kevin L Kuiper. Realtor Association of the Sioux Empire
