Move in ready 2 bed 1 1/2 bath two-story condo w/ full finished basement! Upgrades include BRAND NEW Carpeting, Windows, Furnace & A/C. Roof only 3-4 yrs old & Water Heater only 2 yrs old. Home features stunning entryway into living rm w/ vaulted ceilings, updated eat-in kitchen, guest 1/2 bath, 1 car attached garage & relaxing patio w/ privacy fence. Upper-level features large primary bedrm w/ huge walk-in closet, attic storage, full bathroom & second bedrm. Fully finished basement makes for a wonderful flex space & features a separate office & laundry. Washer/Dryer & kitchen appliances stay. Enjoy more of life & stress less in Sawmill Woods, as close as you can get to a maintenance free lifestyle. Association provides exceptional value w/ exterior maintenance including windows, roof, siding, landscaping, plus snow removal & access to clubhouse, swimming pool, tennis & basketball courts! Easy living, great location, close to shopping, schools & entertainment. All that is missing is YOU!
Pending
Price cut: $5.5K (9/28)
$189,500
6147 Crofton Dr, Fort Wayne, IN 46835
2beds
1,862sqft
Condominium
Built in 1985
-- sqft lot
$188,300 Zestimate®
$--/sqft
$204/mo HOA
What's special
Full finished basementSeparate officeVaulted ceilingsAttic storageUpdated eat-in kitchenBrand new carpetingHuge walk-in closet
- 32 days
- 749
- 45
Likely to sell faster than
Zillow last checked:
Listing updated:
Listed by:
Matthew Suddarth Cell:260-385-6247,
North Eastern Group Realty
Source: IRMLS,MLS#: 202638924
Facts & features
Interior
Bedrooms & bathrooms
- Bedrooms: 2
- Bathrooms: 2
- Full bathrooms: 1
- 1/2 bathrooms: 1
Bedroom 1
- Level: Upper
Bedroom 2
- Level: Upper
Dining room
- Level: Main
- Area: 90
- Dimensions: 10 x 9
Family room
- Level: Basement
- Area: 195
- Dimensions: 15 x 13
Kitchen
- Level: Main
- Area: 72
- Dimensions: 9 x 8
Living room
- Level: Main
- Area: 306
- Dimensions: 18 x 17
Heating
- Natural Gas, Forced Air
Cooling
- Central Air
Appliances
- Included: Disposal, Range/Oven Hook Up Elec, Dishwasher, Microwave, Refrigerator, Washer, Dryer-Gas, Exhaust Fan, Electric Range, Gas Water Heater
- Laundry: Electric Dryer Hookup, Washer Hookup
Features
- Ceiling Fan(s), Vaulted Ceiling(s), Walk-In Closet(s), Countertops-Solid Surf, Eat-in Kitchen, Entrance Foyer, Open Floorplan, Tub/Shower Combination
- Flooring: Carpet, Laminate, Vinyl
- Windows: Blinds
- Basement: Full,Finished,Concrete,Sump Pump
- Attic: Pull Down Stairs,Storage
- Has fireplace: No
Interior area
- Total structure area: 1,902
- Total interior livable area: 1,862 sqft
- Finished area above ground: 1,250
- Finished area below ground: 612
Property
Parking
- Total spaces: 1
- Parking features: Attached, Garage Door Opener, Concrete
- Attached garage spaces: 1
- Has uncovered spaces: Yes
Features
- Levels: Two
- Stories: 2
- Patio & porch: Patio, Porch
- Exterior features: Balcony, Basketball Court, Tennis Court(s)
- Pool features: Association
- Fencing: Privacy,Wood
Lot
- Size: 871 Square Feet
- Features: Level, 0-2.9999, City/Town/Suburb, Landscaped
Details
- Parcel number: 020817476013.000072
- Other equipment: Sump Pump
Construction
Type & style
- Home type: Condo
- Property subtype: Condominium
Materials
- Metal Siding, Stone, Vinyl Siding, Wood Siding
- Roof: Dimensional Shingles
Condition
- New construction: No
- Year built: 1985
Utilities & green energy
- Gas: NIPSCO
- Sewer: City
- Water: City, Fort Wayne City Utilities
Green energy
- Energy efficient items: Windows
Community & HOA
Community
- Features: Clubhouse, Pool, Tennis Court(s), Sidewalks
- Security: Carbon Monoxide Detector(s), Smoke Detector(s)
- Subdivision: Sawmill Woods
HOA
- Has HOA: Yes
- HOA fee: $612 quarterly
Location
- Region: Fort Wayne
Financial & listing details
- Tax assessed value: $209,200
- Annual tax amount: $2,140
- Date on market: 9/19/2026
- Listing terms: Cash,Conventional,FHA,VA Loan
Estimated market value
$188,300
$179,000 - $198,000
$1,734/mo
Price history
| Date | Event | Price |
|---|---|---|
| 10/3/2026 | Pending sale | $189,500 |
Source:  IRMLS #202638924 Report a problem IRMLS #202638924 Report a problem | ||
| 9/28/2026 | Price change | $189,500-2.8% |
Source: IRMLS #202638924 Report a problem | ||
| 9/19/2026 | Listed for sale | $195,000+71.1% |
Source: IRMLS #202638924 Report a problem | ||
| 9/25/2019 | Sold | $114,000+1%$61/sqft |
Source: Agent Provided Report a problem | ||
| 8/20/2019 | Listed for sale | $112,900+45.7%$61/sqft |
Source: North Eastern Group Realty #201936347 Report a problem | ||
| 8/26/2015 | Listing removed | $77,500$42/sqft |
Source: Mike Thomas Associates, Inc. #201532310 Report a problem | ||
| 5/8/2015 | Price change | $77,500-3%$42/sqft |
Source: Mike Thomas Associates, Inc. #201500742 Report a problem | ||
| 1/9/2015 | Listed for sale | $79,900$43/sqft |
Source: Visual Tour #201500742 Report a problem | ||
Public tax history
| Year | Property taxes | Tax assessment |
|---|---|---|
| 2025 | $2,215 +16.5% | $209,200 +7.2% |
| 2024 | $1,902 +12.1% | $195,200 +9.5% |
| 2023 | $1,696 +26.1% | $178,200 +16.5% |
| 2022 | $1,345 +22.8% | $153,000 +21.4% |
| 2021 | $1,095 +46.8% | $126,000 +13.7% |
| 2020 | $746 +25.3% | $110,800 +23.4% |
| 2019 | $596 +20.9% | $89,800 +10.7% |
| 2018 | $492 +11.3% | $81,100 +9.3% |
| 2017 | $442 -0.3% | $74,200 +9.9% |
| 2016 | $444 -68.7% | $67,500 -1.3% |
| 2014 | $1,419 +222.4% | $68,400 -0.9% |
| 2013 | $440 -1.4% | $69,000 -5.5% |
| 2011 | $447 | $73,000 +1.8% |
| 2010 | -- | $71,700 -1.8% |
| 2007 | -- | $73,000 +3.5% |
| 2005 | -- | $70,500 |
| 2004 | -- | $70,500 +70.7% |
| 2001 | -- | $41,300 +200.1% |
| 1999 | -- | $13,760 |
Find assessor info on the county website
Monthly payment
Est. payment
Payment breakdown
Explore the cost of this home by adjusting the details. Changes won't be saved.Climate risks
Neighborhood: Sawmill Woods
Nearby schools
Schools provided by the listing agent
- Elementary: St. Joseph Central
- Middle: Jefferson
- High: Northrop
- District: Fort Wayne Community
Source: IRMLS. This data may not be complete. We recommend contacting the local school district to confirm school assignments for this home.


Similar homes
- $184,9002 bd2 ba1.2k sqft4226 Crofton Ct, Fort Wayne, IN 46835For Sale
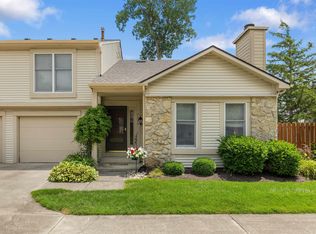 MLS ID #202637252, Jason Satkowiak, RE/MAX Results. IRMLS
 - $197,5002 bd2 ba1.1k sqft7911 Harrisburg Ln, Fort Wayne, IN 46835For Sale
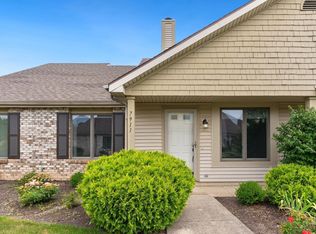 MLS ID #202630092, Emily Ewing, North Eastern Group Realty. IRMLS
 - $185,0002 bd2 ba1.2k sqft7024 Thamesford Dr, Fort Wayne, IN 46835For Sale
 MLS ID #202629039, Michelle Wyatt, Wyatt Group Realtors. IRMLS
 - $205,0003 bd2 ba1.3k sqft7430 Parliament Pl, Fort Wayne, IN 46835For Sale
 MLS ID #202643125, Michael Burt, Coldwell Banker Real Estate Gr. IRMLS
