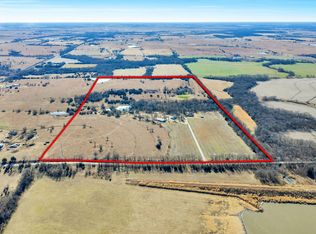
Ultimate Homestead Luxury: 37+ Acres, Custom Off-Grid Ready Infrastructure, & Standalone Guest House! Prepare to be amazed by this sprawling 37.6-acre estate that flawlessly balances top-tier construction, mechanical excellence, and true country freedom. this standard stick-built estate offers a 5-bedroom, 3.5-bathroom main residence featuring 2,078 sq. ft. of bright, open-concept living space, complete with an additional TV/rec room and a massive 9'x5' walk-in chef's pantry. The build quality here is virtually unmatched. The main home features an advanced, high-density cellulose insulation package with an R-60 to R-75 attic rating, complete vapor-barrier wrapping, and soundproofed master suite walls with dedicated climate returns. The mechanical systems are engineered for maximum efficiency, featuring PVC-vented high-efficiency propane heating, a 9 GPM tankless on-demand water heater, and a dual-source water system utilizing both well and rural water. Step outside to discover a fully independent, 40'x16' ADA-compliant guest house/mother-in-law suite. Built securely on a steel frame bolted to a concrete pad, this independent home features its own septic system, carport, high-efficiency HVAC, tankless water heater, a zero-threshold walk-in shower, and remaining kitchen appliances (microwave, disposal, dishwasher). For the mechanic or hobbyist, the oversized 30'x40' shop/garage boasts 12-foot ceilings, ultra-durable 5,000 PSI concrete, dual 220V plugs, a commercial Chamberlain shaft-drive opener, and a plumbed half-bath ready for a full shower conversion. The acreage is completely turnkey for livestock or homesteading, showcasing 5-strand double barbed wire fencing, heavy-duty pipe corners/gates, a stocked pond, 3.5 acres of hay, two rotational pastures, five strategically placed hydrants (with stock tank power), and a 12'x12' yard shed with an integrated chicken coop. Best of all, the entire property is prepped for self-reliance with a master pole power disconnect and a garage generator hookup. Incredible engineering keeps peak summer cooling bills for both homes combined at just over $200. This is more than a home—it's a legacy property!
Pending
$599,000
6147 NW 50th St, El Dorado, KS 67042
5beds
2,078sqft
:
Get pre-qualified$4,068/mo
Single Family Onsite Built
Built in 2016
40 Acres Lot
$574,800 Zestimate®
$288/sqft
$-- HOA
What's special
- 29 days |
- 815 |
- 37 |
Likely to sell faster than
Zillow last checked:
Listing updated:
Listed by:
Debi LeVieux 316-258-2692,
B Realty, LLC
Source: SCKMLS as distributed by MLS GRID,MLS#: 675219
Facts & features
Interior
Bedrooms & bathrooms
- Bedrooms: 5
- Bathrooms: 4
- Full bathrooms: 3
- 1/2 bathrooms: 1
Primary bedroom
- Description: Wood Laminate
- Level: Main
- Area: 165
- Dimensions: 15 x 11
Bedroom
- Description: Wood Laminate
- Level: Main
- Area: 100
- Dimensions: 10 x 10
Bedroom
- Description: Wood Laminate
- Level: Main
- Area: 100
- Dimensions: 10 x 10
Bedroom
- Description: Wood Laminate
- Level: Main
- Area: 100
- Dimensions: 10 x 10
Bedroom
- Description: Wood Laminate
- Level: Main
- Area: 100
- Dimensions: 10 x 10
Dining room
- Description: Wood Laminate
- Level: Main
- Area: 229.47
- Dimensions: 15'11 x 14'5
Kitchen
- Description: Wood Laminate
- Level: Main
- Area: 188.5
- Dimensions: 14'6 x 13
Laundry
- Description: Wood Laminate
- Level: Main
- Area: 45
- Dimensions: 9 x 5
Living room
- Description: Wood Laminate
- Level: Main
- Area: 259.11
- Dimensions: 17'8 x 14'8
Mud room
- Description: Concrete
- Level: Main
- Area: 98
- Dimensions: 14 x 7
Recreation room
- Description: Wood Laminate
- Level: Main
- Area: 148.5
- Dimensions: 16'6 x 9
Heating
- Floor Furnace, Propane
Cooling
- Attic Fan, Central Air, Electric
Appliances
- Included: Dishwasher, Disposal, Microwave, Refrigerator, Range, Washer, Dryer
- Laundry: Main Level, Laundry Room, 220 equipment, Sink
Features
- Ceiling Fan(s)
- Flooring: Laminate
- Doors: Storm Door(s)
- Windows: Window Coverings-All, Storm Window(s)
- Basement: None
- Has fireplace: Yes
Interior area
- Total interior livable area: 2,078 sqft
- Finished area above ground: 2,078
- Finished area below ground: 0
Video & virtual tour
Property
Parking
- Total spaces: 3
- Parking features: RV Access/Parking, Attached, Garage Door Opener, Oversized, Zero Entry, Handicap Access
- Garage spaces: 3
Accessibility
- Accessibility features: Handicap Accessible Exterior, Handicap Accessible Interior
Features
- Levels: One
- Stories: 1
- Patio & porch: Covered
- Exterior features: Guttering - ALL, Other, Zero Step Entry
- Fencing: Other
- Waterfront features: Pond/Lake
Lot
- Size: 40 Acres
- Features: Standard, Wooded
Details
- Additional structures: Corral(s), Above Ground Outbuilding(s), Accessory Dwelling Unit
- Parcel number: 1711100000001030
Construction
Type & style
- Home type: SingleFamily
- Architectural style: Ranch
- Property subtype: Single Family Onsite Built
Materials
- Vinyl/Aluminum
- Foundation: Crawl Space
- Roof: Metal
Condition
- Year built: 2016
Utilities & green energy
- Gas: Propane
- Sewer: Septic Tank
- Water: Lagoon, Rural Water, Private
- Utilities for property: Propane
Community & HOA
Community
- Security: Smoke Detector(s)
- Subdivision: NONE LISTED ON TAX RECORD
HOA
- Has HOA: No
Location
- Region: El Dorado
Financial & listing details
- Price per square foot: $288/sqft
- Tax assessed value: $280,220
- Annual tax amount: $3,751
- Date on market: 6/29/2026
- Cumulative days on market: 30 days
- Ownership: Individual
- Road surface type: Unimproved
Estimated market value
$574,800
$546,000 - $604,000
$2,291/mo
Price history
Price history is unavailable.
Public tax history
| Year | Property taxes | Tax assessment |
|---|---|---|
| 2025 | $3,751 -0.7% | $32,928 +2.2% |
| 2024 | $3,778 +2.3% | $32,218 +2.6% |
| 2023 | $3,694 +7.9% | $31,415 +12% |
| 2022 | $3,425 +6.8% | $28,057 +12.3% |
| 2021 | $3,207 -5.6% | $24,984 +0.9% |
| 2020 | $3,399 | $24,757 +5.3% |
| 2019 | -- | $23,511 +62.7% |
| 2018 | -- | $14,449 +34.1% |
| 2017 | -- | $10,774 |
Find assessor info on the county website
Monthly payment
Est. payment
Payment breakdown
Explore the cost of this home by adjusting the details. Changes won't be saved.Climate risks
Neighborhood: 67042
Nearby schools
GreatSchools rating
- 5/10Circle Oil Hill Elementary SchoolGrades: PK-6Distance: 6 mi
- 7/10Circle Middle SchoolGrades: 7-8Distance: 11.1 mi
- 5/10Circle High SchoolGrades: 9-12Distance: 7.5 mi
Schools provided by the listing agent
- Elementary: Towanda
- Middle: Circle
- High: Circle
Source: SCKMLS as distributed by MLS GRID. This data may not be complete. We recommend contacting the local school district to confirm school assignments for this home.
- $43,180-- bd-- ba384 sqft5867 NW 50th St, El Dorado, KS 67042Off Market
- $--3 bd2 ba2.1k sqft6431 NW 50th St, El Dorado, KS 67042Sold
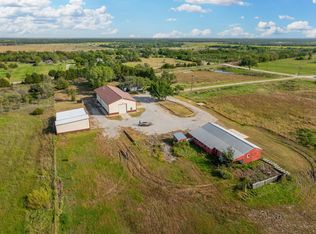
- $282,8004 bd2 ba1.6k sqft5890 NW 50th St, El Dorado, KS 67042Off Market
- $54,890-- bd-- ba244 sqft4910 NW Shumway Rd, El Dorado, KS 67042Off Market
- $--7.2 Acres4848 NW Shumway Rd, El Dorado, KS 67042Sold
- $436,6005 bd2 ba1.8k sqft4555 NW Shumway Rd, El Dorado, KS 67042Off Market
- $482,4004 bd3 ba2.1k sqft5241 NW Shumway Rd, El Dorado, KS 67042Off Market
- $387,9004 bd2 ba2k sqft4738 N Shumway Rd, El Dorado, KS 67042Off Market
A local agent can set up tours, give advice and negotiate with sellers.
Similar homes
- $565,0005 bd3 ba3.1k sqft521 E Whispering Mdws, Potwin, KS 67123For Sale
 MLS ID #672610, Colette Greene, Garrison Real Estate. SCKMLS as distributed by MLS GRID
 - $469,5005 bd4 ba2.7k sqft4936 NW County Line Rd, Benton, KS 67017For Sale
 MLS ID #675807, Oricel Iron Wing, Heritage 1st Realty. SCKMLS as distributed by MLS GRID
 - $595,0003 bd2 ba1.7k sqft5601 N 127th St E, Wichita, KS 67226For Sale
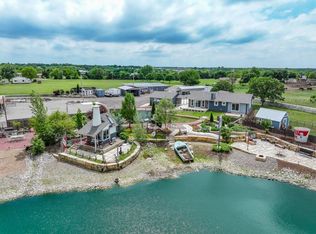
 MLS ID #663255, Jacob Martinez, LPT Realty, LLC. SCKMLS as distributed by MLS GRID
 - $535,0002 bd2 ba1.4k sqft9657 SW Hopkins Switch Rd, Augusta, KS 67010For Sale
 MLS ID #672322, Phillip Solorio, Sundgren Realty. SCKMLS as distributed by MLS GRID
 - $689,9003 bd3 ba2.6k sqft9615 S Rock Rd, Valley Center, KS 67147For SaleMLS ID #672263, Dan Madrigal, Berkshire Hathaway PenFed Realty. SCKMLS as distributed by MLS GRID
- $450,0003 bd3 ba3k sqft1707 Sunset Dr, Augusta, KS 67010For SaleMLS ID #671901, Terry Alley, Sudduth Realty, Inc.. SCKMLS as distributed by MLS GRID
- $545,0005 bd3 ba3k sqft2729 N Eagle Ct, Wichita, KS 67226For SaleMLS ID #675373, Jordan Noone, Berkshire Hathaway PenFed Realty. SCKMLS as distributed by MLS GRID
- $439,9004 bd3 ba2.9k sqft13219 E Glen Creek Ct, Wichita, KS 67230For SaleMLS ID #676400, Josh Roy, Keller Williams Hometown Partners. SCKMLS as distributed by MLS GRID
- $--3 bd2 ba1.5k sqft2806 N Woodridge St, Wichita, KS 67226AuctionXome
- $320,0004 bd3 ba2.1k sqft2534 N Davin Cir, Wichita, KS 67226For SaleMLS ID #676403, Shana Wurth, Keller Williams Signature Partners, LLC. SCKMLS as distributed by MLS GRID
- $300,0003 bd1 ba2.2k sqft3354 SW 90th St, Augusta, KS 67010For SaleMLS ID #675500, Heather Holmes, Sudduth Realty, Inc.. SCKMLS as distributed by MLS GRID
- $525,0005 bd3 ba3k sqft1513 N Shadow Rock Dr, Andover, KS 67002For SaleMLS ID #670928, Karen Hampton, RE/MAX Premier. SCKMLS as distributed by MLS GRID
- $439,9005 bd3 ba2.8k sqft12753 E 27th Ct N, Wichita, KS 67226For SaleMLS ID #675410, Kevin Pham, Berkshire Hathaway PenFed Realty. SCKMLS as distributed by MLS GRID
- $520,0005 bd3 ba3.1k sqft1604 N Shadow Rock Dr, Andover, KS 67002For SaleMLS ID #671059, Eric Locke, Real Broker, LLC. SCKMLS as distributed by MLS GRID
- $384,0005 bd3 ba2.8k sqft114 W Pine View Dr, Andover, KS 67002For SaleMLS ID #675210, Nancy Shih, RE/MAX Associates. SCKMLS as distributed by MLS GRID
- $650,0005 bd3 ba3k sqft2501 N Emerald Ct, Andover, KS 67002For SaleMLS ID #676027, Val Peare, Berkshire Hathaway PenFed Realty. SCKMLS as distributed by MLS GRID
- $369,9005 bd2 ba2.6k sqft234 W Central St, Greenwich, KS 67055For SaleMLS ID #674195, Don Hamm, Wheat State Realty, LLC. SCKMLS as distributed by MLS GRID
- $499,9005 bd3 ba2.9k sqft1132 W Ledgestone St, Andover, KS 67002For SaleMLS ID #673732, Christy Needles, Berkshire Hathaway PenFed Realty. SCKMLS as distributed by MLS GRID
- $410,0004 bd3 ba2.7k sqft2503 N Springdale Cir, Wichita, KS 67228For SaleMLS ID #674720, Kit Corby, Bricktown ICT Realty. SCKMLS as distributed by MLS GRID
- $375,0004 bd3 ba2.1k sqft5123 N Hampton St, Wichita, KS 67226For SaleMLS ID #676160, Amanda Rempe, LPT Realty, LLC. SCKMLS as distributed by MLS GRID
