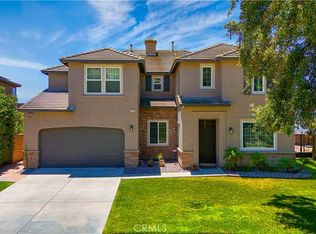
Welcome to this newly remodeled luxury residence nestled in the prestigious Cresta Verde Hills community. Enjoy beautiful parks and walking trails, with convenient access to schools, shopping, malls, hospitals, and freeways. Thoughtfully redesigned with exceptional finishes, this stunning home offers the perfect blend of elegance and comfort. The chef’s kitchen is the heart of the home, featuring ceiling-height custom cabinetry, soft-close drawers, a spice cabinet, walk-in pantry, premium appliances, an impressive eight-burner range with pot filler, three ovens, and a stunning oversized quartz waterfall island. Designer oversized pendant lighting and a separate coffee or wine bar to complete the space. The kitchen flows seamlessly into the spacious family room with a modern shiplap fireplace and wood mantel. Expansive windows overlook the beautifully landscaped backyard featuring turf, drought-tolerant landscaping on drip irrigation, and a new covered patio—perfect for creating an indoor-outdoor lifestyle. Offering six bedrooms with walk-in closets and four beautifully remodeled bathrooms, this home features luxury vinyl plank flooring, 5-inch baseboards, recessed lighting, and updated stair railings. The spa-inspired bathrooms include custom cabinetry, designer lighting, rain showers, and a soaking tub. A convenient downstairs bedroom and full bath are ideal for guests, while the upstairs bonus suite with its own bath and walk-in closet is perfect for multigenerational living, a game room, or home theater. The luxurious primary suite offers breathtaking views and a beautifully remodeled spa bath with a soaking tub, oversized rain shower, dual vanities, private water closet, and spacious walk-in closets. Additional highlights include an oversized two-car garage with extra storage or golf cart space, an upstairs laundry room, a welcoming front porch, and a low-maintenance backyard designed for easy living. Every detail of this exceptional home has been carefully chosen for a timeless style, thoughtful design, and modern luxury in one remarkable property. Must See!
For sale
Listed by: Keller Williams Realty San Diego North Inland • Erin Mann • Contact: 909-772-2165
$1,199,900
615 Brianna Way, Corona, CA 92879
6beds
4,031sqft
:
Get pre-qualified$7,859/mo
Single Family Residence
Built in 2003
9,148 Square Feet Lot
$1,164,500 Zestimate®
$298/sqft
$197/mo HOA
What's special
- 18 days |
- 1,028 |
- 67 |
Zillow last checked:
Listing updated:
Listed by:
Erin Mann DRE #02002542 909-772-2165,
Keller Williams Realty San Diego North Inland
Source: CRMLS,MLS#: SW26162482 Originating MLS: California Regional MLS
Originating MLS: California Regional MLSFacts & features
Interior
Bedrooms & bathrooms
- Bedrooms: 6
- Bathrooms: 4
- Full bathrooms: 4
- Main level bathrooms: 1
- Main level bedrooms: 1
Rooms
- Room types: Bonus Room, Bedroom, Guest Quarters, Laundry, Pantry, Dining Room
Bedroom
- Features: Bedroom on Main Level
Bathroom
- Features: Bathtub, Dual Sinks, Quartz Counters, Remodeled, Soaking Tub, Separate Shower, Upgraded, Walk-In Shower
Kitchen
- Features: Butler's Pantry, Kitchen Island, Kitchen/Family Room Combo, Quartz Counters, Remodeled, Updated Kitchen, Walk-In Pantry
Pantry
- Features: Walk-In Pantry
Heating
- Central
Cooling
- Central Air, Dual
Appliances
- Laundry: Laundry Room
Features
- Breakfast Bar, Breakfast Area, Separate/Formal Dining Room, Bedroom on Main Level, Walk-In Pantry
- Flooring: Vinyl
- Has fireplace: Yes
- Fireplace features: Family Room
- Common walls with other units/homes: No Common Walls
Interior area
- Total interior livable area: 4,031 sqft
Property
Parking
- Total spaces: 2
- Parking features: Door-Multi, Garage, Oversized
- Attached garage spaces: 2
Features
- Levels: Two
- Stories: 2
- Entry location: 1
- Patio & porch: Covered, Porch
- Pool features: None
- Fencing: Block
- Has view: Yes
- View description: City Lights, Hills
Lot
- Size: 9,148 Square Feet
- Features: 0-1 Unit/Acre
Details
- Parcel number: 115651014
- Special conditions: Standard
Construction
Type & style
- Home type: SingleFamily
- Property subtype: Single Family Residence
Condition
- Updated/Remodeled,Turnkey
- New construction: No
- Year built: 2003
Utilities & green energy
- Sewer: Public Sewer
- Water: Public
Community & HOA
Community
- Features: Biking, Curbs, Foothills, Hiking, Park, Street Lights, Suburban, Sidewalks
- Subdivision: Cresta Verde Hills
HOA
- Has HOA: Yes
- Amenities included: Maintenance Grounds, Picnic Area, Playground
- HOA fee: $197 monthly
- HOA name: Creates Verde Hills
- HOA phone: 951-682-1000
Location
- Region: Corona
Financial & listing details
- Price per square foot: $298/sqft
- Tax assessed value: $1,100,000
- Annual tax amount: $14,826
- Date on market: 7/24/2026
- Cumulative days on market: 18 days
- Listing terms: Cash,Cash to New Loan,Conventional,Cal Vet Loan,FHA,Submit,VA Loan
- Exclusions: EV Charger, TV
Estimated market value
$1,164,500
$1.11M - $1.22M
$4,477/mo
Price history
| Date | Event | Price |
|---|---|---|
| 7/25/2026 | Listed for sale | $1,199,900+60%$298/sqft |
Source:  CRMLS #SW26162482 Report a problem CRMLS #SW26162482 Report a problem | ||
| 7/9/2024 | Sold | $750,000+75.4%$186/sqft |
Source: Public Record Report a problem | ||
| 8/29/2003 | Sold | $427,500$106/sqft |
Source: Public Record Report a problem | ||
Public tax history
| Year | Property taxes | Tax assessment |
|---|---|---|
| 2025 | $14,826 +67% | $1,100,000 +88.2% |
| 2024 | $8,879 +1% | $584,344 +2% |
| 2023 | $8,789 +1.9% | $572,887 +2% |
| 2022 | $8,626 +1.4% | $561,655 +2% |
| 2021 | $8,505 +0.8% | $550,643 +1% |
| 2020 | $8,437 -6% | $544,998 +2% |
| 2019 | $8,971 +1.9% | $534,313 +2% |
| 2018 | $8,801 +2.2% | $523,837 +2% |
| 2017 | $8,612 | $513,566 +2% |
| 2016 | $8,612 +1.7% | $503,497 +1.5% |
| 2015 | $8,466 +3.1% | $495,936 +3.5% |
| 2014 | $8,212 | $479,000 +5% |
| 2013 | -- | $456,000 +8.1% |
| 2012 | -- | $422,000 -4.3% |
| 2011 | -- | $441,000 +0.5% |
| 2010 | -- | $439,000 -5.2% |
| 2009 | -- | $462,856 +2% |
| 2008 | -- | $453,781 +2% |
| 2007 | -- | $444,884 +2% |
| 2006 | -- | $436,162 +2% |
| 2005 | -- | $427,611 +3381.6% |
| 2003 | -- | $12,282 |
Find assessor info on the county website
Monthly payment
Est. payment
Payment breakdown
Explore the cost of this home by adjusting the details. Changes won't be saved.Climate risks
Neighborhood: Corona Hills
Nearby schools
GreatSchools rating
- 9/10Corona Ranch Elementary SchoolGrades: K-6Distance: 0.6 mi
- 2/10Auburndale Intermediate SchoolGrades: 7-8Distance: 2.6 mi
- 7/10Centennial High SchoolGrades: 9-12Distance: 2.2 mi
- $1,049,6005 bd3 ba4k sqft625 Brianna Way, Corona, CA 92879Off Market
- $1,059,1005 bd3 ba4k sqft601 Brianna Way, Corona, CA 92879Off Market
- $712,8003 bd3 ba1.5k sqft1625 Roosevelt St, Corona, CA 92879Off Market
- $729,3004 bd3 ba1.7k sqft1617 Roosevelt St, Corona, CA 92879Off Market
- $662,0003 bd2 ba1.2k sqft1633 Roosevelt St, Corona, CA 92879Off Market
- $722,4004 bd2 ba1.9k sqft1609 Roosevelt St, Corona, CA 92879Off Market
- $1,141,4006 bd3 ba4k sqft637 Brianna Way, Corona, CA 92879Off Market
- $709,3004 bd2 ba1.9k sqft1641 Roosevelt St, Corona, CA 92879Off Market
A local agent can set up tours, give advice and negotiate with sellers.
Similar homes
- $1,149,0005 bd4 ba3.6k sqft1602 Spyglass Dr, Corona, CA 92883For Sale
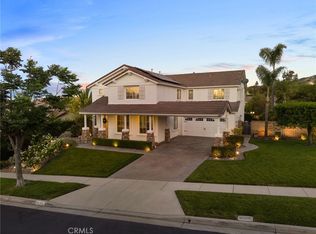 MLS ID #IV26166291, AMANDA RIOS, REALTY MASTERS & ASSOCIATES. CRMLS
 - $829,9994 bd3 ba2.5k sqft476 Somerset Cir, Corona, CA 92879For Sale
 MLS ID #IG26162870, Diana Renee, Keller Williams Realty. CRMLS
 - $1,349,0004 bd3 ba3.6k sqft18458 Lakepointe Dr, Riverside, CA 92503For Sale
 MLS ID #WS26169640, LIDAN DONG, Real Brokerage Technologies. CRMLS
 - $1,400,0005 bd3 ba3.8k sqft1062 McCall Dr, Corona, CA 92881For Sale
 MLS ID #IG26034220, Diana Renee, Keller Williams Realty. CRMLS
 - $999,9006 bd4 ba3.6k sqft6785 Goldy St, Corona, CA 92880For SaleMLS ID #RS26169235, Larry Harmon, Harmon Homes Inc.. CRMLS
- $1,075,0005 bd4 ba3.6k sqft8550 Hunt Canyon Rd, Corona, CA 92883For SaleMLS ID #CV26033780, Pierre Maajoun, RE/MAX MASTERS REALTY. CRMLS
- $1,299,9995 bd3 ba3.8k sqft16511 Key Lime Blvd, Riverside, CA 92503For SaleMLS ID #IV26129608, COLLEEN GRIGGS, COMPASS. CRMLS
- $949,0004 bd3 ba2.8k sqft6826 Meander Way, Jurupa Valley, CA 91752For SaleMLS ID #IG26171875, Chuanbin Xue, Realty ONE Group West. CRMLS
- $838,0003 bd3 ba2.2k sqft2550 Hudson Ave, Corona, CA 92881For SaleMLS ID #IG26165525, Nancy Risse, Elevate Real Estate Agency. CRMLS
- $1,349,0005 bd4 ba3.3k sqft1238 Matterhorn Dr, Riverside, CA 92506For SaleMLS ID #IV26145943, RACHAEL NOL, NEST REAL ESTATE. CRMLS
- $1,150,0005 bd3 ba2.7k sqft7831 Live Oak Dr, Riverside, CA 92509For SaleMLS ID #CV26140627, Dan Parker, AAA DIVERSIFIED PARKER REALTY. CRMLS
- $928,8885 bd3 ba2.7k sqft8607 Alder Creek St, Chino, CA 91708For SaleMLS ID #OC26167923, Edward Hendrik, Circa Properties, Inc.. CRMLS
- $1,049,9994 bd3 ba3.2k sqft7621 Coffeeberry Dr, Corona, CA 92880For SaleMLS ID #PW26151248, Alexandrea Sdrales, Decca Realty. CRMLS
- $1,050,0003 bd3 ba2.3k sqft2690 Santa Fiora Dr, Corona, CA 92882For SaleMLS ID #IG26126044, Oscar Tortola, Oscar Tortola Group Real Estate Services. CRMLS
- $1,099,0005 bd4 ba2.6k sqft1613 Erin Ave, Upland, CA 91784For SaleMLS ID #CV26166074, Duri Hussain, REAL BROKERAGE TECHNOLOGIES. CRMLS
- $1,699,0005 bd3 ba3.4k sqft1886 Pele Way, Corona, CA 92882For SaleMLS ID #OC26159780, Erica Tang, Redfin. CRMLS
- $1,389,0009 bd5 ba4.3k sqft13953 Ellis Park Trl, Corona, CA 92880For SaleMLS ID #TR26149221, Dong Hua, Pinnacle Real Estate Group. CRMLS
- $1,290,0005 bd3 ba2.6k sqft919 W 14th St, Upland, CA 91786For SaleMLS ID #OC26163984, Jingjing Qiu, Realty One Group West. CRMLS
- $1,199,0004 bd3 ba3k sqft1783 Old Baldy Way, Upland, CA 91784For SaleMLS ID #CV26123400, Ignacio Gutierrez, REALTY ONE GROUP WEST. CRMLS
- $1,189,0004 bd4 ba2.9k sqft11543 Grimaldi Rd, Rancho Cucamonga, CA 91701For SaleMLS ID #OC26138928, Natasha Wang, JC Pacific Corp. CRMLS
Local buyer's agents are ready to help
