This four-bedroom, two-bathroom manufactured home sits on 1.39 cleared acres in Tarkington ISD, offering a comfortable place to enjoy country living. Four bedrooms provide options for household members, overnight guests, work, or creative pursuits, while two bathrooms help keep everyday routines practical. The game room brings welcome flexibility for movie nights, hobbies, games, or an informal hangout. Outside, the cleared lot gives you room to shape outdoor plans around your needs, whether that means gardening, play, dining, or simply relaxing in the open air.
For sale
$229,000
615 County Road 2251, Cleveland, TX 77327
4beds
2,128sqft
Single Family Residence
Built in 2013
1.39 Acres Lot
$224,500 Zestimate®
$108/sqft
$-- HOA
What's special
Cleared lotGame room
- 20 days
- 168
- 11
Likely to sell faster than
Zillow last checked:
Listing updated:
Listed by:
Phillip Cameron TREC #0338240 281-592-4442,
Cameron Real Estate
Source: HAR,MLS#: 36588141
Facts & features
Interior
Bedrooms & bathrooms
- Bedrooms: 4
- Bathrooms: 2
- Full bathrooms: 2
Primary bedroom
- Level: First
- Area: 351
- Dimensions: 13x27
Bedroom
- Level: First
- Area: 108
- Dimensions: 12x9
Bedroom
- Level: First
- Area: 108
- Dimensions: 12x9
Bedroom
- Level: First
- Area: 117
- Dimensions: 13x9
Dining room
- Level: First
- Area: 143
- Dimensions: 13x11
Game room
- Level: First
- Area: 143
- Dimensions: 13x11
Kitchen
- Level: First
- Area: 221
- Dimensions: 17x13
Living room
- Level: First
- Area: 221
- Dimensions: 13x17
Utility room
- Level: First
- Area: 81
- Dimensions: 9x9
Heating
- Electric
Cooling
- Ceiling Fan(s), Electric
Appliances
- Included: Electric Oven, Electric Range, Dishwasher
- Laundry: Electric Dryer Hookup, Washer Hookup
Features
- Flooring: Carpet, Vinyl
Interior area
- Total structure area: 2,128
- Total interior livable area: 2,128 sqft
Property
Features
- Stories: 1
Lot
- Size: 1.39 Acres
- Features: Cleared, 1 Up to 2 Acres
Details
- Parcel number: 000017000236011
Construction
Type & style
- Home type: SingleFamily
- Architectural style: Traditional
- Property subtype: Single Family Residence
Materials
- Other
- Foundation: Block & Beam
- Roof: Composition
Condition
- New construction: No
- Year built: 2013
Utilities & green energy
- Sewer: Aerobic Septic, Septic Tank
- Water: Public
Community & HOA
Community
- Subdivision: E K Davis
Location
- Region: Cleveland
Financial & listing details
- Price per square foot: $108/sqft
- Tax assessed value: $124,070
- Date on market: 10/27/2026
- Listing terms: Cash,Conventional
- Road surface type: Asphalt, Gravel
Estimated market value
$224,500
$213,000 - $236,000
$1,835/mo
Price history
| Date | Event | Price |
|---|---|---|
| 10/27/2026 | Listed for sale | $229,000$108/sqft |
Source:  HAR #36588141 Report a problem | ||
Public tax history
| Year | Property taxes | Tax assessment |
|---|---|---|
| 2026 | -- | $124,070 -4.8% |
| 2025 | $625 -2.1% | $130,270 -4.1% |
| 2024 | $639 +10% | $135,869 +10% |
| 2023 | $581 +7.7% | $123,517 +10% |
| 2022 | $539 -4.8% | $112,288 +10% |
| 2021 | $566 | $102,080 |
| 2020 | $566 +8% | $102,080 +12.8% |
| 2019 | $524 +9.9% | $90,490 +9.9% |
| 2018 | $477 | $82,330 |
| 2017 | $477 | $82,330 -4.2% |
| 2016 | -- | $85,960 +20.8% |
| 2015 | -- | $71,180 |
Find assessor info on the county website
Monthly payment
Est. payment
Payment breakdown
Explore the cost of this home by adjusting the details. Changes won't be saved.Climate risks
Neighborhood: 77327
Nearby schools
Schools provided by the listing agent
- Elementary: Tarkington Elementary School
- Middle: Tarkington Middle School
- High: Tarkington High School
Source: HAR. This data may not be complete. We recommend contacting the local school district to confirm school assignments for this home.
- $286,500-- bd5 ba1.5k sqft24303 Highway 321, Cleveland, TX 77327Off Market
- $198,200-- bd-- ba1.3k sqft1309 County Road 3141 E, Cleveland, TX 77327Off Market
- $518,8004 bd15 ba3.1k sqft1437 County Road 3141 E, Cleveland, TX 77327Off Market
- $247,200-- bd7 ba1.3k sqft24319 Highway 321, Cleveland, TX 77327Off Market
Similar homes
- $249,9002 bd2 ba1.8k sqft2778 Fm 2610 Rd, Cleveland, TX 77327For Sale
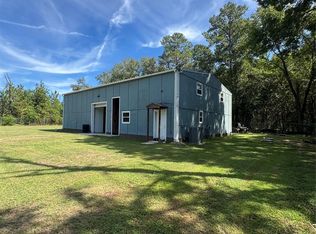 MLS ID #2872141, Kristy Petty, Platinum Properties and Ranches. HAR
- $255,0004 bd4 ba2.2k sqft1003 Crescent Blvd, Cleveland, TX 77327For Sale
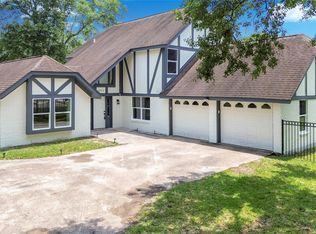 MLS ID #52866403, Valery Rodriguez, Walzel Properties - Corporate Office. HAR
- $--3 bd2 ba1.2k sqft168 County Road 308, Cleveland, TX 77327Auction
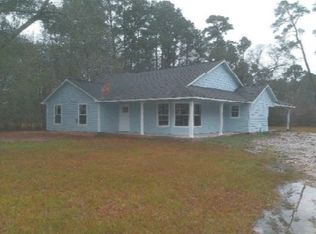 ServiceLink Auction
- $239,9003 bd2 ba1.9k sqft274 County Road 3375, Cleveland, TX 77327For Sale
 MLS ID #10105913, Derek Montes, Montes & Associates Realty. HAR
