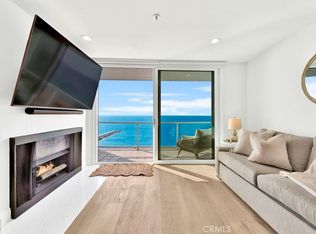
Elevated Coastal Living at Its Finest. Perched at the very top with no one above you, this rare penthouse offers a front-row seat to the Pacific w/its floor to ceiling windows showcasing your breathtaking views from above the Blue Pacific Ocean and visible from all living space & your Primary Suite!
From the moment you step inside, soaring cathedral ceilings and an expertly curated modern remodel frame unobstructed, panoramic views stretching from the shoreline to the horizon making sunsets a very special treat! The open-concept living space is bathed in natural light, flowing seamlessly into a primary suite that feels like a five-star resort. With a comprehensive top-to-bottom renovation in 2024, updating the entire space including but not limited to a full kitchen and both bathrooms, new Sliding Glass doors, Windows and solar powered skylight. The kitchen has newer Energy Efficient Stainless Steel appliances and updated electrical panel. Most people need to use community laundry, but not this unit....they have added an in unit Laundry closet with stackable washer/dryer for your convenience!
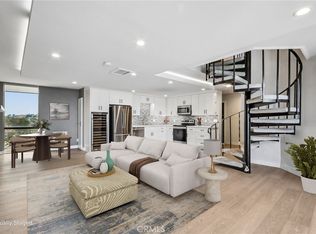
Every inch of this home has been meticulously reimagined with designer upgrades and high-end finishes—truly no stone left unturned. Beyond the two spacious bedrooms and bathrooms, a versatile bonus room offers the perfect space for a home office, gym, or media lounge. "The Sandcastle" building is a highly private building directly located on the West side of the iconic Esplanade, making it feel completely secluded. This gated building boasts an On Site Manager and 3 full time dedicated professionals to assist you.
Luxury meets practicality with rare side-by-side parking, three dedicated storage units, and in-unit laundry. Located in the award-winning Redondo Beach School District and just a stone’s throw from the Hollywood Riviera, you are steps from hip eateries, boutique shopping, and the famed Strand. Grab your bike and cruise to Hermosa Beach in minutes. This isn't just a home; it's a lifestyle above the clouds!
Pending
Listed by: Redfin Corporation • Heidi Ludwig • Contact: 310-920-2129
$1,499,000
615 Esplanade Unit 805, Redondo Beach, CA 90277
2beds
1,213sqft
:
Get pre-qualified$10,126/mo
Condominium
Built in 1971
-- sqft lot
$1,445,900 Zestimate®
$1,236/sqft
$737/mo HOA
What's special
- 75 days |
- 526 |
- 21 |
Zillow last checked:
Listing updated:
Listed by:
Heidi Ludwig DRE #01400091 310-920-2129,
Redfin Corporation
Source: CRMLS,MLS#: SB26077091 Originating MLS: California Regional MLS
Originating MLS: California Regional MLSFacts & features
Interior
Bedrooms & bathrooms
- Bedrooms: 2
- Bathrooms: 2
- Full bathrooms: 1
- 3/4 bathrooms: 1
- Main level bathrooms: 1
- Main level bedrooms: 1
Rooms
- Room types: Bonus Room, Bedroom, Family Room, Kitchen, Loft, Living Room, Other
Bedroom
- Features: Multi-Level Bedroom
Bedroom
- Features: Bedroom on Main Level
Bathroom
- Features: Bidet, Bathroom Exhaust Fan, Bathtub, Full Bath on Main Level, Low Flow Plumbing Fixtures, Multiple Shower Heads, Solid Surface Counters, Separate Shower, Tub Shower, Upgraded
Family room
- Features: Separate Family Room
Kitchen
- Features: Kitchen Island, Kitchen/Family Room Combo, Pots & Pan Drawers, Quartz Counters, Remodeled, Self-closing Cabinet Doors, Self-closing Drawers, Updated Kitchen
Other
- Features: Walk-In Closet(s)
Heating
- Electric, Fireplace(s)
Cooling
- None
Appliances
- Included: Built-In Range, Dishwasher, ENERGY STAR Qualified Appliances, ENERGY STAR Qualified Water Heater, Electric Cooktop, Electric Oven, Electric Range, Electric Water Heater, Free-Standing Range, Disposal, Ice Maker, Microwave, Refrigerator, Self Cleaning Oven, Vented Exhaust Fan, Water To Refrigerator, Water Heater
- Laundry: Washer Hookup, Electric Dryer Hookup, Inside, Laundry Closet, Stacked
Features
- Beamed Ceilings, Built-in Features, Balcony, Cathedral Ceiling(s), High Ceilings, Open Floorplan, Pantry, Partially Furnished, Quartz Counters, Recessed Lighting, Storage, Two Story Ceilings, Bedroom on Main Level, Loft, Walk-In Closet(s)
- Flooring: Laminate, Tile
- Has fireplace: Yes
- Fireplace features: Gas, Living Room
- Common walls with other units/homes: 2+ Common Walls,No One Above
Interior area
- Total interior livable area: 1,213 sqft
Video & virtual tour
Property
Parking
- Total spaces: 2
- Parking features: Assigned, Controlled Entrance, Covered, Driveway Level, Garage Faces Front, Garage, Garage Door Opener, On Site, One Space, Side By Side, Storage
- Garage spaces: 2
Features
- Levels: Two
- Stories: 2
- Entry location: 1
- Pool features: None
- Spa features: None
- Fencing: Fair Condition,Wrought Iron
- Has view: Yes
- View description: Harbor, Ocean, Panoramic, Pier, Rocks, Water
- Has water view: Yes
- Water view: Harbor,Ocean,Pier,Water
Lot
- Size: 0.73 Acres
Details
- Parcel number: 7508028137
- Special conditions: Standard
Construction
Type & style
- Home type: Condo
- Property subtype: Condominium
- Attached to another structure: Yes
Materials
- Roof: Asbestos Shingle
Condition
- New construction: No
- Year built: 1971
Utilities & green energy
- Sewer: Public Sewer
- Water: Public
Green energy
- Energy efficient items: Appliances, Water Heater
Community & HOA
Community
- Features: Storm Drain(s), Street Lights, Suburban, Sidewalks
HOA
- Has HOA: Yes
- Amenities included: Clubhouse, Gas, Maintenance Grounds, Insurance, Maintenance Front Yard, Pet Restrictions, Pets Allowed, Recreation Room, Sauna, Trash, Water
- Services included: Earthquake Insurance, Pest Control, Sewer
- HOA fee: $737 monthly
- HOA name: Sandcastle HOA
- HOA phone: 310-328-0722
Location
- Region: Redondo Beach
Financial & listing details
- Price per square foot: $1,236/sqft
- Tax assessed value: $572,581
- Annual tax amount: $6,703
- Date on market: 5/4/2026
- Cumulative days on market: 75 days
- Listing terms: Cash,Cash to New Loan
- Inclusions: Refrigerator(s), Washer(s), Dryer(s), Stove(s), Cabinets, Storage Shelves, Lighting Fixtures, Built-in appliance, Window & door screens, Window Covering, Attached Floor Coverings
Estimated market value
$1,445,900
$1.37M - $1.52M
$4,784/mo
Price history
| Date | Event | Price |
|---|---|---|
| 7/24/2026 | Pending sale | $1,499,000$1,236/sqft |
Source:  CRMLS #SB26077091 Report a problem CRMLS #SB26077091 Report a problem | ||
| 7/14/2026 | Contingent | $1,499,000$1,236/sqft |
Source: CRMLS #SB26077091 Report a problem | ||
| 5/5/2026 | Listed for sale | $1,499,000+294.5%$1,236/sqft |
Source: CRMLS #SB26077091 Report a problem | ||
| 4/18/2001 | Sold | $380,000$313/sqft |
Source: Public Record Report a problem | ||
Public tax history
| Year | Property taxes | Tax assessment |
|---|---|---|
| 2025 | $6,703 +4.5% | $572,581 +2% |
| 2024 | $6,415 +1.8% | $561,355 +2% |
| 2023 | $6,299 +1.3% | $550,349 +2% |
| 2022 | $6,216 +1.7% | $539,559 +2% |
| 2021 | $6,112 -0.1% | $528,981 +1% |
| 2020 | $6,119 | $523,558 +2% |
| 2019 | $6,119 +4.4% | $513,293 +2% |
| 2018 | $5,864 | $503,230 +2% |
| 2017 | $5,864 +1.5% | $493,363 +2% |
| 2016 | $5,774 +1.7% | $483,690 +1.5% |
| 2015 | $5,680 +3.2% | $476,426 +2% |
| 2014 | $5,505 | $467,094 +2.5% |
| 2012 | -- | $455,867 +2% |
| 2011 | -- | $446,929 +0.8% |
| 2010 | -- | $443,590 -0.2% |
| 2009 | -- | $444,644 +2% |
| 2008 | -- | $435,926 +2% |
| 2007 | -- | $427,380 +2% |
| 2006 | -- | $419,001 |
| 2005 | -- | $419,001 +4% |
| 2004 | -- | $402,732 +1.9% |
| 2003 | -- | $395,352 +2% |
| 2002 | -- | $387,600 +43.8% |
| 2000 | -- | $269,592 |
Find assessor info on the county website
Monthly payment
Est. payment
Payment breakdown
Explore the cost of this home by adjusting the details. Changes won't be saved.Climate risks
Neighborhood: 90277
Nearby schools
GreatSchools rating
- 8/10Alta Vista Elementary SchoolGrades: K-5Distance: 0.7 mi
- 7/10Parras (Nick G.) Middle SchoolGrades: 6-8Distance: 1.1 mi
- 10/10Redondo Union High SchoolGrades: 9-12Distance: 0.9 mi
- $849,0001 bd1 ba719 sqft615 Esplanade UNIT 503, Redondo Beach, CA 90277For Sale

- $760,0001 bd1 ba719 sqft615 Esplanade UNIT 508, Redondo Beach, CA 90277Sold

- $885,0001 bd1 ba719 sqft615 Esplanade UNIT 509, Redondo Beach, CA 90277Sold

- $1,080,0001 bd1 ba719 sqft615 Esplanade UNIT 709, Redondo Beach, CA 90277Sold
- $850,0001 bd1 ba719 sqft615 Esplanade UNIT 710, Redondo Beach, CA 90277Sold
- $900,0001 bd1 ba719 sqft615 Esplanade UNIT 206, Redondo Beach, CA 90277Sold
- $845,0001 bd1 ba719 sqft615 Esplanade UNIT 302, Redondo Beach, CA 90277Sold
- $770,0001 bd1 ba719 sqft615 Esplanade UNIT 512, Redondo Beach, CA 90277Foreclosure
A local agent can set up tours, give advice and negotiate with sellers.
Similar homes
- $1,549,0002 bd3 ba1.4k sqft531 Esplanade APT 901, Redondo Beach, CA 90277For Sale
 MLS ID #PW26154247, Zak Kuczynski, GE Dean and Associates. CRMLS
 - $--2 bd2 ba1.2k sqft727 Esplanade, Redondo Beach, CA 90277Auction
 Auction.com 2
 - $1,675,0002 bd3 ba1.2k sqft535 Esplanade APT 601, Redondo Beach, CA 90277For Sale
 MLS ID #SB26050178, April Estes, Kane Commercial Real Estate. CRMLS
 - $1,675,0002 bd3 ba1.2k sqft531 Esplanade APT 313, Redondo Beach, CA 90277For Sale
 MLS ID #SB26026343, Dyan Naylor, Estate Properties. CRMLS
 - $1,685,0002 bd3 ba1.2k sqft531 Esplanade APT 713, Redondo Beach, CA 90277For SaleMLS ID #PW25235038, Robert Thomson, Toltec Realty. CRMLS
- $1,300,0001 bd1 ba800 sqft721 Esplanade Unit 403, Redondo Beach, CA 90277For SaleMLS ID #SB26132756, Howard Wood, Vista Sotheby’s International Realty. CRMLS
- $1,410,0003 bd3 ba1.5k sqft100 S Catalina Ave #A, Redondo Beach, CA 90277For SaleMLS ID #26836685, Marcus Morgan DRE # 02118409, The Agency. CLAW
- $1,049,0002 bd2 ba1.1k sqft1007 S Catalina Ave APT 106, Redondo Beach, CA 90277For SaleMLS ID #SB26135865, Sandy Levy, Horrell Realtors. CRMLS
- $1,150,0002 bd2 ba1.1k sqft210 The Vlg Unit 305, Redondo Beach, CA 90277For SaleMLS ID #PW26124212, Delight Sittman, ReMax Tiffany Real Estate. CRMLS
- $1,075,0002 bd2 ba1.3k sqft413 Avenue G Unit 4, Redondo Beach, CA 90277For SaleMLS ID #SB26165237, Gabrielle Herendeen, Estate Properties. CRMLS
- $1,549,0002 bd3 ba1.3k sqft721 3rd St, Hermosa Beach, CA 90254For SaleMLS ID #SB26160423, Shawn Dugan, Strand Hill Properties. CRMLS
- $1,250,0002 bd3 ba1.4k sqft105 N Broadway APT E, Redondo Beach, CA 90277For SaleMLS ID #SB26128194, Jenny Yamada-Clayton, Estate Properties. CRMLS
- $1,225,0001 bd1 ba1k sqft201 Calle Miramar Unit 29, Redondo Beach, CA 90277For SaleMLS ID #SB26103484, Jesse Dougherty, Compass. CRMLS
- $849,0001 bd1 ba719 sqft615 Esplanade Unit 503, Redondo Beach, CA 90277For SaleMLS ID #SB26113490, Karynne Thim, Pacifica Properties Group, Inc.. CRMLS
- $750,0001 bd1 ba717 sqft565 Esplanade Unit 202, Redondo Beach, CA 90277For SaleMLS ID #PV26022822, Justin Miller, Beach City Brokers. CRMLS
- $1,420,0003 bd3 ba1.5k sqft1758 Reed St, Redondo Beach, CA 90278For SaleMLS ID #SR26161036, Alicia Rosales, Keller Williams Encino/Sherman Oaks. CRMLS
- $1,800,0004 bd2 ba1.7k sqft601 Carnelian St, Redondo Beach, CA 90277For SaleMLS ID #SB26165558, Amber Romo, Beach City Brokers. CRMLS
- $1,950,0003 bd4 ba1.5k sqft320 Paseo De La Playa, Redondo Beach, CA 90277For SaleMLS ID #SB26147203, Rachel Ezra, Vista Sotheby’s International Realty. CRMLS
- $1,299,0003 bd2 ba1k sqft1729 Axenty Way, Redondo Beach, CA 90278For SaleMLS ID #PV26165055, Hannah Steed, West Shores Realty, Inc.. CRMLS
- $750,0002 bd2 ba1k sqft23930 Los Codona Ave APT 206, Torrance, CA 90505For SaleMLS ID #SB26151072, Shirley Sosa, Keller Williams Realty. CRMLS
Local buyer's agents are ready to help
