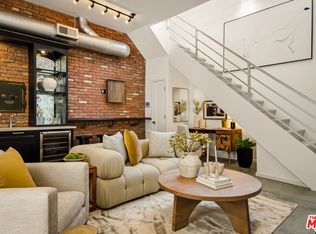
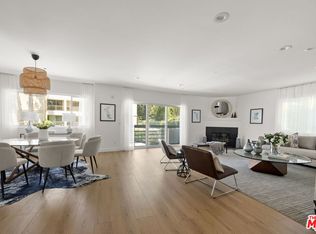
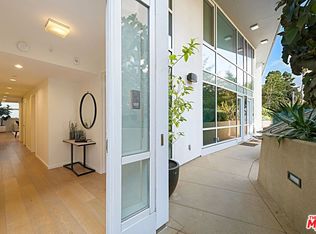
A bold expression of Venice living, this exceptional loft at the Venice Art Lofts blends industrial edge with effortless coastal style. Spanning 1,451 square feet, the two-story 1-bedroom, 2-bath residence impresses with dramatic double-height ceilings, polished concrete floors, and an updated kitchen that feels both architectural and intuitive. The scale of the open living area is matched by its flow, extending seamlessly to a private patio ideal for entertaining, creating, or simply soaking in the Venice vibe. Central air and heat provide modern comfort, while walls of light and strong architectural geometry give the space a refined, gallery-inspired feel. Perfectly positioned near the beach, Rose Avenue, and Abbot Kinney. With Gjusta, Wabi on Rose, and Fig Tree just moments away this is a home for those who value design, walkability, and energy. Two assigned parking spaces in a secure subterranean garage complete the offering. Distinctive, design-forward, and unmistakably Venice.
Under contract
$1,295,000
615 Hampton Dr Unit A102, Venice, CA 90291
1beds
1,451sqft
Residential, Condominium
Built in 2004
-- sqft lot
$1,250,000 Zestimate®
$892/sqft
$605/mo HOA
What's special
Refined gallery-inspired feelDramatic double-height ceilingsCentral air and heatUpdated kitchen
- 210 days
- 58
- 0
Zillow last checked:
Listing updated:
Listed by:
Meredith Gruszka DRE # 02013805 310-968-4557,
Pardee Properties 310-907-6517,
Tamra (Tami) Pardee DRE # 01421451 310-907-6517,
Pardee Properties
Source: CLAW,MLS#: 26649953
Facts & features
Interior
Bedrooms & bathrooms
- Bedrooms: 1
- Bathrooms: 2
- Full bathrooms: 1
- 1/2 bathrooms: 1
Rooms
- Room types: Breakfast, Breakfast Bar, Breakfast Area, Dining Room, Dining Area, Family Room, Living Room, Loft, Patio Open, Patio Enclosed, Dressing Area
Bedroom
- Level: Upper
Bathroom
- Features: Double Vanity(s), Shower and Tub, Tile
Kitchen
- Features: Counter Top, Kitchen Island, Remodeled
Heating
- Central
Cooling
- Central Air
Appliances
- Included: Range, Range Hood, Oven, Dishwasher, Dryer, Exhaust Fan, Range/Oven, Washer, Refrigerator, Microwave
- Laundry: In Unit, Inside, Laundry Closet Stacked, Laundry - Closet Stacked, Stackable W/D Hookup
Features
- High Ceilings, Living Room Balcony, Open Floorplan, Turnkey, Two Story Ceilings, Built-Ins, Breakfast Area, Breakfast Counter / Bar, Dining Area, Family Room, Living Room, Eat-in Kitchen, Kitchen Island, Breakfast Room
- Flooring: Cement, Tile, Wood
- Doors: Double Door Entry
- Has fireplace: No
- Fireplace features: None
Interior area
- Total structure area: 1,451
- Total interior livable area: 1,451 sqft
Property
Parking
- Total spaces: 2
- Parking features: Covered, Garage, Gated, Parking Space, Tandem, Subterranean, Subterr Tandem, Secured, On Site, Gated Underground, Assigned, Community Structure
- Garage spaces: 2
Features
- Levels: Two
- Stories: 3
- Entry location: Ground Level - no steps
- Patio & porch: Patio
- Exterior features: Balcony, Living Room Balcony
- Pool features: None
- Spa features: None
- Has view: Yes
- View description: City, Tree Top, Mountain(s)
Lot
- Size: 0.44 Acres
- Features: Sidewalks
Details
- Parcel number: 4286009039
- Zoning: LAM1
- Special conditions: Standard
Construction
Type & style
- Home type: Condo
- Architectural style: Modern
- Property subtype: Residential, Condominium
- Attached to another structure: Yes
Condition
- Updated/Remodeled
- Year built: 2004
Community & HOA
Community
- Security: Gated Community, Smoke Detector(s), Gated, Card/Code Access, Carbon Monoxide Detector(s), Fire and Smoke Detection System, Secured Community, Security Lights, Automatic Gate
- Subdivision: Venice Art Lofts - Tiger Management Co
HOA
- Has HOA: Yes
- Amenities included: Elevator(s), Gated Parking, Guest Parking
- Services included: Trash
- HOA fee: $605 monthly
Location
- Region: Venice
Financial & listing details
- Price per square foot: $892/sqft
- Tax assessed value: $1,435,302
- Date on market: 2/11/2026
- Road surface type: Concrete, Paved
Estimated market value
$1,250,000
$1.19M - $1.31M
$5,725/mo
Price history
| Date | Event | Price |
|---|---|---|
| 6/25/2026 | Contingent | $1,295,000$892/sqft |
Source:  CLAW #26649953 Report a problem CLAW #26649953 Report a problem | ||
| 3/26/2026 | Price change | $1,295,000-4.1%$892/sqft |
Source: CLAW #26649953 Report a problem | ||
| 2/11/2026 | Listed for sale | $1,350,000-3.2%$930/sqft |
Source: CLAW #26649953 Report a problem | ||
| 1/7/2026 | Listing removed | $1,395,000$961/sqft |
Source: CLAW #25564185 Report a problem | ||
| 10/8/2025 | Price change | $1,395,000-2.1%$961/sqft |
Source: CLAW #25564185 Report a problem | ||
| 7/30/2025 | Listed for sale | $1,425,000+9.6%$982/sqft |
Source: CLAW #25564185 Report a problem | ||
| 5/24/2021 | Sold | $1,300,000-3%$896/sqft |
Source:  CLAW #21712626 Report a problem CLAW #21712626 Report a problem | ||
| 9/4/2020 | Listing removed | $1,340,000$924/sqft |
Source: Compass #20570666 Report a problem | ||
| 4/22/2020 | Listed for sale | $1,340,000+42.6%$924/sqft |
Source: Compass #20570666 Report a problem | ||
| 4/26/2017 | Listing removed | $5,800$4/sqft |
Source: Compass #17210530 Report a problem | ||
| 3/30/2017 | Price change | $5,800-3.3%$4/sqft |
Source: Compass #17210530 Report a problem | ||
| 3/14/2017 | Listed for rent | $6,000$4/sqft |
Source: Compass #17210530 Report a problem | ||
| 4/29/2014 | Sold | $940,000-1.1%$648/sqft |
Source: CLAW #14737693 Report a problem | ||
| 2/20/2014 | Listed for sale | $950,000+9.3%$655/sqft |
Source: deasy/penner&partners #14737693 Report a problem | ||
| 7/30/2010 | Listing removed | $869,000$599/sqft |
Source: The Real Estate Consultants #10432087 Report a problem | ||
| 6/9/2010 | Listed for sale | $869,000-13.1%$599/sqft |
Source: The Real Estate Consultants #10432087 Report a problem | ||
| 6/24/2008 | Listing removed | $1,000,000$689/sqft |
Source: Number1Expert #07-227975 Report a problem | ||
| 12/1/2007 | Listed for sale | $1,000,000+43.1%$689/sqft |
Source: Number1Expert #07-227975 Report a problem | ||
| 2/11/2004 | Sold | $699,000$482/sqft |
Source: Public Record Report a problem | ||
Public tax history
| Year | Property taxes | Tax assessment |
|---|---|---|
| 2026 | -- | $1,435,302 +2% |
| 2025 | $17,249 +1.2% | $1,407,160 +2% |
| 2024 | $17,052 +2% | $1,379,570 +2% |
| 2023 | $16,713 +4.8% | $1,352,520 +2% |
| 2022 | $15,945 +23.6% | $1,326,000 +24.6% |
| 2021 | $12,904 -1% | $1,064,550 +1% |
| 2020 | $13,035 | $1,053,636 +2% |
| 2019 | $13,035 +4.5% | $1,032,977 +2% |
| 2018 | $12,475 | $1,012,723 +2% |
| 2017 | $12,475 +2.3% | $992,867 +2% |
| 2016 | $12,193 +4.8% | $973,400 +1.5% |
| 2015 | $11,637 +32.4% | $958,780 +34.9% |
| 2014 | $8,791 | $710,766 +2.5% |
| 2012 | -- | $693,683 +2% |
| 2011 | -- | $680,082 +0.8% |
| 2010 | -- | $675,000 -33.1% |
| 2009 | -- | $1,009,187 +2% |
| 2008 | -- | $989,400 +2% |
| 2007 | -- | $970,000 +33.4% |
| 2006 | -- | $727,239 |
| 2005 | -- | $727,239 |
Find assessor info on the county website
Monthly payment
Est. payment
Payment breakdown
Explore the cost of this home by adjusting the details. Changes won't be saved.Climate risks
Neighborhood: Venice
- $1,516,3003 bd3 ba1.6k sqft615 Hampton Dr UNIT D302, Venice, CA 90291Off Market
- $--2 bd2 ba1.6k sqft615 Hampton Dr UNIT B202, Venice, CA 90291Off Market
- $1,412,7001 bd1 ba1.3k sqft615 Hampton Dr UNIT A301, Venice, CA 90291Off Market

- $1,300,0001 bd2 ba1.4k sqft615 Hampton Dr UNIT A101, Venice, CA 90291Sold

Similar homes
- $999,0001 bd1 ba1k sqft615 Hampton Dr Unit B104, Venice, CA 90291For Sale
 MLS ID #26652785, Amy B. Andreini DRE # 01509908, Compass. CLAW
 - $1,349,0001 bd2 ba1.2k sqft630 Rose Ave APT 5, Venice, CA 90291For Sale
 MLS ID #26858331, Veronica Klein DRE # 01218557, Compass. CLAW
 - $1,345,0003 bd3 ba1.8k sqft11606 Chenault St APT 101, Los Angeles, CA 90049For Sale
 MLS ID #26947743, Gavin Fleminger DRE # 01240692, Nourmand & Associates-BW. CLAW
 - $1,299,0002 bd2 ba1.4k sqft1705 Ocean Ave Unit 107, Santa Monica, CA 90401For Sale
 MLS ID #25623603, Beth Styne DRE # 00815705, Coldwell Banker Realty. CLAW
Local buyer's agents are ready to help
