The Woods at Auburn Lakes
Enjoy Condo living in the desirable Woods at Auburn Lakes surrounded by woods, lakes, ponds, and generous green space. Carefree summers at the heated pool with lap lanes. Large gazebo has gas grills and picnic tables for family gatherings, community functions, and activities. Bocce ball, pickle ball and tennis courts available for residents. Playground for young ones.
This home offers first floor owner's suite, great room with fireplace that walks out to your deck and wooded backyard. Full basement waiting to be finished to meet your needs. Spacious kitchen with granite counters, stainless appliances with breakfast room. Second floor has to bedrooms and a loft with a full bath.
Contingent
Price cut: $5K (6/10)
$432,500
615 Magnolia Ln, Chagrin Falls, OH 44023
3beds
4,281sqft
:
Get pre-qualified$3,740/mo
Condominium
Built in 1999
-- sqft lot
$420,600 Zestimate®
$101/sqft
$691/mo HOA
What's special
Great room with fireplacePlayground for young onesDeck and wooded backyardBreakfast room
- 75 days |
- 137 |
- 0 |
Zillow last checked:
Listing updated:
Listed by:
Sandra A Mesec 440-666-3377 sandramesec@howardhanna.com,
Howard Hanna
Source: MLS Now,MLS#: 5210177
Facts & features
Interior
Bedrooms & bathrooms
- Bedrooms: 3
- Bathrooms: 3
- Full bathrooms: 2
- 1/2 bathrooms: 1
- Main level bathrooms: 2
- Main level bedrooms: 1
Primary bedroom
- Description: Flooring: Carpet
- Features: Cathedral Ceiling(s)
- Level: First
- Dimensions: 15 x 13
Bedroom
- Description: Flooring: Carpet
- Level: Second
- Dimensions: 14 x 12
Bedroom
- Description: Flooring: Carpet
- Level: Second
- Dimensions: 16 x 11
Bathroom
- Description: Flooring: Ceramic Tile
- Level: First
- Dimensions: 11 x 9
Bathroom
- Description: Half Bathroom,Flooring: Ceramic Tile
- Level: First
- Dimensions: ND x ND
Bathroom
- Description: Flooring: Linoleum
- Level: Second
- Dimensions: ND x ND
Basement
- Description: Flooring: Concrete
- Level: Basement
- Dimensions: ND x ND
Dining room
- Description: Chair Rail,Flooring: Hardwood
- Features: Chandelier
- Level: First
- Dimensions: 13 x 10
Entry foyer
- Description: Flooring: Ceramic Tile
- Features: Cathedral Ceiling(s)
- Level: First
- Dimensions: 9 x 8
Great room
- Description: Ceiling Fan,Flooring: Hardwood
- Features: Fireplace, Vaulted Ceiling(s)
- Level: First
- Dimensions: 18 x 15
Kitchen
- Description: Stainless Steel appliances. Breakfast area is 11 x 10.,Flooring: Ceramic Tile
- Features: Granite Counters
- Level: First
- Dimensions: 12 x 10
Laundry
- Description: Flooring: Linoleum
- Level: First
- Dimensions: ND x ND
Utility room
- Description: Flooring: Linoleum
- Level: First
- Dimensions: 7 x 5
Heating
- Forced Air
Cooling
- Central Air, Ceiling Fan(s)
Appliances
- Included: Dryer, Dishwasher, Microwave, Range, Refrigerator, Washer
- Laundry: In Unit
Features
- Ceiling Fan(s), Chandelier, Cathedral Ceiling(s), Double Vanity, Eat-in Kitchen, Primary Downstairs, Open Floorplan, Vaulted Ceiling(s), Walk-In Closet(s)
- Basement: Full,Concrete
- Number of fireplaces: 1
- Fireplace features: Gas, Gas Log, Great Room
Interior area
- Total structure area: 4,281
- Total interior livable area: 4,281 sqft
- Finished area above ground: 2,340
- Finished area below ground: 1,941
Video & virtual tour
Property
Parking
- Parking features: Attached, Driveway, Electricity, Garage Faces Front, Garage, Garage Door Opener, Inside Entrance, Paved, Outside
- Attached garage spaces: 2
Features
- Levels: Two
- Stories: 2
- Patio & porch: Deck
- Exterior features: Other
- Has private pool: Yes
- Pool features: Outdoor Pool, Private, Community
Lot
- Features: Cul-De-Sac
Details
- Parcel number: 01118465
- Lease amount: $0
Construction
Type & style
- Home type: Condo
- Architectural style: Traditional
- Property subtype: Condominium
Materials
- Vinyl Siding
- Foundation: Combination
- Roof: Asphalt,Fiberglass
Condition
- Year built: 1999
Utilities & green energy
- Sewer: Private Sewer
- Water: Private, Shared Well
Community & HOA
Community
- Features: Common Grounds/Area, Playground, Tennis Court(s), Pool
- Subdivision: Auburn Lakes
HOA
- Has HOA: Yes
- Services included: Association Management, Common Area Maintenance, Insurance, Maintenance Grounds, Maintenance Structure, Pool(s), Recreation Facilities, Reserve Fund, Roof, Snow Removal, Trash, Water
- HOA fee: $691 monthly
- HOA name: Woods At Auburn Lakes
Location
- Region: Chagrin Falls
Financial & listing details
- Price per square foot: $101/sqft
- Tax assessed value: $333,300
- Annual tax amount: $5,146
- Date on market: 5/14/2026
- Cumulative days on market: 78 days
- Listing agreement: Exclusive Right To Sell
- Listing terms: Cash,Conventional
Estimated market value
$420,600
$400,000 - $442,000
$3,806/mo
Price history
| Date | Event | Price |
|---|---|---|
| 6/30/2026 | Contingent | $432,500$101/sqft |
Source: MLS Now #5210177 Report a problem | ||
| 6/10/2026 | Price change | $432,500-1.1%$101/sqft |
Source: MLS Now #5210177 Report a problem | ||
| 6/6/2026 | Price change | $437,500-1.1%$102/sqft |
Source: MLS Now #5210177 Report a problem | ||
| 5/14/2026 | Listed for sale | $442,500+96.7%$103/sqft |
Source: MLS Now #5210177 Report a problem | ||
| 9/22/2000 | Sold | $225,000+542.9%$53/sqft |
Source: Public Record Report a problem | ||
| 5/4/2000 | Sold | $35,000$8/sqft |
Source: Public Record Report a problem | ||
Public tax history
| Year | Property taxes | Tax assessment |
|---|---|---|
| 2025 | $5,146 -0.2% | $116,660 |
| 2024 | $5,158 +6.6% | $116,660 |
| 2023 | $4,837 +1.6% | $116,660 +27.4% |
| 2022 | $4,761 -0.4% | $91,600 |
| 2021 | $4,778 -2.8% | $91,600 |
| 2020 | $4,915 +9.9% | $91,600 +14.8% |
| 2019 | $4,470 +0.5% | $79,770 |
| 2018 | $4,447 0% | $79,770 |
| 2017 | $4,448 +5.1% | $79,770 +6.2% |
| 2016 | $4,232 -0.1% | $75,110 |
| 2015 | $4,236 +10.2% | $75,110 |
| 2014 | $3,846 -11% | $75,110 -12% |
| 2013 | $4,320 +0.1% | $85,370 |
| 2012 | $4,316 -0.2% | $85,370 |
| 2011 | $4,326 +6.7% | $85,370 +3.4% |
| 2010 | $4,053 +5% | $82,600 |
| 2009 | $3,860 -0.2% | $82,600 |
| 2008 | $3,868 +1% | $82,600 |
| 2007 | $3,828 -11% | $82,600 |
| 2006 | $4,302 +0.4% | $82,600 |
| 2005 | $4,286 +8.7% | $82,600 |
| 2004 | $3,943 +1.8% | $82,600 |
| 2003 | $3,874 +0.5% | $82,600 |
| 2002 | $3,854 -7.7% | $82,600 -6.8% |
| 2001 | $4,177 +111.8% | $88,590 +114.7% |
| 2000 | $1,973 | $41,270 |
| 1999 | -- | -- |
Find assessor info on the county website
Monthly payment
Est. payment
Payment breakdown
Explore the cost of this home by adjusting the details. Changes won't be saved.Climate risks
Neighborhood: 44023
Nearby schools
GreatSchools rating
- 10/10Timmons Elementary SchoolGrades: PK-3Distance: 0.8 mi
- 8/10Kenston High SchoolGrades: 8-12Distance: 1 mi
- 7/10Kenston Middle SchoolGrades: 4-7Distance: 1.1 mi
Schools provided by the listing agent
- District: Kenston LSD - 2804
Source: MLS Now. This data may not be complete. We recommend contacting the local school district to confirm school assignments for this home.
- $461,6004 bd3 ba2.2k sqft616 Magnolia Ln, Chagrin Falls, OH 44023Off Market
- $655,9003 bd3 ba3.8k sqft614 Magnolia Ln, Chagrin Falls, OH 44023Off Market

- $624,8003 bd4 ba3.3k sqft617 Magnolia Ln, Chagrin Falls, OH 44023Off Market
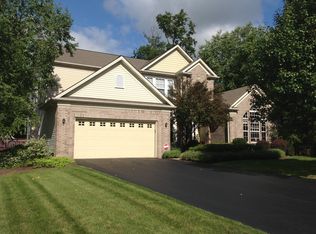
- $430,4003 bd2 ba2.1k sqft613 Magnolia Ln, Chagrin Falls, OH 44023Off Market
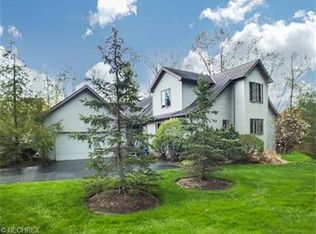
- $398,9003 bd3 ba1.7k sqft618 Magnolia Ln, Chagrin Falls, OH 44023Off Market
- $455,2003 bd3 ba2k sqft622 Blue Spruce Trl, Chagrin Falls, OH 44023Off Market
- $365,0004 bd4 ba3k sqft604 Magnolia Ln, Chagrin Falls, OH 44023Sold
- $436,4004 bd3 ba2.3k sqft604 Magnolia Ln, Auburn Township, OH 44023Off Market
A local agent can set up tours, give advice and negotiate with sellers.
Similar homes
- $459,0004 bd4 ba3.8k sqft17615 Indian Hills Dr, Chagrin Falls, OH 44023For Sale
 MLS ID #5223099, Sandy Braun, Keller Williams Living. MLS Now
 - $449,9003 bd4 ba3.7k sqft3835 Acorn Trl #C04, Orange, OH 44022For Sale
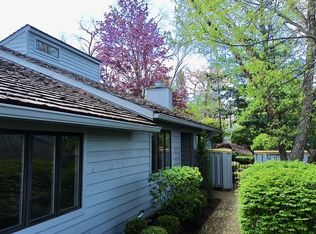 MLS ID #5206703, Heather M Price, Howard Hanna. MLS Now
 - $445,0004 bd2 ba2.5k sqft33 Eggleston Rd, Aurora, OH 44202For Sale
 MLS ID #5217913, Jake Whetstone, Axen Realty LLC. MLS Now
 - $449,0003 bd3 ba2.4k sqft14661 Hillbrook Ln N APT 4, Chagrin Falls, OH 44022For Sale
 MLS ID #5210426, Brian A DeLisio, Century 21 Homestar. MLS Now
 - $485,0003 bd3 ba3.4k sqft15610 Claridon Troy Rd, Burton, OH 44021For SaleMLS ID #5220304, Mary D Lambert, Howard Hanna. MLS Now
- $430,0003 bd3 ba3k sqft14816 Rock Creek Rd, Chardon, OH 44024For SaleMLS ID #5211554, Deborah L Burt, HomeSmart Real Estate Momentum LLC. MLS Now
- $409,0004 bd4 ba3.3k sqft1223 Tinkers Green Dr, Streetsboro, OH 44241For SaleMLS ID #5216292, Ricardo A Simonelli, Keller Williams Chervenic Rlty. MLS Now
- $429,9003 bd4 ba2.4k sqft10523 Herrington Dr, Aurora, OH 44202For SaleMLS ID #5210420, Swapna Mandava, RE/MAX Revealty. MLS Now
- $450,0004 bd4 ba2.1k sqft13166 Butternut Rd, Burton, OH 44021For SaleMLS ID #5209224, Ann E Blair, RE/MAX Rising. MLS Now
- $550,0003 bd4 ba2.9k sqft120 Manor Brook Dr, Chagrin Falls, OH 44022For SaleMLS ID #5222939, Anne M Harmody, Howard Hanna. MLS Now
- $399,5005 bd2 ba2.6k sqft11148 Kile Rd, Chardon, OH 44024For SaleMLS ID #5229748, Angela Fross, Howard Hanna. MLS Now
- $439,0004 bd3 ba3.1k sqft6741 Duneden Ave, Solon, OH 44139For SaleMLS ID #5213900, Shakiba N Soudmand, Howard Hanna. MLS Now
- $525,0003 bd2 ba3.2k sqft9610 Pekin Rd, Novelty, OH 44072For SaleMLS ID #5204079, Sara L Calo, Howard Hanna. MLS Now
- $447,9904 bd3 ba3.2k sqft32921 N Burr Oak Dr, Solon, OH 44139For SaleMLS ID #5218643, Teresa K Slowey Whitham, Howard Hanna. MLS Now
- $525,0005 bd4 ba3.5k sqft11835 Mantua Center Rd, Mantua, OH 44255For SaleMLS ID #5220286, Michelle M Schenker, Howard Hanna. MLS Now
- $435,0004 bd3 ba2.6k sqft104 Charter Dr, Northfield, OH 44067For SaleMLS ID #5225598, Sarah A Inzano, HomeSmart Real Estate Momentum LLC. MLS Now
- $435,0004 bd3 ba2.1k sqft4764 Young Rd, Stow, OH 44224For SaleMLS ID #5228682, Scott M Tinlin, Platinum Real Estate. MLS Now
- $429,0003 bd3 ba2.4k sqft7908 Kellogg Creek Dr, Mentor, OH 44060For SaleMLS ID #5222009, Cameron Gamiere, McDowell Homes Real Estate Services. MLS Now
- $495,0003 bd3 ba2.4k sqft9338 Liberty Rd, Twinsburg, OH 44087For SaleMLS ID #5203906, Shoshana Socher, Keller Williams Greater Metropolitan. MLS Now
- $469,9004 bd3 ba3.3k sqft2910 Richmond Rd, Beachwood, OH 44122For SaleMLS ID #5211487, Lee Freeman, Howard Hanna. MLS Now
