Enjoy the Lake Murray lifestyle from a nearly new custom home with added privacy & Timberlake Country Club right next door. Located in Chapin’s Whitewater Landing, the neighborhood offers lake access, a clubhouse, pool & available boat storage, while its location immediately adjacent to Timberlake Country Club provides convenient access to the golf course, Mulligan’s Pub & other club facilities.Built in 2025, this immaculate custom home includes numerous seller upgrades & sits beside a protected lot to the right that can never be built on, creating added privacy & a more open feel. Inside, custom details begin with a built-in stair feature and continue into the spacious great room with beam details, a gas fireplace & glass sliders opening to a vaulted covered porch with stacked stone accents & a gas-lit wood-burning fireplace.The open kitchen features quality white cabinetry, a large island, beautiful counters, gas range with true vented hood & a large pantry with built-ins. The adjoining dining area offers backyard & lake views.The main-level owner’s suite includes private patio access, ceiling details, tiled shower, soaker tub, dual vanities & a custom closet with built-ins. Bedroom 2 is currently used as an office with convenient access to a full bath. A laundry room with storage & sink plus an extra-deep 4-car garage with custom wood doors complete the main level.Upstairs are 2 additional bedrooms, 2 full baths, a huge bonus room over the garage, excellent closet space & walk-in storage. The home also includes a generator adapter allowing a generator to power the whole house from 1 connection point.Lake Murray access, added privacy, custom finishes, a 4-car garage & Timberlake Country Club immediately adjacent make this a standout opportunity in Chapin.Ask about a possible $2,000 lender credit. Disclaimer: CMLS has not reviewed and, therefore, does not endorse vendors who may appear in listings.
Pending
Price cut: $1K (8/25)
$745,500
615 Misty Banks Dr, Chapin, SC 29036
4beds
2,941sqft
Single Family Residence
Built in 2025
10,454 Square Feet Lot
$731,900 Zestimate®
$253/sqft
$104/mo HOA
What's special
- 175 days
- 96
- 1
Zillow last checked:
Listing updated:
Listed by:
Patrick O'Connor,
Coldwell Banker Realty
Source: Consolidated MLS,MLS#: 632737
Facts & features
Interior
Bedrooms & bathrooms
- Bedrooms: 4
- Bathrooms: 4
- Full bathrooms: 4
- Main level bathrooms: 2
Rooms
- Room types: Bonus Room
Primary bedroom
- Features: Balcony-Deck, Double Vanity, Bath-Private, Separate Shower, Walk-In Closet(s), High Ceilings, Tray Ceiling(s), Ceiling Fan(s), Recessed Lighting, Separate Water Closet
- Level: Main
Bedroom 2
- Features: Bath-Shared, Ceiling Fan(s), Closet-Private
- Level: Main
Bedroom 3
- Features: Bath-Private, Walk-In Closet(s), Ceiling Fan(s), Recessed Lighting
- Level: Second
Bedroom 4
- Features: Bath-Shared, Walk-In Closet(s), Ceiling Fan(s), Recessed Lighting
- Level: Second
Dining room
- Features: Area, High Ceilings, Tray Ceiling(s), Recessed Lighting
- Level: Main
Great room
- Level: Main
Kitchen
- Features: Kitchen Island, Pantry, Backsplash-Tiled, Cabinets-Painted, Recessed Lighting
- Level: Main
Heating
- Central
Cooling
- Central Air
Appliances
- Included: Gas Range
- Laundry: Mud Room, Main Level
Features
- Built-in Features
- Has basement: No
- Number of fireplaces: 1
- Fireplace features: Outside
Interior area
- Total structure area: 2,941
- Total interior livable area: 2,941 sqft
Property
Parking
- Total spaces: 4
- Parking features: Garage - Attached
- Attached garage spaces: 4
Features
- Stories: 2
- Fencing: Rear Only Aluminum
- Waterfront features: Waterfront Community
Lot
- Size: 10,454 Square Feet
- Dimensions: 10454
Details
- Parcel number: 00151501115
Construction
Type & style
- Home type: SingleFamily
- Architectural style: Traditional
- Property subtype: Single Family Residence
Materials
- Fiber Cement-Hardy Plank
- Foundation: Slab
Condition
- New construction: No
- Year built: 2025
Utilities & green energy
- Sewer: Public Sewer
- Water: Public
Community & HOA
Community
- Features: Golf, Recreation Facility, Waterfront Community
- Subdivision: NONE
HOA
- Has HOA: Yes
- Services included: Clubhouse, Common Area Maintenance, Green Areas
- HOA fee: $1,250 annually
Location
- Region: Chapin
Financial & listing details
- Price per square foot: $253/sqft
- Tax assessed value: $100,000
- Annual tax amount: $573
- Date on market: 4/29/2026
- Listing agreement: Exclusive Right To Sell
- Road surface type: Paved
Estimated market value
$731,900
$695,000 - $768,000
$2,881/mo
Price history
| Date | Event | Price |
|---|---|---|
| 9/24/2026 | Pending sale | $745,500$253/sqft |
Source:  Consolidated MLS #632737 Report a problem Consolidated MLS #632737 Report a problem | ||
| 9/9/2026 | Contingent | $745,500$253/sqft |
Source: Consolidated MLS #632737 Report a problem | ||
| 8/25/2026 | Price change | $745,500-0.1%$253/sqft |
Source: Consolidated MLS #632737 Report a problem | ||
| 8/15/2026 | Price change | $746,500-0.1%$254/sqft |
Source: Consolidated MLS #632737 Report a problem | ||
| 8/2/2026 | Price change | $747,000-0.1%$254/sqft |
Source: Consolidated MLS #632737 Report a problem | ||
| 7/4/2026 | Price change | $748,000-0.1%$254/sqft |
Source: Consolidated MLS #632737 Report a problem | ||
| 6/22/2026 | Price change | $748,500-0.2%$255/sqft |
Source: Consolidated MLS #632737 Report a problem | ||
| 4/29/2026 | Listed for sale | $750,000$255/sqft |
Source: Consolidated MLS #632737 Report a problem | ||
Public tax history
| Year | Property taxes | Tax assessment |
|---|---|---|
| 2025 | $573 | $4,000 |
| 2024 | -- | -- |
Find assessor info on the county website
Monthly payment
Est. payment
Payment breakdown
Explore the cost of this home by adjusting the details. Changes won't be saved.Climate risks
Neighborhood: 29036
Nearby schools
Schools provided by the listing agent
- Elementary: Chapin Elementary School
- Middle: Chapin
- High: Chapin
- District: Lexington/Richland Five
Source: Consolidated MLS. This data may not be complete. We recommend contacting the local school district to confirm school assignments for this home.
Similar homes
- $715,0005 bd3 ba2.8k sqft609 Timberlake Dr, Chapin, SC 29036For Sale
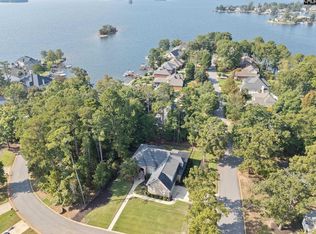 MLS ID #645307, Laurie Smith. Consolidated MLS
 - $749,0004 bd4 ba3k sqft1008 Refuge Pl, Chapin, SC 29036New Construction
 MLS ID #628275, Kimberly L Puckett. Consolidated MLS
 - $745,0004 bd3 ba3k sqft308 Night Harbor Dr, Chapin, SC 29036For Sale
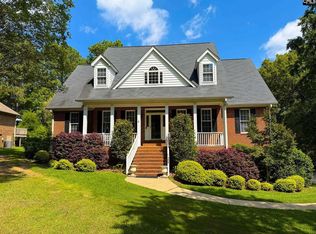 MLS ID #643422, Eric S Feuerstein. Consolidated MLS
 - $655,0004 bd4 ba3.2k sqft1040 Refuge Pl, Chapin, SC 29036New Construction
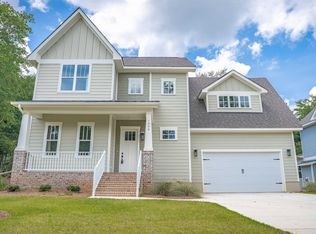 MLS ID #641362, Andrew Diegel. Consolidated MLS
