Welcome home to this charming 3 bedroom, 1.5 bath home located in Avalon Heights. While tucked away, this well maintained home is quite convenient to major roadways 65 and 279, shopping and restaurants. Step inside to find a bright, galley style kitchen with hardwood floors, stainless steel appliances, wood cabinetry and a bonus eat-in area that could even be used as office space. Continue into your foyer area with beautiful woodwork banister. The living room has a decorative fireplace with a large window that lets in lots of natural light. The open flow from living room to dining room makes it easy to entertain and you will enjoy holiday dinners in your spacious dining room area. An updated partial bath rounds out the first floor. The 3 bedrooms upstairs are quite spacious offering plenty of room for your family or guests with a hallway full bath and linen closet. The bonus 3rd floor could be used as additional living area, play room or great storage. Outside, you will love your patio and beautiful decks that extend your living space outdoors creating the perfect setting for morning coffee, summer bbqs, or relaxing evenings with family and friends with amazing views!!! A great house to host summer picnics! New Roof in 2025, New HVAC in 2021, New Windows in 2024 and Home Warranty included are just a few features that make this home really special and put your mind at ease. Don't miss the opportunity to make this gem your own.
For sale
Price cut: $5.1K (7/7)
$289,900
615 N Birmingham Ave, Pittsburgh, PA 15202
3beds
1,676sqft
:
Get pre-qualified$1,960/mo
Single Family Residence
Built in 1909
6,011 Square Feet Lot
$286,100 Zestimate®
$173/sqft
$-- HOA
What's special
Beautiful woodwork banisterBonus eat-in areaAmazing viewsSpacious dining room areaHardwood floorsDecorative fireplaceLinen closet
- 47 days |
- 535 |
- 49 |
Zillow last checked:
Listing updated:
Listed by:
Patty Helwich 724-934-3400,
HOWARD HANNA REAL ESTATE SERVICES 724-934-3400
Source: WPMLS,MLS#: 1759424 Originating MLS: West Penn Multi-List
Originating MLS: West Penn Multi-ListFacts & features
Interior
Bedrooms & bathrooms
- Bedrooms: 3
- Bathrooms: 2
- Full bathrooms: 1
- 1/2 bathrooms: 1
Primary bedroom
- Level: Upper
Bedroom 2
- Level: Upper
Bonus room
- Level: Main
Bonus room
- Level: Upper
Dining room
- Level: Main
Kitchen
- Level: Main
Living room
- Level: Main
Heating
- Forced Air, Gas
Cooling
- Central Air
Appliances
- Included: Some Gas Appliances, Dishwasher, Disposal, Microwave, Refrigerator, Stove
Features
- Flooring: Carpet, Ceramic Tile, Hardwood
- Basement: Interior Entry,Unfinished
- Number of fireplaces: 1
- Fireplace features: Decorative
Interior area
- Total structure area: 1,676
- Total interior livable area: 1,676 sqft
Property
Parking
- Parking features: On Street
- Has uncovered spaces: Yes
Features
- Levels: Three Or More
- Stories: 3
- Pool features: None
Lot
- Size: 6,011 Square Feet
- Dimensions: 55 x 121 x 55 x 121
Details
- Parcel number: 0214M00104000000
Construction
Type & style
- Home type: SingleFamily
- Architectural style: Three Story
- Property subtype: Single Family Residence
Materials
- Frame
- Roof: Asphalt
Condition
- Resale
- Year built: 1909
Details
- Warranty included: Yes
Utilities & green energy
- Sewer: Public Sewer
- Water: Public
Community & HOA
Location
- Region: Pittsburgh
Financial & listing details
- Price per square foot: $173/sqft
- Tax assessed value: $102,500
- Annual tax amount: $3,897
- Date on market: 6/11/2026
Estimated market value
$286,100
$272,000 - $300,000
$1,763/mo
Price history
| Date | Event | Price |
|---|---|---|
| 7/7/2026 | Price change | $289,900-1.7%$173/sqft |
Source:  WPMLS #1759424 Report a problem WPMLS #1759424 Report a problem | ||
| 6/11/2026 | Listed for sale | $295,000+555.6%$176/sqft |
Source: WPMLS #1759424 Report a problem | ||
| 6/25/1987 | Sold | $45,000$27/sqft |
Source: Agent Provided Report a problem | ||
Public tax history
| Year | Property taxes | Tax assessment |
|---|---|---|
| 2025 | $3,789 +5.7% | $84,500 |
| 2024 | $3,585 +797% | $84,500 |
| 2023 | $400 +0% | $84,500 |
| 2022 | $400 | $84,500 |
| 2021 | -- | $84,500 |
| 2020 | $392 -2% | $84,500 |
| 2019 | $400 -88% | $84,500 |
| 2018 | $3,324 0% | $84,500 |
| 2017 | $3,325 +731.9% | $84,500 |
| 2016 | $400 -87.3% | $84,500 |
| 2015 | $3,156 +88.4% | $84,500 |
| 2014 | $1,675 | $84,500 -3.4% |
| 2013 | -- | $87,500 +65.4% |
| 2012 | -- | $52,900 |
| 2011 | -- | $52,900 |
| 2010 | -- | $52,900 |
| 2009 | -- | $52,900 |
| 2008 | -- | $52,900 |
| 2007 | -- | $52,900 |
| 2006 | -- | $52,900 |
| 2005 | -- | $52,900 |
| 2004 | -- | $52,900 -22.1% |
| 2003 | -- | $67,900 |
| 2002 | -- | $67,900 |
Find assessor info on the county website
Monthly payment
Est. payment
Payment breakdown
Explore the cost of this home by adjusting the details. Changes won't be saved.Climate risks
Neighborhood: Avalon
Nearby schools
GreatSchools rating
- 6/10Avalon El SchoolGrades: K-6Distance: 0.3 mi
- 5/10Northgate Middle School/High SchoolGrades: 7-12Distance: 0.6 mi
Schools provided by the listing agent
- District: Northgate
Source: WPMLS. This data may not be complete. We recommend contacting the local school district to confirm school assignments for this home.
- $108,6003 bd1 ba909 sqft619 N Birmingham Ave, Pittsburgh, PA 15202Off Market
- $2,000-- bd-- ba-- sqft619 N Birmingham Ave, Pittsburgh, PA 15202Off Market
- $95,0005 bd2 ba1.8k sqft609 N Birmingham Ave, Pittsburgh, PA 15202Sold
- $--3 bd1 ba1k sqft609 N Birmingham Ave APT 2, Pittsburgh, PA 15202Off Market
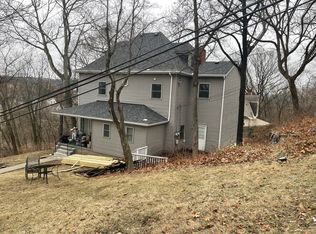
- $237,0003 bd1 ba-- sqft614 Parkview Ave, Pittsburgh, PA 15202Sold
- $149,9003 bd1 ba1.9k sqft621 N Birmingham Ave, Pittsburgh, PA 15202Off Market
- $326,0004 bd4 ba2k sqft618 Parkview Ave, Pittsburgh, PA 15202Off Market
- $150,8003 bd1 ba1.8k sqft609 Norwood Ave, Pittsburgh, PA 15202Off Market
A local agent can set up tours, give advice and negotiate with sellers.
A local lender can help you make sure your offer is ready when you are.
Similar homes
- $265,0003 bd2 ba1.2k sqft6537 Ohio River Blvd, Pittsburgh, PA 15202For Sale
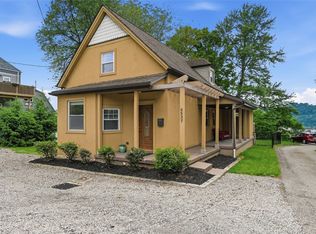 MLS ID #1754716, Emily Ochman. WPMLS
 - $245,0003 bd1 ba1.2k sqft713 Means Ave, Pittsburgh, PA 15202For Sale
 MLS ID #1763570, Jennifer Waters. WPMLS
 - $249,9003 bd1 ba1.1k sqft139 Locust St, Bellevue, PA 15202For Sale
 MLS ID #1764373, Marianne Hall. WPMLS
 - $289,9993 bd1 ba1.3k sqft3915 Kleber St, Pittsburgh, PA 15212For Sale
 MLS ID #1755746, Justin Cummings. WPMLS
 - $279,9002 bd2 ba1k sqft348 Kohlman Dr, Pittsburgh, PA 15214For SaleMLS ID #1766109, Jacob Scheloske. WPMLS
- $179,9003 bd1 ba1.5k sqft1018 Hamilton Ave, Pittsburgh, PA 15202For SaleMLS ID #1764057, Patty Helwich. WPMLS
- $339,9985 bd2 ba1.8k sqft126 Dunbar Ave, Pittsburgh, PA 15202For SaleMLS ID #1752998, Lisa Elliott. WPMLS
- $299,0003 bd2 ba1.2k sqft1611 Trinity St, Pittsburgh, PA 15206For SaleMLS ID #1766188, Carley Young. WPMLS
- $275,0004 bd2 ba1.5k sqft97 Berry St, Pittsburgh, PA 15205For SaleMLS ID #1758038, Hannah Laughlin. WPMLS
- $319,9003 bd3 ba1.6k sqft44 Chris Ct, Pittsburgh, PA 15239For SaleMLS ID #1766553, Jennifer Mascaro. WPMLS
- $339,9003 bd2 ba1.1k sqft700 Lochinvar Dr, Pittsburgh, PA 15237For SaleMLS ID #1766087, Sean Kelly. WPMLS
- $300,0003 bd3 ba1.3k sqft1827 Webster Ave, Pittsburgh, PA 15219For SaleMLS ID #1765636, Joe Larkin. WPMLS
- $289,0003 bd3 ba1.4k sqft134 Queenston Dr, Pittsburgh, PA 15235For SaleMLS ID #1766288, Sharon Abelman. WPMLS
- $249,9003 bd1 ba1k sqft122 West Rd, Pittsburgh, PA 15209For SaleMLS ID #1763609, Francis Haus. WPMLS
- $425,0005 bd2 ba2.2k sqft148 Kendall Ave, Pittsburgh, PA 15202For SaleMLS ID #1758805, Sue Malagise. WPMLS
- $325,0004 bd2 ba1.2k sqft1224 Raven Dr, Pittsburgh, PA 15243For SaleMLS ID #1766281, Janet Hensler. WPMLS
- $325,0004 bd2 ba1.2k sqft41 1/2 Ehle Ave, Coraopolis, PA 15108For SaleMLS ID #1763337, Kathryn Pfister. WPMLS
- $280,0003 bd2 ba1.3k sqft343 Vanadium Rd, Pittsburgh, PA 15243For SaleMLS ID #1764105, Scott Schramm. WPMLS
- $329,5003 bd2 ba1.9k sqft652 Fernhill Ave, Pittsburgh, PA 15226For SaleMLS ID #1765908, Jennifer Cloherty. WPMLS
- $270,0004 bd2 ba1.4k sqft1446 Kinmount St, Pittsburgh, PA 15205For SaleMLS ID #1731421, Marsha Thompson. WPMLS
