Professional photos coming Wednesday. Nestled on one of the most desirable lots on the lake, this stunning waterfront home offers breathtaking sunset views and the perfect blend of luxury, comfort and outdoor living. The thoughtfully designed floor plan features 4 bedrooms and 3 bathrooms, including a luxurious main floor primary suite for ultimate privacy and ease with a jacuzzi tub, shower and walk in closet. The open living spaces flow seamlessly to a large patio with a covered outdoor entertaining area, ideal for relaxing or hosting guests. The property sits on a 1.23 acre lot and has many amenities to make lake living great...sidewalk down to dock/boat lift, outdoor shower, fire pit, drive through garage, extra parking pad and so much more. This is more than a home, it's a lifestyle opportunity. AMA.
Pending
Price cut: $14.3K (6/11)
$649,900
615 Shoreline Dr Lot 40, North Bend, NE 68649
4beds
2,446sqft
Single Family Residence
Built in 2007
1.23 Acres Lot
$626,700 Zestimate®
$266/sqft
$83/mo HOA
What's special
Stunning waterfront homeExtra parking padBreathtaking sunset viewsThoughtfully designed floor planCovered outdoor entertaining areaDrive through garageFire pit
- 99 days |
- 475 |
- 13 |
Zillow last checked:
Listing updated:
Listed by:
Trisha Nelson 402-719-1992,
NP Dodge RE Sales Inc Fremont
Source: GPRMLS,MLS#: 22613741
Facts & features
Interior
Bedrooms & bathrooms
- Bedrooms: 4
- Bathrooms: 3
- Full bathrooms: 2
- 1/2 bathrooms: 1
- Main level bathrooms: 2
Primary bedroom
- Features: Walk-In Closet(s)
- Level: Main
Bedroom 2
- Level: Second
Bedroom 3
- Level: Second
Bedroom 4
- Level: Second
Primary bathroom
- Features: Full
Family room
- Level: Main
Kitchen
- Level: Main
Living room
- Level: Main
Basement
- Area: 0
Heating
- Electric, Forced Air
Cooling
- Heat Pump
Appliances
- Included: Range, Refrigerator, Water Softener, Washer, Dishwasher, Dryer, Disposal, Microwave
Features
- Basement: Other
- Number of fireplaces: 1
- Fireplace features: Gas Log
Interior area
- Total structure area: 2,446
- Total interior livable area: 2,446 sqft
- Finished area above ground: 2,446
- Finished area below ground: 0
Video & virtual tour
Property
Parking
- Total spaces: 3
- Parking features: Tandem, Attached
- Attached garage spaces: 3
- Has uncovered spaces: Yes
Features
- Levels: One and One Half
- Patio & porch: Covered Patio
- Exterior features: Lake Use, Zero Step Entry
- Fencing: None
- On waterfront: Yes
- Waterfront features: Lake Front
Lot
- Size: 1.23 Acres
- Dimensions: 1.23 acres
- Features: Over 1 up to 5 Acres
Details
- Parcel number: 270138264
Construction
Type & style
- Home type: SingleFamily
- Property subtype: Single Family Residence
Materials
- Brick/Other
- Foundation: Slab
- Roof: Composition
Condition
- Not New and NOT a Model
- New construction: No
- Year built: 2007
Utilities & green energy
- Sewer: Septic Tank
- Water: Well
Community & HOA
Community
- Subdivision: Riverview Shores
HOA
- Has HOA: Yes
- HOA fee: $1,000 annually
Location
- Region: North Bend
Financial & listing details
- Price per square foot: $266/sqft
- Tax assessed value: $540,481
- Annual tax amount: $3,904
- Date on market: 5/17/2026
- Listing terms: VA Loan,FHA,Conventional,Cash
- Ownership: Fee Simple
Estimated market value
$626,700
$595,000 - $658,000
$2,557/mo
Price history
| Date | Event | Price |
|---|---|---|
| 8/5/2026 | Pending sale | $649,900$266/sqft |
Source:  GPRMLS #22613741 Report a problem GPRMLS #22613741 Report a problem | ||
| 6/11/2026 | Price change | $649,900-2.2%$266/sqft |
Source: GPRMLS #22613741 Report a problem | ||
| 5/17/2026 | Listed for sale | $664,244-3%$272/sqft |
Source: GPRMLS #22613741 Report a problem | ||
| 5/15/2026 | Listing removed | $685,000$280/sqft |
Source: BHHS broker feed #22604864 Report a problem | ||
| 3/30/2026 | Price change | $685,000-1.4%$280/sqft |
Source: GPRMLS #22604864 Report a problem | ||
| 2/23/2026 | Price change | $695,000-2.1%$284/sqft |
Source: GPRMLS #22604864 Report a problem | ||
| 1/27/2026 | Price change | $710,000-2.1%$290/sqft |
Source: GPRMLS #22535406 Report a problem | ||
| 12/26/2025 | Listed for sale | $725,000+116.4%$296/sqft |
Source: GPRMLS #22535406 Report a problem | ||
| 7/18/2014 | Sold | $335,000$137/sqft |
Source: GPRMLS #21402680 Report a problem | ||
Public tax history
| Year | Property taxes | Tax assessment |
|---|---|---|
| 2025 | $3,905 -3.1% | $540,481 -2% |
| 2024 | $4,031 -20.8% | $551,698 +22.5% |
| 2023 | $5,089 +6.5% | $450,366 +9.4% |
| 2022 | $4,778 +9.7% | $411,492 +9.6% |
| 2021 | $4,355 +3.4% | $375,410 +6% |
| 2020 | $4,211 -8.2% | $354,160 |
| 2018 | $4,586 +7.2% | $354,160 +12.6% |
| 2017 | $4,279 +19.8% | $314,535 |
| 2016 | $3,571 -0.6% | $314,535 |
| 2015 | $3,593 -4.5% | $314,535 +10.6% |
| 2012 | $3,763 -6.5% | $284,395 |
| 2011 | $4,023 | $284,395 +4.2% |
| 2010 | -- | $272,915 |
Find assessor info on the county website
Monthly payment
Est. payment
Payment breakdown
Explore the cost of this home by adjusting the details. Changes won't be saved.Climate risks
Neighborhood: 68649
Nearby schools
GreatSchools rating
- 8/10North Bend Elementary SchoolGrades: PK-5Distance: 1.8 mi
- 6/10North Bend Central Middle SchoolGrades: 6-8Distance: 1.2 mi
- 9/10North Bend Central Jr/Sr High SchoolGrades: 9-12Distance: 1.2 mi
Schools provided by the listing agent
- Elementary: North Bend
- Middle: North Bend Central
- High: North Bend Central
- District: North Bend Central
Source: GPRMLS. This data may not be complete. We recommend contacting the local school district to confirm school assignments for this home.
- $172,5001.03 acres615 Shoreline Dr #75, North Bend, NE 68649Sold

- $532,5003 bd-- ba1.2k sqft615 Shoreline Dr #65, Wahoo, NE 68649Off Market
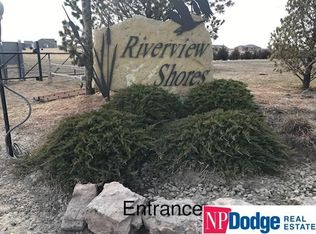
- $705,1004 bd4 ba2.6k sqft615 Shoreline Dr LOT 7, North Bend, NE 68649Off Market
- $611,5003 bd4 ba1.7k sqft615 Shoreline Dr LOT 54, North Bend, NE 68649Off Market
- $639,600-- bd3 ba1.8k sqft615 Shoreline Dr LOT 72, North Bend, NE 68649Off Market
- $602,3005 bd4 ba1.6k sqft615 Shoreline Dr LOT 59, North Bend, NE 68649Off Market
- $701,0003 bd4 ba2.8k sqft615 Shoreline Dr LOT 58, North Bend, NE 68649Off Market
- $784,9003 bd3 ba3k sqft615 Shoreline Dr #43, North Bend, NE 68649Off Market
A local agent can set up tours, give advice and negotiate with sellers.
A local lender can help you make sure your offer is ready when you are.
Similar homes
- $439,9003 bd2 ba1.9k sqft1124 Platte River Rd, North Bend, NE 68649For Sale
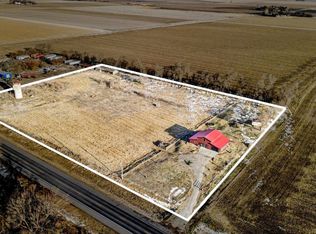
 MLS ID #22619360, DeeAnn Roundy, Coldwell Banker NHS RE. GPRMLS
 - $625,0004 bd4 ba2.8k sqft3319 Robyn Rdg, Fremont, NE 68025For Sale
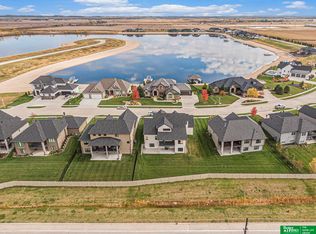 MLS ID #22620657, Mark Gorup, Better Homes and Gardens R.E.. GPRMLS
 - $510,0004 bd3 ba3.1k sqft1119 Wood Ct, Fremont, NE 68025For Sale
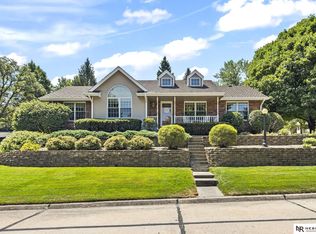 MLS ID #22623948, Crystal Archer, Nebraska Realty. GPRMLS
 - $609,0003 bd3 ba1.8k sqftS1086 Timber Ln, Fremont, NE 68025For Sale
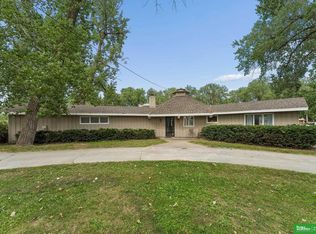 MLS ID #22618664, Libby Headid, BHGRE Don Peterson & Associate. GPRMLS
 - $487,0004 bd3 ba2.4k sqft1005 W South St, Fremont, NE 68025For SaleMLS ID #22618966, TJ Bird, NP Dodge RE Sales Inc Fremont. GPRMLS
- $470,0004 bd3 ba3.2k sqft1110 Sheridan St, Fremont, NE 68025For SaleMLS ID #22622511, Darin Whitmer, Dodge County Realty Group. GPRMLS
- $495,0004 bd3 ba2.7k sqft3209 Applewood Dr, Fremont, NE 68025For SaleMLS ID #22612321, Libby Headid, BHGRE Don Peterson & Associate. GPRMLS
- $569,9006 bd4 ba3.3k sqft951 Abbey Ln, Fremont, NE 68025For SaleMLS ID #22613480, Darin Whitmer, Dodge County Realty Group. GPRMLS
- $495,0003 bd3 ba2.5k sqft2432 Heritage Ln, Fremont, NE 68025For SaleMLS ID #22623469, Vic Hartford, Dodge County Realty Group. GPRMLS
- $389,0003 bd3 ba2.6k sqft2450 N Ridge Road Dr, Fremont, NE 68025For SaleMLS ID #22608598, Dani Hutchison, Nebraska Realty. GPRMLS
- $409,0004 bd4 ba2.6k sqft2012 Park Place Dr, Fremont, NE 68025For SaleMLS ID #22621932, Blair Horner, BHGRE Don Peterson & Associate. GPRMLS
- $449,0003 bd3 ba2.6k sqft2711 Eagle Dr, Fremont, NE 68025For SaleMLS ID #22622601, Nik Beninato, BHGRE Don Peterson & Associate. GPRMLS
- $870,0003 bd3 ba2.4k sqftS1197 N Lake Shore Dr, Fremont, NE 68025For SaleMLS ID #22614926, Libby Headid, BHGRE Don Peterson & Associate. GPRMLS
- $674,9005 bd3 ba2.7k sqft2830 Peterson Ave, Fremont, NE 68025New ConstructionMLS ID #22611665, Libby Headid, BHGRE Don Peterson & Associate. GPRMLS
- $779,0007 bd4 ba2.9k sqftS1063 Timber Ln, Fremont, NE 68025For SaleMLS ID #22614189, Kori Krause, NP Dodge RE Sales Inc 148Dodge. GPRMLS
- $425,0005 bd1 ba2.2k sqft2122 County Road 27, Prague, NE 68050For SaleMLS ID #22517928, Rosa Vera Chavez, BHGRE Don Peterson & Associate. GPRMLS
- $425,0003 bd1 ba1.4k sqft2655 Railroad Avenue Rd, Prague, NE 68050For SaleMLS ID #22621556, Michael Cerny, Cerny Land Home & Auction LLC. GPRMLS
- $429,0003 bd2 ba1.5k sqft1682 Deer Run, Fremont, NE 68025For SaleMLS ID #22620714, Inger Bowman, NP Dodge RE Sales Inc Fremont. GPRMLS
- $395,0003 bd2 ba1.6k sqft106 N Queen St, Cedar Bluffs, NE 68015For SaleMLS ID #22622614, AshleyNicole Fowler, NP Dodge RE Sales Inc Fremont. GPRMLS
- $399,0006 bd2 ba2k sqft921 W 9th St, Schuyler, NE 68661For SaleMLS ID #20260324, Jose Garcia, RE/MAX TOTAL REALTY. Columbus BOR NE
