Discover the perfect blend of comfort, style, and functionality in this beautifully renovated home, tucked into a quaint complex on a quiet no-thru street in a desirable location. The home offers a welcoming main level featuring a cozy living room, dining area, and a refreshed kitchen with an eating bar, plus convenient in-home laundry. Just a few steps up, a versatile flex space provides the perfect spot for a family room, home office, or creative retreat, with direct access to a spacious east-facing deck—ideal for enjoying the morning sun. Upstairs, the generous primary bedroom offers a walk-in closet, a private three-piece ensuite, and its own balcony. Two additional bedrooms and a four-piece main bathroom complete the upper level. The impressive 20' x 30' crawl space offers an abundance of room, along with convenient access to the two-car carport. Ideally situated next the naval base and amentities, this home offers an appealing combination of space, versatility, and convenience.
For sale
C$749,500
615 Sturdee St, Esquimalt, BC V9A 6R5
3beds
3baths
1,784sqft
Townhouse
Built in 1971
-- sqft lot
$-- Zestimate®
C$420/sqft
C$400/mo HOA
What's special
Beautifully renovated homeWelcoming main levelDining areaConvenient in-home laundryVersatile flex spaceGenerous primary bedroomWalk-in closet
- 24 days
- 39
- 7
Zillow last checked:
Listing updated:
Listed by:
Doyle Childs Personal Real Estate Corporation,
Royal LePage Coast Capital Realty,
Jaclyn Childs,
Royal LePage Coast Capital - Chatterton
Source: VIVA,MLS®#: 1051216
Facts & features
Interior
Bedrooms & bathrooms
- Bedrooms: 3
- Bathrooms: 3
- Main level bathrooms: 1
Kitchen
- Level: Main
Heating
- Baseboard, Electric, Wood
Cooling
- Other
Appliances
- Included: Dishwasher, Dryer, Oven/Range Electric, Range Hood, Refrigerator, Washer
- Laundry: In Unit
Features
- Flooring: Wood
- Windows: Insulated Windows
- Basement: Crawl Space
- Has fireplace: No
- Fireplace features: Wood Burning Stove
Interior area
- Total structure area: 1,784
- Total interior livable area: 1,784 sqft
Property
Parking
- Total spaces: 2
- Parking features: Carport Double
- Carport spaces: 2
Features
- Levels: 3
- Entry location: Main Level
- Patio & porch: Balcony/Patio
Lot
- Features: Cul-De-Sac, Curb & Gutter
Details
- Additional structures: Workshop
- Parcel number: 000001783
- Zoning description: Multi-Family
Construction
Type & style
- Home type: Townhouse
- Property subtype: Townhouse
Materials
- Insulation: Ceiling, Insulation: Walls, Shingle-Other, Stucco
- Foundation: Concrete Perimeter
- Roof: Asphalt Shingle
Condition
- Contact List Licensee
- Year built: 1971
Utilities & green energy
- Water: Municipal
- Utilities for property: Sewer Connected
Community & HOA
HOA
- Has HOA: Yes
- Services included: Insurance
- HOA fee: C$400 monthly
Location
- Region: Esquimalt
Financial & listing details
- Price per square foot: C$420/sqft
- Tax assessed value: C$746,000
- Annual tax amount: C$4,678
- Date on market: 10/16/2026
- Ownership: Freehold/Strata
Price history
| Date | Event | Price |
|---|---|---|
| 10/27/2026 | Price change | C$749,500-6.3%C$420/sqft |
Source: VIVA #1051216 Report a problem | ||
| 10/16/2026 | Listed for sale | C$800,000C$448/sqft |
Source: VIVA #1051216 Report a problem | ||
Public tax history
Tax history is unavailable.
Climate risks
Neighborhood: V9A
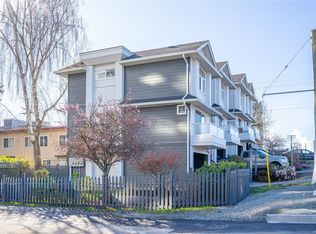
- C$729,9003 bd2 ba1.2k sqft601 Nelson St #4, Esquimalt, BC V9A6P7For Sale
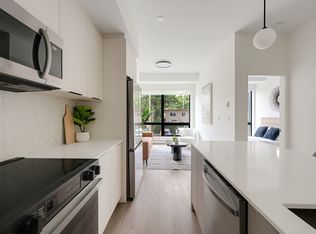
- C$--2 bd2 ba795 sqft612 Constance Ave #1328128, Esquimalt, BC V9A6N7Off Market
- C$--3 bd3 ba1.4k sqft612 Constance Ave #1359305, Esquimalt, BC V9A6N7Off Market
- C$--4 bd3 ba1.8k sqft612 Constance Ave #1313290, Esquimalt, BC V9A6N7Off Market
Similar homes
- C$825,0003 bd3 ba2k sqftParklane/Parklane Mews, Esquimalt, BC V9A 7L9For Sale
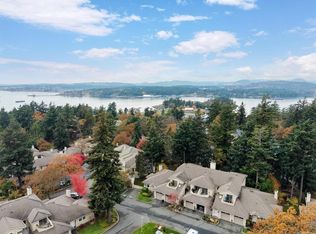 MLS ID #1053754, Brendan Phillips Personal Real Estate Corporation, Royal LePage Coast Capital - Chatterton. VIVA
- C$729,9003 bd2 ba1.2k sqft601 Nelson St #4, Esquimalt, BC V9A 6P7For SaleMLS ID #1048553, Shawn E. Adye, Pemberton Holmes Ltd.. VIVA
- C$699,9003 bd2 ba1.3k sqftOvation, Esquimalt, BC V9A 3P5For Sale
 MLS ID #1051439, Kerry Davies, eXp Realty. VIVA
- C$799,9993 bd2 ba2k sqft847 Admirals Rd, Esquimalt, BC V9A 2P1For Sale
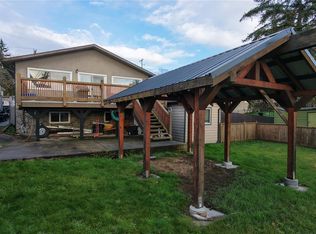 MLS ID #1052543, Rick Krupa, Team 3000 Realty Ltd. VIVA
