LOCATION, PRIVACY & POSSIBILITY—JUST 1.2 MILES FROM DOWNTOWN MORGANTON!
Some properties are simply homes. This one is a story—and an opportunity to make it your own.
Tucked into a peaceful, wooded setting surrounded by 100+ acres of largely undeveloped land, this unique property offers something increasingly hard to find: genuine privacy without sacrificing convenience. Downtown Morganton is only about 1.2 miles away, close enough for an easy bike ride while still feeling worlds away. Deer regularly visit the surrounding landscape, and nature seems to be waiting just outside the windows.
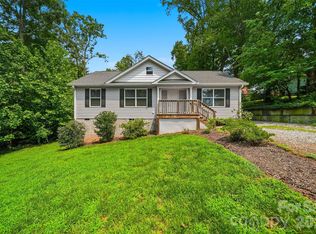
Originally a smaller home, this ambitious renovation has been substantially expanded and transformed into a spacious 3-bedroom, 2-bath residence with a large primary suite designed to embrace the natural setting. French doors open from the primary bedroom toward the outdoors, while the private bath features a walk-in shower with custom tile and a large walk-in closet. Step onto the deck and enjoy the peaceful wooded surroundings.
Inside, the open floor plan creates a bright, inviting gathering space centered around the kitchen. Much of the heavy lifting has already been completed, including new electrical, plumbing, drywall, insulation, roof, windows, doors and HVAC. Rough inspections have been completed. Significant site work has also been done, including removal of numerous hazardous trees and the addition of substantial gravel.
The home combines original hardwood flooring with new LVP flooring, and a new shed provides additional storage. Many of the materials and components needed to finish the project are included.
What remains is not a blank slate—it is an opportunity to put your own signature on a home that has already undergone a remarkable transformation. Finish the kitchen island, bar and countertops, complete the bathrooms to your taste, and make the final design choices your own.
The current owner has invested substantial time, effort and resources into bringing this vision to life and is now ready to pass the project to someone who can carry it across the finish line. There is still work to be done, but much of the difficult work has already been undertaken.
Imagine waking up surrounded by trees and wildlife, enjoying coffee on your deck, then hopping on a bicycle and being downtown in minutes. That combination of privacy, natural beauty and accessibility is exceptionally difficult to duplicate.
If you’ve been searching for something different—something private, close to town, full of character and potential, and already transformed from the ground up—come see it for yourself.
This isn’t simply a house waiting for a buyer. It’s a home waiting for its next chapter. Bring your vision and finish the story.
Seller is a Realtor. Permits obtained, work not completed.
Active
Price cut: $10K (9/30)
$259,900
615 Vine Arden Rd, Morganton, NC 28655
3beds
1,140sqft
Single Family Residence
Built in 1930
0.71 Acres Lot
$252,100 Zestimate®
$228/sqft
$-- HOA
What's special
Large walk-in closet
- 10 days
- 452
- 20
Likely to sell faster than
Zillow last checked:
Listing updated:
Listed by:
Paulo Benedeti MoveNCus@gmail.com,
Coldwell Banker Newton RE
Source: Canopy MLS as distributed by MLS GRID,MLS#: 4425252
Facts & features
Interior
Bedrooms & bathrooms
- Bedrooms: 3
- Bathrooms: 2
- Full bathrooms: 2
- Main level bedrooms: 3
Primary bedroom
- Features: Computer Niche, En Suite Bathroom, Walk-In Closet(s)
- Level: Main
- Area: 110.25 Square Feet
- Dimensions: 10' 6" X 10' 6"
Heating
- Heat Pump
Cooling
- Central Air, Heat Pump
Appliances
- Included: Convection Oven, Dishwasher, Microwave, Oven, Refrigerator with Ice Maker, Washer/Dryer
- Laundry: Common Area, Inside, Main Level
Features
- Doors: French Doors, Mirrored Closet Door(s)
- Has basement: No
Interior area
- Total structure area: 1,140
- Total interior livable area: 1,140 sqft
- Finished area above ground: 1,140
- Finished area below ground: 0
Property
Parking
- Parking features: Driveway
- Has uncovered spaces: Yes
Features
- Levels: One
- Stories: 1
- Patio & porch: Deck, Porch, Rear Porch
Lot
- Size: 0.71 Acres
Details
- Parcel number: 1706
- Zoning: AB0
- Special conditions: Standard
Construction
Type & style
- Home type: SingleFamily
- Property subtype: Single Family Residence
Materials
- Wood
- Foundation: Crawl Space
- Roof: Metal
Condition
- New construction: No
- Year built: 1930
Utilities & green energy
- Sewer: Public Sewer
- Water: City
Community & HOA
Community
- Subdivision: None
Location
- Region: Morganton
Financial & listing details
- Price per square foot: $228/sqft
- Tax assessed value: $85,647
- Annual tax amount: $527
- Date on market: 9/21/2026
- Cumulative days on market: 10 days
- Listing terms: Cash
- Road surface type: Gravel, Paved
Estimated market value
$252,100
$239,000 - $265,000
$1,559/mo
Price history
| Date | Event | Price |
|---|---|---|
| 9/30/2026 | Price change | $259,900-3.7%$228/sqft |
Source:  Canopy MLS as distributed by MLS GRID #4425252 Report a problem Canopy MLS as distributed by MLS GRID #4425252 Report a problem | ||
| 9/21/2026 | Listed for sale | $269,900+799.7%$237/sqft |
Source: Canopy MLS as distributed by MLS GRID #4425252 Report a problem | ||
| 2/4/2021 | Sold | $30,000$26/sqft |
Source: Public Record Report a problem | ||
Public tax history
| Year | Property taxes | Tax assessment |
|---|---|---|
| 2025 | $527 +35% | $85,647 +61.2% |
| 2024 | $391 -6.6% | $53,144 -9.9% |
| 2023 | $418 +20.3% | $58,987 +54.2% |
| 2022 | $348 -29.3% | $38,251 -36.1% |
| 2021 | $492 +0.8% | $59,841 |
| 2020 | $488 -36% | $59,841 |
| 2019 | $763 +56.4% | $59,841 +0.1% |
| 2018 | $488 +3.4% | $59,806 |
| 2017 | $472 | $59,806 |
| 2016 | $472 +0.6% | $59,806 |
| 2015 | $469 | $59,806 |
Find assessor info on the county website
Monthly payment
Est. payment
Payment breakdown
Explore the cost of this home by adjusting the details. Changes won't be saved.Climate risks
Neighborhood: 28655
Nearby schools
Schools provided by the listing agent
- Elementary: Mountain View
- Middle: Walter Johnson
- High: Freedom
Source: Canopy MLS as distributed by MLS GRID. This data may not be complete. We recommend contacting the local school district to confirm school assignments for this home.
Similar homes
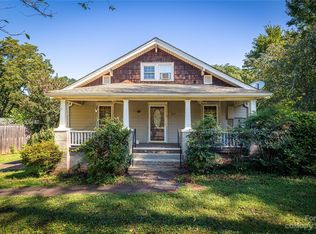
- $285,0003 bd2 ba1.2k sqft419 Rockyford St, Morganton, NC 28655For Sale
 MLS ID #4409469, Jairo Betancourt-Uribe, RU4 Real Estate, Inc.. Canopy MLS as distributed by MLS GRID
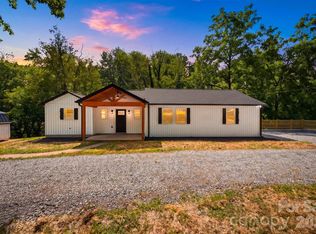
 - $259,0004 bd2 ba1.2k sqft113 Mountain View St, Morganton, NC 28655For Sale
 MLS ID #4427591, Hannah Fox, The Pinnacle Property Group NC. Canopy MLS as distributed by MLS GRID
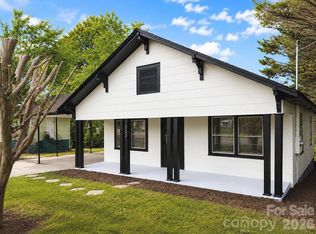
 - $245,0003 bd2 ba1k sqft314 Rockyford St, Morganton, NC 28655For Sale
 MLS ID #4424931, Anna Ruppard, COMPASS. Canopy MLS as distributed by MLS GRID
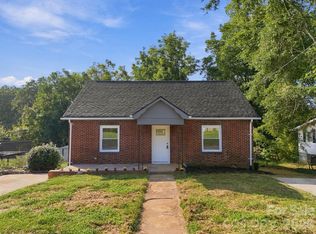
 - $264,9003 bd2 ba1.2k sqft117 Falls St, Morganton, NC 28655For Sale
 MLS ID #4409147, Christie Oakley, Prime Properties Group, LLC. Canopy MLS as distributed by MLS GRID
 - $289,0003 bd3 ba1.6k sqft1270 Amherst Rd, Morganton, NC 28655For SaleMLS ID #4426860, Allen Curtis, C Shane Cook & Associates. Canopy MLS as distributed by MLS GRID
- $260,0003 bd2 ba1.4k sqft100 Woodward Ave, Morganton, NC 28655For SaleMLS ID #4375619, Angela Thor, EXP Realty LLC. Canopy MLS as distributed by MLS GRID
- $288,0003 bd2 ba1.1k sqft2827 Hollybrook Ln, Morganton, NC 28655For SaleMLS ID #4412632, Davaris Bennett, LPT Realty, LLC. Canopy MLS as distributed by MLS GRID
- $315,0003 bd2 ba1.6k sqft1229 Birch Dr, Morganton, NC 28655For SaleMLS ID #4423329, Laney Loftis, Nest Realty Morganton. Canopy MLS as distributed by MLS GRID
- $275,0003 bd2 ba1.3k sqft2495 Piney Rd, Morganton, NC 28655For SaleMLS ID #4426531, Madeline Pollard, Chase Gray Realty LLC. Canopy MLS as distributed by MLS GRID
- $250,0003 bd2 ba1.3k sqft3204 Bass Ave, Valdese, NC 28690For SaleMLS ID #4429440, Amy Hill, EXP Realty LLC. Canopy MLS as distributed by MLS GRID
- $239,9002 bd2 ba1.3k sqft305 Oakland Ave, Morganton, NC 28655For SaleMLS ID #4412769, Mandy Smart, C Shane Cook & Associates. Canopy MLS as distributed by MLS GRID
- $259,9002 bd2 ba1k sqft103 Regina Dr, Morganton, NC 28655For SaleMLS ID #4365364, Dennis Whitson, Whitson Realty. Canopy MLS as distributed by MLS GRID
- $275,0003 bd2 ba1.2k sqft1169 Burkehurst Ave, Morganton, NC 28655For SaleMLS ID #4409187, Melissa Plemmons, EXP Realty LLC Ballantyne. Canopy MLS as distributed by MLS GRID
- $315,0003 bd2 ba1.3k sqft106 Cascade St, Morganton, NC 28655For SaleMLS ID #4422549, Jamie Maiella, Horizon Realty Associates LLC. Canopy MLS as distributed by MLS GRID
- $224,9003 bd1 ba1.5k sqft101 Harris Dr #8, Morganton, NC 28655For SaleMLS ID #4405527, Tori Smith, True North Realty. Canopy MLS as distributed by MLS GRID
- $267,0003 bd2 ba1.4k sqft118 Whitley Rd, Morganton, NC 28655For SaleMLS ID #4364553, Penni Grigg, RE/MAX Southern Lifestyles. Canopy MLS as distributed by MLS GRID
- $279,0003 bd2 ba1.6k sqft2174 Chester Ave, Morganton, NC 28655For SaleMLS ID #4377623, Jonisha Vance, RE/MAX Prestige Legacy. Canopy MLS as distributed by MLS GRID
- $324,9004 bd2 ba1.3k sqft202 Rockyford St, Morganton, NC 28655For SaleMLS ID #4425315, Kevin Castro, RE/MAX Prestige Legacy. Canopy MLS as distributed by MLS GRID
