Tucked away on nearly 50 acres in the beautiful Catskills, this 3-bedroom, 2-bath log home offers the space, privacy, and peaceful setting that make country living so special. Whether you’re searching for a full-time residence, weekend getaway, or recreational property, there is plenty of room here to make it your own. The home has a warm, inviting feel with an open main living area, vaulted ceilings, exposed wood throughout, and a beautiful stone fireplace at the heart of the room. Large windows bring in plenty of natural light and allow the surrounding landscape to become part of the view. The kitchen provides ample cabinetry, counter space, and a center island, with an adjoining dining area perfect for gathering with family and friends. A bedroom and full bathroom on the main floor offer the convenience of first-floor living. Upstairs, you’ll find a private bedroom suite along with a loft overlooking the living area below. The finished walk-out lower level expands the home’s possibilities even further, offering an additional bedroom, laundry area, and flexible space for a family room, home office, hobbies, or overnight guests. Outside is where this property truly shines. Nearly 50 acres provide an incredible backdrop for enjoying the outdoors, with room to explore, hike, hunt, ride, or simply enjoy the quiet. Spend your mornings with coffee on the porch, evenings around the fire, and weekends taking advantage of your own piece of the Catskills. Private and peaceful without feeling completely removed, this is a property that offers more than just a home—it offers the space to slow down, spread out, and enjoy everything country living has to offer.
Pending
$499,000
6150 Dunk Hill Rd, Walton, NY 13856
3beds
1,440sqft
Single Family Residence
Built in 2004
48.33 Acres Lot
$-- Zestimate®
$347/sqft
$-- HOA
What's special
Exposed wood throughoutEvenings around the fireVaulted ceilingsWarm inviting feel
- 55 days
- 144
- 1
Zillow last checked:
Listing updated:
Listed by:
Coldwell Banker Timberland Properties 607-865-7000,
Stephen M. Kaminsky 607-353-2047
Source: NYSAMLSs,MLS#: R1705462 Originating MLS: Otsego-Delaware
Originating MLS: Otsego-DelawareFacts & features
Interior
Bedrooms & bathrooms
- Bedrooms: 3
- Bathrooms: 2
- Full bathrooms: 2
- Main level bathrooms: 1
- Main level bedrooms: 1
Heating
- Propane, Baseboard
Appliances
- Included: Dryer, Dishwasher, Exhaust Fan, Electric Oven, Electric Range, Microwave, Propane Water Heater, Refrigerator, Range Hood, Washer
- Laundry: In Basement
Features
- Cathedral Ceiling(s), Kitchen Island, Bedroom on Main Level, Loft
- Flooring: Carpet, Ceramic Tile, Hardwood, Tile, Varies
- Basement: Finished,Walk-Out Access
- Number of fireplaces: 1
Interior area
- Total structure area: 1,440
- Total interior livable area: 1,440 sqft
Property
Parking
- Total spaces: 1
- Parking features: Detached, Garage, Driveway, Other
- Garage spaces: 1
Features
- Levels: Two
- Stories: 2
- Patio & porch: Covered, Deck, Porch
- Exterior features: Blacktop Driveway, Deck, Propane Tank - Leased
Lot
- Size: 48.33 Acres
- Dimensions: 2635 x 2715
- Features: Adjacent To Public Land, Irregular Lot, Rural Lot
Details
- Additional structures: Shed(s), Storage
- Additional parcels included: 167.13.2
- Parcel number: 167.35.31
- Special conditions: Trust
Construction
Type & style
- Home type: SingleFamily
- Architectural style: Log Home,Two Story
- Property subtype: Single Family Residence
Materials
- Log
- Foundation: Poured
- Roof: Asphalt
Condition
- Resale
- Year built: 2004
Utilities & green energy
- Sewer: Septic Tank
- Water: Well
- Utilities for property: Electricity Connected
Community & HOA
Location
- Region: Walton
Financial & listing details
- Price per square foot: $347/sqft
- Tax assessed value: $500,000
- Annual tax amount: $13,470
- Date on market: 8/8/2026
- Cumulative days on market: 120 days
- Listing terms: Cash,Conventional
Estimated market value
Not available
Estimated sales range
Not available
$2,124/mo
Price history
| Date | Event | Price |
|---|---|---|
| 8/27/2026 | Pending sale | $499,000$347/sqft |
Source:  NYSAMLSs #R1705462 Report a problem NYSAMLSs #R1705462 Report a problem | ||
| 8/9/2026 | Listed for sale | $499,000-7.4%$347/sqft |
Source: NYSAMLSs #R1705462 Report a problem | ||
| 7/23/2026 | Listing removed | $539,000$374/sqft |
Source: NYSAMLSs #R1675031 Report a problem | ||
| 6/18/2026 | Price change | $539,000-5.3%$374/sqft |
Source: NYSAMLSs #R1675031 Report a problem | ||
| 6/11/2026 | Listed for sale | $569,000+5.6%$395/sqft |
Source: NYSAMLSs #R1675031 Report a problem | ||
| 5/30/2026 | Listing removed | $539,000$374/sqft |
Source: NYSAMLSs #R1675031 Report a problem | ||
| 5/7/2026 | Listed for sale | $539,000+8.9%$374/sqft |
Source: NYSAMLSs #R1675031 Report a problem | ||
| 3/5/2022 | Listing removed | -- |
Source: ODBR #132678 Report a problem | ||
| 9/25/2021 | Listed for sale | $495,000-6.4%$344/sqft |
Source: ODBR #132678 Report a problem | ||
| 9/18/2021 | Listing removed | -- |
Source: ODBR #128134 Report a problem | ||
| 5/20/2021 | Price change | $529,000-3.6%$367/sqft |
Source: ODBR #128134 Report a problem | ||
| 10/16/2020 | Price change | $549,000-5.2%$381/sqft |
Source: Catskill Heritage Realty, LLC #128134 Report a problem | ||
| 9/17/2020 | Listed for sale | $579,000+751.5%$402/sqft |
Source: Catskill Heritage Realty, LLC #128134 Report a problem | ||
| 3/24/2003 | Sold | $68,000$47/sqft |
Source: Public Record Report a problem | ||
Public tax history
| Year | Property taxes | Tax assessment |
|---|---|---|
| 2025 | -- | $500,000 |
| 2024 | -- | $500,000 |
| 2023 | -- | $500,000 |
| 2022 | -- | $500,000 |
| 2021 | -- | $500,000 +100% |
| 2020 | -- | $250,000 |
| 2019 | -- | $250,000 |
| 2018 | -- | $250,000 |
| 2017 | $9,896 | $250,000 |
| 2016 | -- | $250,000 |
| 2015 | -- | $250,000 |
| 2014 | -- | $250,000 |
| 2013 | -- | $250,000 +54.3% |
| 2012 | -- | $162,000 |
| 2011 | -- | $162,000 |
| 2010 | -- | $162,000 |
| 2009 | -- | $162,000 |
| 2008 | -- | $162,000 |
| 2007 | -- | $162,000 |
| 2006 | -- | $162,000 |
| 2005 | -- | $162,000 +20% |
| 2004 | -- | $135,000 +285.7% |
| 2003 | -- | $35,000 -12.5% |
| 2002 | -- | $40,000 +5.3% |
| 2001 | -- | $38,000 |
| 2000 | -- | $38,000 |
Find assessor info on the county website
Monthly payment
Climate risks
Neighborhood: 13856
Nearby schools
Schools provided by the listing agent
- District: Walton
Source: NYSAMLSs. This data may not be complete. We recommend contacting the local school district to confirm school assignments for this home.
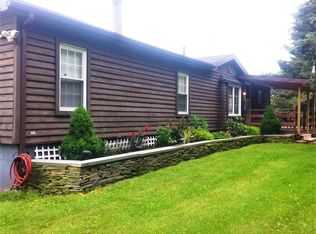
Similar homes
- $425,0003 bd3 ba1.3k sqft30117 State Highway 10, Walton, NY 13856For Sale

 MLS ID #R1668234, Jacqlene R. Rose, Listing by: Coldwell Banker Timberland Properties. NYSAMLSs
 - $469,9003 bd3 ba1.8k sqft670 Marys Way, Walton, NY 13856For Sale
 MLS ID #R1648890, Rosemarie DeCristofaro, Listing by: Callicoon Real Estate, LLC. NYSAMLSs
 - $575,0002 bd3 ba1.6k sqft2201 Seely Wood Rd, Walton, NY 13856For Sale
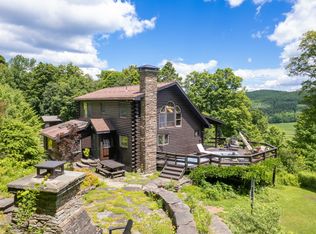 MLS ID #11863375, Joseph Gross, Listing by: UPPER DELAWARE REAL ESTATE. NY State MLS
 - $440,0002 bd2 ba1.7k sqft22929 State Highway 10, Walton, NY 13856Active
 MLS ID #202621572, Christy L Dahms, Listing by: Charlotteville Realty LLC. Global MLS
 - $625,0004 bd1 ba2.1k sqft2690 Freer Hollow Rd, Walton, NY 13856For SaleMLS ID #R1684183, Steven Jewett, Listing by: Jewett and Jewett LLC. NYSAMLSs
- $475,0003 bd3 ba2.1k sqft5180 County Highway 14, Treadwell, NY 13846For SaleMLS ID #R1673985, Kim M. Riera, Listing by: Keller Williams Upstate NY Properties. NYSAMLSs
- $449,5003 bd2 ba1.8k sqft319 Hosier Rd, Oneonta, NY 13820New ConstructionMLS ID #R1682661, Joy Giannicchi, Listing by: Keller Williams Upstate NY Properties. NYSAMLSs
- $499,9505 bd3 ba2k sqft2240 Scotch Hill Rd, Bloomville, NY 13739For SaleMLS ID #R1691990, Michael Morgenfruh, Listing by: Frank Lumia Real Estate Plus! LLC. NYSAMLSs
- $525,0003 bd3 ba2k sqft361 Townsend Rd, Bovina Center, NY 13740For SaleMLS ID #R1695690, Eric Lein, Listing by: eXp Realty, LLC. NYSAMLSs
- $325,0003 bd1 ba1.6k sqft1352 County Highway 16, Delhi, NY 13753For SaleMLS ID #R1716158, Steven Jewett, Listing by: Jewett and Jewett LLC. NYSAMLSs
- $480,0004 bd2 ba1.2k sqft424 Bump Rd, East Branch, NY 13756For SaleMLS ID #R1697539, James Serio, Listing by: Keller Williams Upstate NY Properties. NYSAMLSs
- $535,0003 bd2 ba1.1k sqft295 Emerald Heights Road, Downsville, NY 13752For Sale
 MLS ID #989791, Travis O'Dell, Listing by: Land and Water Realty LLC. OneKey® MLS as distributed by MLS GRID
 - $539,0003 bd1 ba1.2k sqft2243 County Highway 8, Otego, NY 13825For SaleMLS ID #R1709883, Catherine Treffeisen, Listing by: Coldwell Banker Timberland Properties. NYSAMLSs
- $425,0003 bd2 ba2k sqft24780 State Highway 206, Downsville, NY 13755For SaleMLS ID #R1670982, David E. Cornwell, Listing by: Coldwell Banker Timberland Properties. NYSAMLSs
- $449,0002 bd2 ba1.9k sqft2074 Bramley Mountain Rd, Bovina Center, NY 13740For SaleMLS ID #R1671875, Michael Morgenfruh, Listing by: Frank Lumia Real Estate Plus! LLC. NYSAMLSs
- $325,0003 bd2 ba1.7k sqft1549 Chamberlain Hill Rd, Franklin, NY 13775For SaleMLS ID #R1713423, Stephen M. Kaminsky, Listing by: Coldwell Banker Timberland Properties. NYSAMLSs
