This Townhouse offers 3 bedrooms, 2 full baths, and 2 half baths. Featuring three finished levels, two car garages, 4 parkings spaces in total. Spacious kitchen on the main floor, stained cabinets, stone countertops, black appliances and breakfast bar overlooking the family room. Lots of windows to bring in natural light. High ceilings, family room with gas log fireplace and separate dining room. All 3 bedrooms are upstairs including the laundry room. Master suite with vaulted ceiling, large closet, and master bath complete with garden tub and separate shower. So much space to entertain and hang out with friends and family on this open floor plan as well as outside on the 2 decks. Outdoor access to the covered ground level, perfect for adding a patio and seating area. Located at the sophisticated Oakdale Bluffs subdivision with a swimming pool, tennis court, gym and clubhouse. The community also has its own entrance to River Line Park next door. Near the interstate, about 30 min to the Atlanta airport and a quick ride to all that Westside & Vinings has to offer with restaurants, Smyrna Market Village, The Battery Atlanta, Truist Park, Cumberland Mall and much more! Property sold as is, no repairs done by the seller.
Active
Price cut: $15K (5/30)
$400,000
6150 Indian Wood Cir SE, Mableton, GA 30126
3beds
2,769sqft
:
Get pre-qualified$2,971/mo
Townhouse
Built in 2006
871 Square Feet Lot
$397,900 Zestimate®
$144/sqft
$365/mo HOA
What's special
High ceilingsOpen floor planSeparate dining roomLarge closetBlack appliancesThree finished levelsStone countertops
- 177 days |
- 102 |
- 6 |
Zillow last checked:
Listing updated:
Listed by:
Denise Cabral 404-663-0957,
Maximum One Executive Realtors
Source: GAMLS,MLS#: 10682368
Facts & features
Interior
Bedrooms & bathrooms
- Bedrooms: 3
- Bathrooms: 4
- Full bathrooms: 2
- 1/2 bathrooms: 2
Rooms
- Room types: Family Room, Laundry, Office, Other
Dining room
- Features: Separate Room
Kitchen
- Features: Breakfast Area, Breakfast Bar, Pantry, Solid Surface Counters
Heating
- Central, Heat Pump, Natural Gas
Cooling
- Ceiling Fan(s), Central Air, Electric
Appliances
- Included: Dishwasher, Disposal, Microwave, Refrigerator
- Laundry: In Hall, Upper Level
Features
- Double Vanity, High Ceilings, Tile Bath, Vaulted Ceiling(s), Walk-In Closet(s)
- Flooring: Carpet, Hardwood, Tile, Vinyl
- Windows: Double Pane Windows
- Basement: Daylight,Exterior Entry,Finished,Interior Entry
- Attic: Pull Down Stairs
- Number of fireplaces: 1
- Fireplace features: Family Room, Gas Log, Gas Starter
- Common walls with other units/homes: 2+ Common Walls
Interior area
- Total structure area: 2,769
- Total interior livable area: 2,769 sqft
- Finished area above ground: 2,187
- Finished area below ground: 582
Property
Parking
- Total spaces: 4
- Parking features: Attached, Garage
- Has attached garage: Yes
Features
- Levels: Three Or More
- Stories: 3
- Patio & porch: Deck, Patio
- Exterior features: Other
- Waterfront features: No Dock Or Boathouse
- Body of water: None
Lot
- Size: 871 Square Feet
- Features: Level
- Residential vegetation: Cleared
Details
- Parcel number: 18017601000
- Special conditions: As Is
Construction
Type & style
- Home type: Townhouse
- Architectural style: Brick Front,Traditional
- Property subtype: Townhouse
- Attached to another structure: Yes
Materials
- Press Board
- Foundation: Slab
- Roof: Composition
Condition
- Resale
- New construction: No
- Year built: 2006
Utilities & green energy
- Electric: 220 Volts
- Sewer: Public Sewer
- Water: Public
- Utilities for property: Cable Available, Electricity Available, High Speed Internet, Natural Gas Available, Phone Available, Sewer Available, Underground Utilities, Water Available
Green energy
- Energy efficient items: Insulation
Community & HOA
Community
- Features: Clubhouse, Fitness Center, Sidewalks, Street Lights, Tennis Court(s), Near Public Transport, Walk To Schools, Near Shopping
- Security: Carbon Monoxide Detector(s), Smoke Detector(s)
- Subdivision: OAKDALE BLUFFS
HOA
- Has HOA: Yes
- Services included: Swimming, Tennis
- HOA fee: $4,380 annually
Location
- Region: Mableton
Financial & listing details
- Price per square foot: $144/sqft
- Tax assessed value: $338,530
- Annual tax amount: $4,252
- Date on market: 1/30/2026
- Cumulative days on market: 177 days
- Listing agreement: Exclusive Agency
- Listing terms: Cash,Conventional
- Electric utility on property: Yes
Estimated market value
$397,900
$378,000 - $418,000
$2,984/mo
Price history
| Date | Event | Price |
|---|---|---|
| 6/23/2026 | Listing removed | $2,500$1/sqft |
Source: GAMLS #10778982 Report a problem | ||
| 6/20/2026 | Listed for rent | $2,500$1/sqft |
Source: GAMLS #10778982 Report a problem | ||
| 6/20/2026 | Listing removed | $2,500$1/sqft |
Source: FMLS GA #7782592 Report a problem | ||
| 6/4/2026 | Listed for rent | $2,500+2%$1/sqft |
Source: FMLS GA #7782592 Report a problem | ||
| 5/30/2026 | Price change | $400,000-3.6%$144/sqft |
Source:  GAMLS #10682368 Report a problem GAMLS #10682368 Report a problem | ||
| 1/30/2026 | Listed for sale | $415,000+6.4%$150/sqft |
Source:  FMLS GA #7712133 Report a problem FMLS GA #7712133 Report a problem | ||
| 8/16/2022 | Sold | $390,000+0.3%$141/sqft |
Source: FMLS GA #7081124 Report a problem | ||
| 8/12/2022 | Listing removed | -- |
Source: Zillow Rental Manager Report a problem | ||
| 8/1/2022 | Pending sale | $389,000+99.5%$140/sqft |
Source: FMLS GA #7081124 Report a problem | ||
| 7/11/2022 | Listed for rent | $2,450+44.1%$1/sqft |
Source: Zillow Rental Network_1 #10069597 Report a problem | ||
| 12/17/2014 | Listing removed | $1,700$1/sqft |
Source: Atlanta Communities East Cobb #7293443 Report a problem | ||
| 6/27/2014 | Listed for rent | $1,700+21.4%$1/sqft |
Source: ATLANTA COMMUNITIES #07293443 Report a problem | ||
| 9/7/2011 | Listing removed | $1,400$1/sqft |
Source: Atlanta Communities #4251072 Report a problem | ||
| 8/20/2011 | Price change | $1,400-12.5%$1/sqft |
Source: Atlanta Communities #4251072 Report a problem | ||
| 8/1/2011 | Price change | $1,600-5.9%$1/sqft |
Source: Atlanta Communities #4251072 Report a problem | ||
| 7/21/2011 | Listed for rent | $1,700$1/sqft |
Source: Atlanta Communities #4251072 Report a problem | ||
| 4/12/2010 | Sold | $195,000+9.6%$70/sqft |
Source: Public Record Report a problem | ||
| 2/20/2010 | Listed for sale | $178,000-37.5%$64/sqft |
Source: ReMax Greater Atlanta #02823444 Report a problem | ||
| 11/2/2006 | Sold | $285,000$103/sqft |
Source: Public Record Report a problem | ||
Public tax history
| Year | Property taxes | Tax assessment |
|---|---|---|
| 2024 | $3,678 +15.3% | $135,412 +15.3% |
| 2023 | $3,190 -0.7% | $117,436 |
| 2022 | $3,213 -0.5% | $117,436 |
| 2021 | $3,228 +15.1% | $117,436 +15.1% |
| 2020 | $2,804 -6.2% | $102,000 -6.2% |
| 2019 | $2,991 +14.7% | $108,796 +14.7% |
| 2018 | $2,607 | $94,836 |
| 2017 | $2,607 +27% | $94,836 +19.2% |
| 2016 | $2,053 -2.3% | $79,592 |
| 2015 | $2,101 +14.2% | $79,592 +15.3% |
| 2014 | $1,840 +7.8% | $69,044 +8.8% |
| 2013 | $1,706 -0.9% | $63,436 |
| 2012 | $1,722 -8.5% | $63,436 -8.3% |
| 2011 | $1,882 -15% | $69,200 -26.7% |
| 2010 | $2,214 | $94,388 |
| 2009 | $2,214 +307.2% | $94,388 +371.9% |
| 2006 | $544 | $20,000 |
Find assessor info on the county website
Monthly payment
Est. payment
Payment breakdown
Explore the cost of this home by adjusting the details. Changes won't be saved.Climate risks
Neighborhood: 30126
Nearby schools
GreatSchools rating
- 7/10Clay-Harmony Leland Elementary SchoolGrades: PK-5Distance: 3.5 mi
- 5/10Betty Gray Middle SchoolGrades: 6-8Distance: 1.1 mi
- 3/10Pebblebrook High SchoolGrades: 9-12Distance: 4.2 mi
Schools provided by the listing agent
- Elementary: Harmony Leland
- Middle: Lindley
- High: Pebblebrook
Source: GAMLS. This data may not be complete. We recommend contacting the local school district to confirm school assignments for this home.
- $353,9003 bd4 ba2.4k sqft6148 Indian Wood Cir SE, Mableton, GA 30126Off Market

- $350,8003 bd4 ba2.1k sqft6152 Indian Wood Cir SE, Mableton, GA 30126Off Market
- $386,0004 bd4 ba2.5k sqft6174 Indian Wood Cir SE, Mableton, GA 30126Off Market
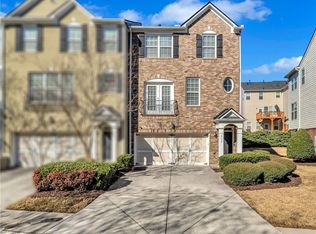
- $385,5003 bd3 ba2.1k sqft6146 Indian Wood Cir SE, Mableton, GA 30126Off Market
- $350,8003 bd2 ba1.9k sqft6144 Indian Wood Cir SE, Mableton, GA 30126Off Market
- $367,7003 bd3 ba2.2k sqft6160 Indian Wood Cir SE, Mableton, GA 30126Off Market
- $360,8003 bd4 ba2.5k sqft6142 Indian Wood Cir SE, Mableton, GA 30126Off Market
- $374,4003 bd3 ba2.1k sqft6162 Indian Wood Cir SE, Mableton, GA 30126Off Market
A local agent can set up tours, give advice and negotiate with sellers.
Similar homes
- $389,0003 bd3 ba1.8k sqft674 Gabby Point SW, Mableton, GA 30126For Sale
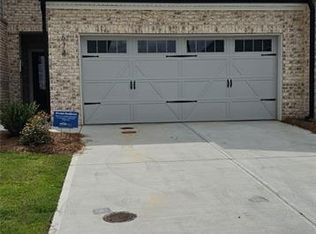
 MLS ID #7771870, Tracey Eum, Blue Lake Realty. FMLS GA
 - $398,5003 bd3 ba1.9k sqft1854 Caswell Pkwy #56, Marietta, GA 30060For Sale
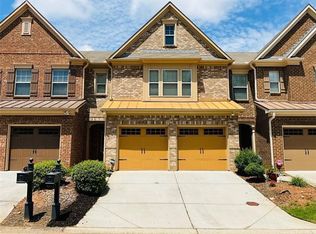 MLS ID #7759810, ROGER GIBSON, Atlanta Home Marketers, LLC.. FMLS GA
 - $414,9003 bd4 ba2k sqft3933 Covey Flush Ct SW #25, Smyrna, GA 30082For Sale
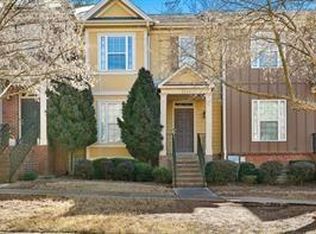 MLS ID #7653011, Roz grigger, Virtual Properties Realty. Biz. FMLS GA
 - $274,9003 bd4 ba1.7k sqft6821 Blackstone Pl #16, Mableton, GA 30126For Sale
 MLS ID #7737470, JR Johnson, Alpine Properties, LLC. FMLS GA
 - $400,0005 bd3 ba2.1k sqft1112 Willow Crest Way, Austell, GA 30168Active
 MLS ID #10796422, Ana Peralta, Compass. GAMLS
 - $359,0003 bd3 ba1.8k sqft1123 Elyse Ln, Mableton, GA 30126For SaleMLS ID #7794540, Shannon Grandison, Keller Williams Rlty, First Atlanta. FMLS GA
- $405,0003 bd3 ba1.8k sqft870 Exposition Pointe, Marietta, GA 30067For SaleMLS ID #7783875, John Austin, Sugar Hill Realty. FMLS GA
- $339,9003 bd4 ba1.6k sqft2059 Liberty Ct NW, Atlanta, GA 30318ActiveMLS ID #10791412, Liza Klahr, HomeSmart. GAMLS
- $389,9004 bd4 ba2.3k sqft3370 Vintage Cir SE Building 7, Smyrna, GA 30080Active Under ContractMLS ID #10699265, Eva Hockenberry, Mainstay Brokerage. GAMLS
- $398,9993 bd2 ba1.9k sqft2115 Ravencliff Dr, Austell, GA 30168For SaleMLS ID #7701105, Zulema Moya, MH Realty Group. FMLS GA
- $390,0003 bd3 ba1.8k sqft4446 Greys Rise Way SW, Marietta, GA 30008For SaleMLS ID #7788145, PAIGE SLYMAN, Slyman Real Estate, LLC.. FMLS GA
- $489,0004 bd4 ba2.5k sqft1581 Mosaic Way, Smyrna, GA 30080For SaleMLS ID #7761975, ANNE TAMM, Anne Tamm, LLC.. FMLS GA
- $450,0004 bd3 ba1.8k sqft445 Dan Pl SE, Smyrna, GA 30082For SaleMLS ID #7788223, Claudia Flores Rodriguez, Virtual Properties Realty.com. FMLS GA
- $363,0004 bd3 ba2k sqft1250 Park Center Cir, Austell, GA 30168ActiveMLS ID #10741227, Katie Reid, Virtual Properties Realty.com. GAMLS
- $409,9003 bd4 ba2k sqft3092 Quantum Ln, Chamblee, GA 30341For SaleMLS ID #7758845, Bing Li, All Choices Realty, LLC.. FMLS GA
- $305,0003 bd4 ba1.6k sqft1137 Liberty Pkwy NW, Atlanta, GA 30318ActiveMLS ID #10699767, Andre Liscinsky, Coldwell Banker Realty. GAMLS
- $379,0002 bd3 ba1.4k sqft4855 Ivy Ridge Dr SE Unit 101, Atlanta, GA 30339For SaleMLS ID #7733992, Neil Lansing, US Realty Hub, LLC. FMLS GA
- $385,0004 bd3 ba2.2k sqft1116 Silverbrooke Dr, Powder Springs, GA 30127ActiveMLS ID #10739735, Carla McCravy, Flagstone Realty Group LLC. GAMLS
- $470,0003 bd4 ba2k sqft144 Blakemore Dr SE, Smyrna, GA 30080For SaleMLS ID #7741253, DEBRA NEIL BLOUNT, Wynd Realty, LLC. FMLS GA
- $260,0003 bd4 ba1.5k sqft924 Society Cir SW, Atlanta, GA 30331ActiveMLS ID #10767984, Jahala Harbin, Level 1 Realty. GAMLS
