Owner Occupied. Please allow 24-48hr prior to showing. Property is sold in As-Is condition. Taxes have been verified. Spacious home featuring a huge basement with additional plumbing already in place for additioal bathroom, just awaiting finishing touches. The garage offers high ceilings, providing excellent space for vehicles, hobbies, and/or workspace, along with additional storage for added convenience and organization. Wheatfield school district. Pool filter was replaced last year and pool liner is 2 yrs old. HWT 2021, Furnace and A/C approx 11yrs old.
Pending
Price cut: $39K (6/5)
$260,000
6151 N Whitham Dr, Niagara Falls, NY 14304
3beds
1,554sqft
Single Family Residence
Built in 1958
9,600 Square Feet Lot
$255,700 Zestimate®
$167/sqft
$-- HOA
What's special
Garage offers high ceilingsHuge basementSpacious home
- 93 days |
- 82 |
- 0 |
Zillow last checked:
Listing updated:
Listed by:
WNY Metro Roberts Realty 716-727-5680,
Tanya Yorio 716-990-2522
Source: NYSAMLSs,MLS#: B1675547 Originating MLS: Buffalo
Originating MLS: BuffaloFacts & features
Interior
Bedrooms & bathrooms
- Bedrooms: 3
- Bathrooms: 2
- Full bathrooms: 2
- Main level bathrooms: 2
- Main level bedrooms: 3
Heating
- Gas, Forced Air
Cooling
- Central Air
Appliances
- Included: Appliances Negotiable, Dryer, Dishwasher, Electric Oven, Electric Range, Gas Water Heater, Microwave, Refrigerator, Washer, Humidifier
Features
- Ceiling Fan(s), Eat-in Kitchen, Separate/Formal Living Room, Bedroom on Main Level
- Flooring: Carpet, Hardwood, Laminate, Varies
- Basement: Full,Partially Finished,Sump Pump
- Number of fireplaces: 1
Interior area
- Total structure area: 1,554
- Total interior livable area: 1,554 sqft
Property
Parking
- Total spaces: 2
- Parking features: Attached, Garage, Driveway, Garage Door Opener
- Attached garage spaces: 2
Features
- Levels: One
- Stories: 1
- Patio & porch: Covered, Patio, Porch
- Exterior features: Concrete Driveway, Pool, Patio
- Pool features: Above Ground
Lot
- Size: 9,600 Square Feet
- Dimensions: 64 x 150
- Features: Rectangular, Rectangular Lot, Residential Lot
Details
- Additional structures: Shed(s), Storage
- Parcel number: 2930001450060003008000
- Special conditions: Standard
Construction
Type & style
- Home type: SingleFamily
- Architectural style: Contemporary,Ranch
- Property subtype: Single Family Residence
Materials
- Brick, Copper Plumbing
- Foundation: Poured
- Roof: Shingle
Condition
- Resale
- Year built: 1958
Utilities & green energy
- Electric: Circuit Breakers
- Sewer: Connected
- Water: Connected, Public
- Utilities for property: Cable Available, High Speed Internet Available, Sewer Connected, Water Connected
Community & HOA
Community
- Subdivision: Veterans Heights
Location
- Region: Niagara Falls
Financial & listing details
- Price per square foot: $167/sqft
- Tax assessed value: $59,900
- Annual tax amount: $4,100
- Date on market: 5/4/2026
- Cumulative days on market: 51 days
- Listing terms: Cash,Conventional,FHA
Estimated market value
$255,700
$243,000 - $268,000
$2,664/mo
Price history
| Date | Event | Price |
|---|---|---|
| 6/15/2026 | Pending sale | $260,000$167/sqft |
Source:  NYSAMLSs #B1675547 Report a problem NYSAMLSs #B1675547 Report a problem | ||
| 6/5/2026 | Price change | $260,000-13%$167/sqft |
Source: NYSAMLSs #B1675547 Report a problem | ||
| 5/4/2026 | Listed for sale | $299,000+95.4%$192/sqft |
Source: NYSAMLSs #B1675547 Report a problem | ||
| 12/4/2019 | Sold | $153,000-4.3%$98/sqft |
Source: Agent Provided Report a problem | ||
| 10/17/2019 | Pending sale | $159,900$103/sqft |
Source: Coldwell Banker Integrity Real Estate #B1225653 Report a problem | ||
| 9/23/2019 | Listed for sale | $159,900+208.7%$103/sqft |
Source: Coldwell Banker Integrity Real Estate #B1225653 Report a problem | ||
| 3/1/1988 | Sold | $51,800$33/sqft |
Source: Agent Provided Report a problem | ||
Public tax history
| Year | Property taxes | Tax assessment |
|---|---|---|
| 2025 | -- | $224,000 +274% |
| 2024 | -- | $59,900 |
| 2023 | -- | $59,900 |
| 2022 | -- | $59,900 |
| 2021 | -- | $59,900 |
| 2020 | -- | $59,900 |
| 2019 | -- | $59,900 |
| 2018 | -- | $59,900 |
| 2017 | $2,031 | $59,900 |
| 2016 | -- | $59,900 -9.1% |
| 2015 | -- | $65,900 |
| 2014 | -- | $65,900 |
| 2013 | -- | $65,900 |
| 2012 | -- | $65,900 |
| 2011 | -- | $65,900 |
| 2010 | -- | $65,900 |
| 2009 | -- | $65,900 |
| 2008 | -- | $65,900 |
| 2007 | -- | $65,900 |
| 2006 | -- | $65,900 |
| 2005 | -- | $65,900 |
| 2004 | -- | $65,900 |
| 2003 | -- | $65,900 |
| 2002 | -- | $65,900 |
| 2001 | -- | $65,900 |
| 2000 | -- | $65,900 |
Find assessor info on the county website
Monthly payment
Climate risks
Neighborhood: 14304
Nearby schools
GreatSchools rating
- 4/10Colonial Village Elementary SchoolGrades: K-5Distance: 1.8 mi
- 5/10Edward Town Middle SchoolGrades: 6-8Distance: 4.2 mi
- 7/10Niagara Wheatfield Senior High SchoolGrades: 9-12Distance: 4.2 mi
Schools provided by the listing agent
- District: Niagara Wheatfield
Source: NYSAMLSs. This data may not be complete. We recommend contacting the local school district to confirm school assignments for this home.
- $9,300-- bd-- ba-- sqftNorth Whitham Dr, Niagara falls, NY 14305Off Market
- $248,6004 bd1 ba1.4k sqft6147 N Whitham Dr, Niagara Falls, NY 14304Off Market
- $9,300-- bd-- ba-- sqftNorth Whitham Dr, Niagara falls, NY 14305Off Market
- $185,5003 bd1 ba800 sqft6145 N Whitham Dr, Niagara Falls, NY 14304Off Market
- $150,0004 bd1 ba1k sqft6152 N Whitham Dr, Niagara Falls, NY 14304Sold
- $225,0003 bd1 ba1.1k sqft6163 N Whitham Dr, Niagara Falls, NY 14304Sold
- $108,9294 bd1 ba1k sqft6158 N Whitham Dr, Niagara Falls, NY 14304Off Market
- $108,9294 bd1 ba1k sqft6158 N Whitham Dr, Niagara Falls, NY 14304Off Market
A local agent can set up tours, give advice and negotiate with sellers.
Similar homes
- $299,9003 bd2 ba1.8k sqft6888 Joanne Cir N, Niagara Falls, NY 14304For Sale

 MLS ID #B1682081, Jill Welfare, Listing by: Prestige Family Realty. NYSAMLSs
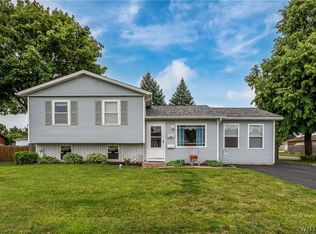
 - $240,0005 bd2 ba1.3k sqft1603 100th St, Niagara Falls, NY 14304For Sale
 MLS ID #B1702144, Sammie-Jo McCoy, Listing by: Howard Hanna WNY Inc.. NYSAMLSs
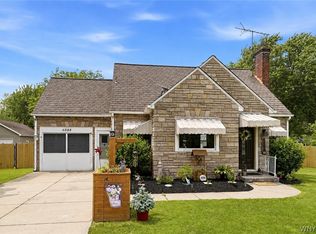
 - $249,9003 bd1 ba1.2k sqft6888 Sy Rd, Niagara Falls, NY 14304For Sale
 MLS ID #B1694326, Jenny Pfeiffer, Listing by: Howard Hanna WNY Inc.. NYSAMLSs
 - $204,9003 bd1 ba1.3k sqft4643 Patricia Dr, Niagara Falls, NY 14305For Sale
 MLS ID #B1703894, Darien Smith, Listing by: Howard Hanna WNY Inc.. NYSAMLSs
 - $209,9003 bd1 ba1k sqft2961 North Ave, Niagara Falls, NY 14305For SaleMLS ID #B1703152, Louis S Rizzo, Listing by: Howard Hanna WNY Inc.. NYSAMLSs
- $379,9003 bd3 ba2.2k sqft2654 Kenneth Ct, Niagara Falls, NY 14304For SaleMLS ID #B1704410, John L Wagner Jr., Listing by: HUNT Real Estate ERA. NYSAMLSs
- $150,0003 bd2 ba1.3k sqft1915 Hyde Park Blvd, Niagara Falls, NY 14305For SaleMLS ID #B1704209, Jacqueline Fronczak, Listing by: Howard Hanna WNY Inc.. NYSAMLSs
- $139,9003 bd2 ba1k sqft3635 Sherwood Ave, Niagara Falls, NY 14301For SaleMLS ID #B1704375, Malissa Roedel, Listing by: HUNT Real Estate ERA. NYSAMLSs
- $239,9003 bd2 ba1.8k sqft500 E Stenzil St, North Tonawanda, NY 14120For SaleMLS ID #B1702814, Nicole Leistner, Listing by: Howard Hanna WNY Inc.. NYSAMLSs
- $269,9003 bd1 ba1.4k sqft2506 Fix Rd, Grand Island, NY 14072For SaleMLS ID #B1701237, Joshua James, Listing by: Keller Williams Realty WNY. NYSAMLSs
- $275,0003 bd2 ba1.3k sqft301 Homecrest Dr, Amherst, NY 14226For SaleMLS ID #B1704150, Timothy E Knop, Listing by: Keller Williams Realty WNY. NYSAMLSs
- $235,0004 bd2 ba1.4k sqft6593 Parkwood Dr, Lockport, NY 14094For SaleMLS ID #B1703712, Derek Greene, Listing by: The Greene Realty Group. NYSAMLSs
- $275,0003 bd2 ba1.2k sqft106 Garland Dr, Eggertsville, NY 14226For SaleMLS ID #B1703965, Michael A Battaglia, Listing by: Howard Hanna WNY Inc.. NYSAMLSs
- $294,9003 bd2 ba1.5k sqft231 Jackson Ave, North Tonawanda, NY 14120For SaleMLS ID #B1703116, Mark K Lemke, Listing by: HUNT Real Estate ERA. NYSAMLSs
- $279,9003 bd2 ba2k sqft641 Shad St, North Tonawanda, NY 14120For SaleMLS ID #B1702520, Md Nazmul Hussain, Listing by: HUNT Real Estate ERA. NYSAMLSs
- $224,9003 bd1 ba1k sqft250 Desmond Dr, Tonawanda, NY 14150For SaleMLS ID #B1703549, Brandon Kmiotek, Listing by: HUNT Real Estate ERA. NYSAMLSs
- $260,0004 bd2 ba1.4k sqft276 Westbrook Dr, Cheektowaga, NY 14225For SaleMLS ID #B1703335, Jennifer Loomis, Listing by: Keller Williams Realty WNY. NYSAMLSs
- $262,5003 bd1 ba1.5k sqft3933 Lockport Ave, North Tonawanda, NY 14120For SaleMLS ID #B1699439, Steven M Martin, Listing by: Howard Hanna WNY Inc.. NYSAMLSs
- $269,9003 bd2 ba1.4k sqft1834 Parker Blvd, Tonawanda, NY 14150For SaleMLS ID #B1695521, Samantha E Muscato, Listing by: Iconic Real Estate. NYSAMLSs
- $275,0003 bd1 ba1.3k sqft2375 N French Rd, East Amherst, NY 14051For SaleMLS ID #B1701866, Kiersten Minnick, Listing by: Keller Williams Realty WNY. NYSAMLSs
