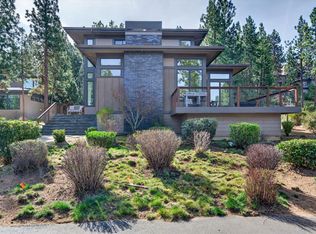
Serene setting from this light and airy custom home in Tetherow set on a private lot backing to Broken Top Golf Course. Decked out with unique touches, this 3,390 sf home features 2 primary suites on the main level, vaulted great room, office, 2 bedrooms and bathrooms upstairs with a bonus family room. Finishes include white oak flooring, solid surface counters, Thermador gas range and appliances, built-in fridge, butler pantry, dry bar, Clear Ice, filtered water, open flame gas fireplace in the great room, Hunter Douglas automated shades, Moen Flo water leak detector, several smart features, and A/C. The large 3 car garage amenities include epoxy floors, dog wash, Tesla charging station, storage racks and workbench with cabinets and tool cart. Outside experience privacy and nature from the covered patio with infrared heaters, built in firepit, hot tub, turf and sound. Close to schools, shopping, and recreation. Tetherow amenities include 2 pools, fitness, social activities & more!
Pending
$2,675,000
61546 Hosmer Lake Dr, Bend, OR 97702
4beds
5baths
3,390sqft
:
Get pre-qualified$18,865/mo
Single Family Residence
Built in 2020
0.43 Acres Lot
$2,634,300 Zestimate®
$789/sqft
$167/mo HOA
What's special
Hot tubBonus family roomDry barTesla charging stationBuilt-in fridgeHunter douglas automated shadesWhite oak flooring
- 25 days |
- 889 |
- 50 |
Likely to sell faster than
Zillow last checked:
Listing updated:
Listed by:
Cascade Hasson SIR 541-383-7600
Source: Oregon Datashare,MLS#: 220225111
Facts & features
Interior
Bedrooms & bathrooms
- Bedrooms: 4
- Bathrooms: 5
Heating
- Forced Air, Natural Gas
Cooling
- Central Air
Appliances
- Included: Dishwasher, Disposal, Dryer, Microwave, Oven, Range, Range Hood, Refrigerator, Tankless Water Heater, Washer, Water Heater
Features
- Built-in Features, Double Vanity, Dry Bar, Enclosed Toilet(s), Kitchen Island, Linen Closet, Open Floorplan, Pantry, Primary Downstairs, Smart Thermostat, Soaking Tub, Solid Surface Counters, Tile Shower, Vaulted Ceiling(s), Walk-In Closet(s), Wired for Data, Wired for Sound
- Flooring: Carpet, Hardwood, Tile
- Has fireplace: Yes
- Fireplace features: Gas, Great Room
- Common walls with other units/homes: No Common Walls
Interior area
- Total structure area: 3,390
- Total interior livable area: 3,390 sqft
Property
Parking
- Total spaces: 3
- Parking features: Attached, Driveway, Electric Vehicle Charging Station(s), Garage Door Opener
- Attached garage spaces: 3
- Has uncovered spaces: Yes
Features
- Levels: Two
- Stories: 2
- Patio & porch: Covered, Patio
- Exterior features: Fire Pit
- Has private pool: Yes
- Pool features: Association, Cabana, Community, Fenced, Heated, In Ground, Lap, Outdoor Pool
- Spa features: Spa/Hot Tub
- Has view: Yes
- View description: Golf Course, Neighborhood
Lot
- Size: 0.43 Acres
- Features: Landscaped, Level, On Golf Course, Sprinkler Timer(s), Sprinklers In Front, Sprinklers In Rear
Details
- Parcel number: 260640
- Zoning description: UAR10
- Special conditions: Standard
Construction
Type & style
- Home type: SingleFamily
- Architectural style: Contemporary,Northwest
- Property subtype: Single Family Residence
Materials
- Frame
- Foundation: Stemwall
- Roof: Composition
Condition
- New construction: No
- Year built: 2020
Utilities & green energy
- Sewer: Public Sewer
- Water: Public
Community & HOA
Community
- Features: Pool, Access to Public Lands, Park, Playground, Short Term Rentals Not Allowed, Trail(s)
- Security: Carbon Monoxide Detector(s), Smoke Detector(s)
- Subdivision: Tetherow
HOA
- Has HOA: Yes
- Amenities included: Clubhouse, Firewise Certification, Fitness Center, Gated, Golf Course, Landscaping, Park, Playground, Pool, Resort Community, Restaurant, Snow Removal, Trail(s)
- HOA fee: $501 quarterly
Location
- Region: Bend
Financial & listing details
- Price per square foot: $789/sqft
- Tax assessed value: $2,237,080
- Annual tax amount: $19,758
- Date on market: 7/10/2026
- Cumulative days on market: 25 days
- Listing terms: Cash,Conventional,VA Loan
- Road surface type: Paved
Estimated market value
$2,634,300
$2.50M - $2.77M
$6,875/mo
Price history
| Date | Event | Price |
|---|---|---|
| 7/17/2026 | Pending sale | $2,675,000$789/sqft |
Source:  Oregon Datashare #220225111 Report a problem Oregon Datashare #220225111 Report a problem | ||
| 7/10/2026 | Listed for sale | $2,675,000+843.6%$789/sqft |
Source: Oregon Datashare #220225111 Report a problem | ||
| 1/13/2020 | Sold | $283,500-3.9%$84/sqft |
Source: Oregon Datashare #201907847 Report a problem | ||
| 12/15/2019 | Pending sale | $295,000$87/sqft |
Source: Bend Office #201907847 Report a problem | ||
| 8/13/2019 | Listed for sale | $295,000$87/sqft |
Source: Bend Office #201907847 Report a problem | ||
Public tax history
| Year | Property taxes | Tax assessment |
|---|---|---|
| 2025 | $19,759 +4.3% | $1,193,180 +3% |
| 2024 | $18,940 +5.9% | $1,158,430 +6.1% |
| 2023 | $17,880 +5% | $1,091,940 |
| 2022 | $17,035 +165.9% | $1,091,940 +287.3% |
| 2021 | $6,407 | $281,970 |
| 2020 | -- | $281,970 +6.1% |
| 2019 | $3,738 | $265,790 |
| 2018 | $3,738 +2.7% | $265,790 +3% |
| 2017 | $3,638 +7.4% | $258,050 +3% |
| 2016 | $3,388 | $250,540 +3% |
| 2015 | $3,388 +24% | $243,250 +16.2% |
| 2014 | $2,733 | $209,400 -8.7% |
| 2008 | -- | $229,300 |
Find assessor info on the county website
Monthly payment
Est. payment
Payment breakdown
Explore the cost of this home by adjusting the details. Changes won't be saved.Climate risks
Neighborhood: Century West
Nearby schools
GreatSchools rating
- 8/10William E Miller ElementaryGrades: K-5Distance: 1.4 mi
- 10/10Cascade Middle SchoolGrades: 6-8Distance: 0.6 mi
- 10/10Summit High SchoolGrades: 9-12Distance: 1.5 mi
Schools provided by the listing agent
- Elementary: William E Miller Elem
- Middle: Cascade Middle
- High: Summit High
Source: Oregon Datashare. This data may not be complete. We recommend contacting the local school district to confirm school assignments for this home.
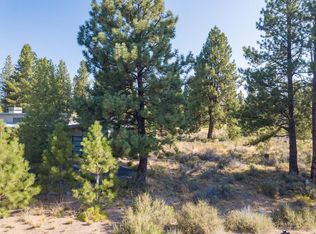
- $2,299,8000.43 Acres61552 Hosmer Lake Dr, Bend, OR 97702Off Market
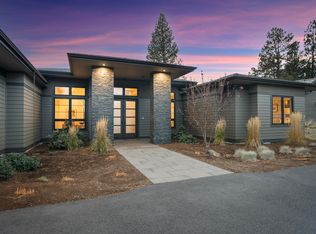
- $2,761,0004 bd4 ba3.6k sqft61540 Hosmer Lake Dr, Bend, OR 97702Off Market

- $2,295,0003 bd3 ba3.1k sqft61547 Hosmer Lake Dr, Bend, OR 97702Pending
- $2,479,1003 bd1 ba2.9k sqft61551 Hosmer Lake Dr, Bend, OR 97702Off Market
- $2,500,0003 bd3 ba3k sqft61558 Hosmer Lake Dr, Bend, OR 97702Sold
- $2,487,5004 bd3 ba3.1k sqft61539 Hosmer Lake Dr, Bend, OR 97702Off Market
- $2,612,8004 bd5 ba3.5k sqft61534 Hosmer Lake Dr, Bend, OR 97702Off Market
- $2,132,9003 bd3 ba2.8k sqft61564 Hosmer Lake Dr, Bend, OR 97702Off Market
A local agent can set up tours, give advice and negotiate with sellers.
A local lender can help you make sure your offer is ready when you are.
Similar homes
- $2,195,0004 bd4 ba3.2k sqft61636 Hosmer Lake Dr, Bend, OR 97702For Sale
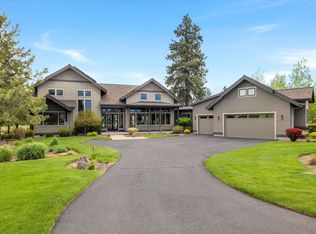
 MLS ID #220221423, Natalie Elizabeth Nolte, Engel & Voelkers Bend. Oregon Datashare
 - $2,250,0003 bd3 ba2.8k sqft19361 Roswell Dr, Bend, OR 97702For Sale
 MLS ID #220224944, Brian John Ladd, Cascade Hasson SIR. Oregon Datashare
 - $1,990,0004 bd3 ba3k sqft19460 Randall Ct, Bend, OR 97702For Sale
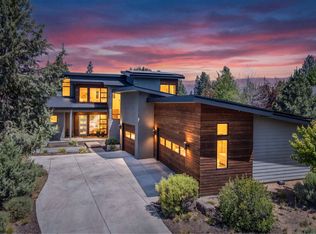 MLS ID #220223333, Laura Blossey, Avenir Realty. Oregon Datashare
 - $2,100,0004 bd4 ba3k sqft61422 Meeks Trl, Bend, OR 97702For Sale
 MLS ID #220220040, Caleb J Anderson, Cascade Hasson SIR. Oregon Datashare
 - $2,595,0003 bd4 ba3.3k sqft61785 Hosmer Lake Dr, Bend, OR 97702For SaleMLS ID #220209782, Brian John Ladd, Cascade Hasson SIR. Oregon Datashare
- $1,900,0003 bd3 ba2.7k sqft61487 Hackleman Ct, Bend, OR 97702For SaleMLS ID #220222275, Eleanor L Anderson, Cascade Hasson SIR. Oregon Datashare
- $1,999,9993 bd4 ba3k sqft61475 Meeks Trl, Bend, OR 97702For SaleMLS ID #220217906, Jake Moorhead, RE/MAX Key Properties. Oregon Datashare
- $3,999,9955 bd5 ba4.4k sqft61404 SW Skene Trl, Bend, OR 97702For SaleMLS ID #220225384, Caleb J Anderson, Cascade Hasson SIR. Oregon Datashare
- $1,499,0003 bd3 ba2.6k sqft61525 Meeks Trl, Bend, OR 97702For SaleMLS ID #220222693, Lisa Cole, Berkshire Hathaway HomeService. Oregon Datashare
- $2,050,0004 bd4 ba3.2k sqft60255 Sunset View Dr, Bend, OR 97702For SaleMLS ID #220222651, Stephanie Wilson Ruiz, Cascade Hasson SIR. Oregon Datashare
- $2,298,5005 bd4 ba3.8k sqft2433 NW Sacagawea Ln, Bend, OR 97703For SaleMLS ID #220220354, Jenna Malia Conrad, Windermere Realty Trust. Oregon Datashare
- $1,849,0004 bd3 ba3.9k sqft15 SW Quail Butte Pl, Bend, OR 97702For SaleMLS ID #220215597, Selena McNeill, RE/MAX Key Properties. Oregon Datashare
- $2,285,0004 bd4 ba3k sqft3113 NW Blodgett Way, Bend, OR 97703For SaleMLS ID #220222736, Cole Billings, Varsity Real Estate. Oregon Datashare
- $1,479,0005 bd4 ba3k sqft60484 Kangaroo Loop, Bend, OR 97702For SaleMLS ID #220226195, Jordan Grandlund, Cascade Hasson SIR. Oregon Datashare
- $1,950,0003 bd3 ba3.4k sqft19490 Green Lakes Loop, Bend, OR 97702For SaleMLS ID #220208345, Lisa Cole, Berkshire Hathaway HomeService. Oregon Datashare
- $1,495,0003 bd2 ba2.4k sqft19501 Sunshine Way, Bend, OR 97702For SaleMLS ID #220225517, Michele Vance Anderson, Cascade Hasson SIR. Oregon Datashare
- $2,499,0004 bd4 ba4.8k sqft20960 Royal Oak Cir, Bend, OR 97701For SaleMLS ID #220223128, Ken M. Mucha, High Desert Realty, LLC. Oregon Datashare
- $3,275,0003 bd3 ba4.3k sqft1659 NW Wild Rye Cir, Bend, OR 97703For SaleMLS ID #220225108, Karen A Wilson, Cascade Hasson SIR. Oregon Datashare
- $1,350,0005 bd6 ba2.8k sqft19120 Gateway Loop, Bend, OR 97702For SaleMLS ID #220210308, Marcel Dolak, Engel & Voelkers Bend. Oregon Datashare
- $1,495,0004 bd4 ba2.7k sqft2176 Lolo Dr, Bend, OR 97703For SaleMLS ID #220221854, Michele Vance Anderson, Cascade Hasson SIR. Oregon Datashare
