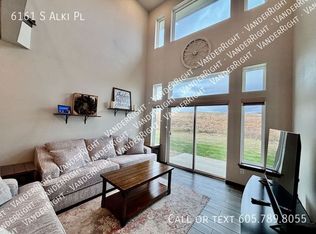
Enjoy low-maintenance townhome living on the southeast side of Sioux Falls with an open, efficient floor plan, soaring ceilings, and no backyard neighbors. The main level welcomes you with a light-filled, open-concept kitchen, dining, and living area, where stainless steel appliances and impressive ceiling height create an inviting space for everyday living and entertaining. The main-floor primary suite features a walk-in closet and private en-suite bath with dual sinks, while main-floor laundry adds everyday convenience. A versatile flex nook offers space for a home office, reading area, or additional flex space along with a walkout sliding door to the backyard, and a convenient half bath completes the main level. Step outside to the patio and enjoy an open backyard view with no backyard neighbors. Upstairs, the story-and-a-half design continues with a lofted common area overlooking the main living space, two additional bedrooms, and a full bathroom. An attached two-stall garage provides additional storage and convenience. With HOA services covering lawn care, snow removal, and garbage, this southeast Sioux Falls townhome provides low maintenance living! Schedule your showing today!
Pending
$283,500
6155 S Alki Pl, Sioux Falls, SD 57108
3beds
1,666sqft
Townhouse
Built in 2021
3,598 Square Feet Lot
$-- Zestimate®
$170/sqft
$110/mo HOA
What's special
Open backyard viewOpen efficient floor planSoaring ceilingsAttached two-stall garageMain-floor laundryWalk-in closetImpressive ceiling height
- 46 days
- 26
- 0
Likely to sell faster than
Zillow last checked:
Listing updated:
Listed by:
Jace Julius,
Amy Stockberger Real Estate 605-376-6780,
Amy M Stockberger,
Amy Stockberger Real Estate
Source: Realtor Association of the Sioux Empire,MLS#: 22606731
Facts & features
Interior
Bedrooms & bathrooms
- Bedrooms: 3
- Bathrooms: 3
- Full bathrooms: 2
- 1/2 bathrooms: 1
- Main level bedrooms: 1
Primary bedroom
- Description: Ensuite with walk in closet
- Level: Main
- Area: 143
- Dimensions: 11 x 13
Bedroom 2
- Description: Walk in closet
- Level: Upper
- Area: 132
- Dimensions: 11 x 12
Bedroom 3
- Level: Upper
- Area: 121
- Dimensions: 11 x 11
Dining room
- Level: Main
- Area: 80
- Dimensions: 10 x 8
Family room
- Level: Upper
- Area: 90
- Dimensions: 9 x 10
Kitchen
- Level: Main
- Area: 120
- Dimensions: 10 x 12
Living room
- Level: Main
- Area: 270
- Dimensions: 15 x 18
Heating
- Natural Gas
Cooling
- Central Air
Appliances
- Included: Electric Range, Microwave, Dishwasher, Disposal, Refrigerator, Washer, Dryer
Features
- Main Floor Laundry, Master Bath, Vaulted Ceiling(s)
- Flooring: Carpet, Laminate, Vinyl
- Basement: None
Interior area
- Total interior livable area: 1,666 sqft
- Finished area above ground: 1,666
- Finished area below ground: 0
Video & virtual tour
Property
Parking
- Total spaces: 2
- Parking features: Concrete
- Garage spaces: 2
Features
- Levels: One and One Half
- Patio & porch: Patio
Lot
- Size: 3,598 Square Feet
- Dimensions: 24x143
- Features: Other
Details
- Parcel number: 283.12.01.006C
Construction
Type & style
- Home type: Townhouse
- Property subtype: Townhouse
Materials
- Cement Siding, Brick
- Foundation: Slab
- Roof: Composition
Condition
- Year built: 2021
Utilities & green energy
- Sewer: Public Sewer
- Water: Public
Community & HOA
Community
- Subdivision: DONAHOE FARMS ADD
HOA
- Has HOA: Yes
- Amenities included: Trash, Maintenance Grounds, Snow Removal
- HOA fee: $110 monthly
Location
- Region: Sioux Falls
Financial & listing details
- Price per square foot: $170/sqft
- Tax assessed value: $270,208
- Annual tax amount: $3,644
- Date on market: 8/31/2026
Estimated market value
Not available
Estimated sales range
Not available
Not available
Price history
| Date | Event | Price |
|---|---|---|
| 9/28/2026 | Pending sale | $283,500$170/sqft |
Source:  Realtor Association of the Sioux Empire #22606731 Report a problem Realtor Association of the Sioux Empire #22606731 Report a problem | ||
| 8/31/2026 | Listed for sale | $283,500+7%$170/sqft |
Source: Realtor Association of the Sioux Empire #22606731 Report a problem | ||
| 4/11/2022 | Sold | $264,900$159/sqft |
Source: Realtor Association of the Sioux Empire #22106942 Report a problem | ||
| 11/23/2021 | Listed for sale | $264,900$159/sqft |
Source: Realtor Association of the Sioux Empire #22106942 Report a problem | ||
Public tax history
| Year | Property taxes | Tax assessment |
|---|---|---|
| 2025 | $4,121 +5.6% | $270,208 +0.2% |
| 2024 | $3,904 +95.2% | $269,737 +16.4% |
| 2023 | $2,001 | $231,801 +134.9% |
| 2022 | -- | $98,666 |
Find assessor info on the county website
Monthly payment
Est. payment
Payment breakdown
Explore the cost of this home by adjusting the details. Changes won't be saved.Climate risks
Neighborhood: 57108
Nearby schools
Schools provided by the listing agent
- Elementary: Horizon Elementary
- Middle: Harrisburg East Middle School
- High: Harrisburg HS
- District: Harrisburg
Source: Realtor Association of the Sioux Empire. This data may not be complete. We recommend contacting the local school district to confirm school assignments for this home.



Similar homes
- $262,0003 bd3 ba1.4k sqft5904 S Bounty Pl, Sioux Falls, SD 57108For Sale
 MLS ID #22606566, Elizabeth M Rieffenberger. Realtor Association of the Sioux Empire
 - $294,0003 bd3 ba1.6k sqft6156 S Alki Pl, Sioux Falls, SD 57108For Sale
 MLS ID #22604219, Lorna Nielsen. Realtor Association of the Sioux Empire
 - $294,9003 bd3 ba1.6k sqft6152 S Alki Pl, Sioux Falls, SD 57108For Sale
 MLS ID #22604200, Ryan Wilhelm. Realtor Association of the Sioux Empire
 - $275,0003 bd3 ba1.4k sqft5812 S Whisper Creek Pl, Sioux Falls, SD 57108For Sale
 MLS ID #22607537, Tyler J Stunes. Realtor Association of the Sioux Empire
 - $299,9003 bd3 ba1.4k sqft5810 S Whisper Creek Pl, Sioux Falls, SD 57108For SaleMLS ID #22607527, Kory N Davis. Realtor Association of the Sioux Empire
- $319,9003 bd3 ba1.6k sqft2310 E Copalis Pl, Sioux Falls, SD 57108For SaleMLS ID #22605885, Mallory S Kuiper. Realtor Association of the Sioux Empire
- $279,9003 bd3 ba1.4k sqft5504 S Seville Pl, Sioux Falls, SD 57108For SaleMLS ID #22606013, Ben C Phillips. Realtor Association of the Sioux Empire
- $329,9003 bd3 ba1.8k sqft5005 E 63rd St, Sioux Falls, SD 57108For SaleMLS ID #22607846, Nikki L Petit. Realtor Association of the Sioux Empire
- $299,0003 bd3 ba1.7k sqft3626 E Siasconset Pl, Sioux Falls, SD 57108For SaleMLS ID #22604646, Ann M Lynch. Realtor Association of the Sioux Empire
- $344,9002 bd2 ba1.4k sqft5401 S Westwind Ave, Sioux Falls, SD 57108For SaleMLS ID #22607940, Greg J Kneip. Realtor Association of the Sioux Empire
- $299,9003 bd3 ba1.6k sqft5515 S Huntwood Ave, Sioux Falls, SD 57108For SaleMLS ID #22606579, Jay D Hoover. Realtor Association of the Sioux Empire
- $260,0003 bd3 ba1.4k sqft4606 E Whisper Ridge Pl, Sioux Falls, SD 57108For SaleMLS ID #22602951, Adam M Bossert. Realtor Association of the Sioux Empire
- $260,0002 bd2 ba1.3k sqft4410 E Whisper Ridge Pl, Sioux Falls, SD 57108For SaleMLS ID #22606780, JoAnne K Eggebraaten. Realtor Association of the Sioux Empire
- $345,0004 bd3 ba1.9k sqft2713 E Meadowside Pl, Sioux Falls, SD 57108For SaleMLS ID #22604680, Lance M Ubben. Realtor Association of the Sioux Empire
- $339,9003 bd3 ba1.8k sqft5615 S Yarrow Trl, Sioux Falls, SD 57108For SaleMLS ID #22606868, Ann M Den Boer. Realtor Association of the Sioux Empire
- $235,0002 bd2 ba1.3k sqft2813 E Indigo Pl, Sioux Falls, SD 57108For SaleMLS ID #22606560, Kirsten M Schaffer. Realtor Association of the Sioux Empire
- $270,0002 bd2 ba1.2k sqft4331 W Shipton St, Sioux Falls, SD 57108For SaleMLS ID #22607714, Carman M Ward. Realtor Association of the Sioux Empire
- $299,9003 bd2 ba1.5k sqft3419 W 80th Pl, Sioux Falls, SD 57108For SaleMLS ID #22606191, Shaina B Goedtke. Realtor Association of the Sioux Empire
- $294,9003 bd3 ba1.5k sqft4612 E Whisper Ridge Pl, Sioux Falls, SD 57108New ConstructionRealtor Association of the Sioux Empire
- $219,5002 bd2 ba1.3k sqft2905 E Indigo Pl, Sioux Falls, SD 57108For SaleMLS ID #22606548, Mike G Dressler. Realtor Association of the Sioux Empire
