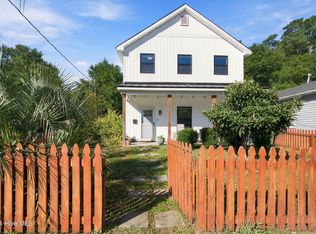
Coastal charm meets downtown convenience at 616 Brunswick Street. This Craftsman-style home offers 3 bedrooms, 2.5 bathrooms, and thoughtful updates throughout. An inviting front porch provides a welcoming spot to unwind, while the open main-level layout connects the living, dining, and kitchen spaces for everyday living and easy entertaining. A unique light fixture adds character to the dining area. Updated kitchen cabinet hardware and an under-sink reverse osmosis system offer stylish, practical touches. Luxury vinyl flooring, installed in 2023, extends throughout the first level and all bathrooms. All three bedrooms are upstairs, including a primary suite with a beautifully updated bath featuring a custom tile shower with marble accents, an updated vanity, and custom hardware. Updated lighting and hardware enhance the additional bathrooms. Major improvements include an HVAC system installed in December 2023 and a new water heater in 2025. GE washer and dryer units, added in October 2023, convey with the sale, along with Nest thermostats upstairs and downstairs and a Ring camera and security light overlooking the backyard. The fenced backyard offers an inviting setting to relax or gather with friends, with modern wood fencing and updated deck railing added in 2023. An attached outdoor storage shed provides convenient additional storage. Near the iconic ''One Tree Hill'' bridge and within walking distance of downtown restaurants, shops, and breweries, this home puts Wilmington's local flavor and vibrant downtown scene within easy reach.
Coming soon
$490,000
616 Brunswick Street, Wilmington, NC 28401
3beds
1,428sqft
Single Family Residence
Built in 2008
3,311 Square Feet Lot
$427,300 Zestimate®
$343/sqft
$-- HOA
What's special
- 1 day
- 125
- 5
Zillow last checked:
Listing updated:
Listed by:
Tidewater Property Group 910-616-8555,
Intracoastal Realty Corporation,
Meredith D Calhoun 910-523-8947,
Intracoastal Realty Corporation
Source: Hive MLS,MLS#: 100612201 Originating MLS: Cape Fear Realtors MLS, Inc.
Facts & features
Interior
Bedrooms & bathrooms
- Bedrooms: 3
- Bathrooms: 3
- Full bathrooms: 2
- 1/2 bathrooms: 1
Rooms
- Room types: Master Bedroom, Bedroom 2, Bedroom 3, Living Room, Dining Room
Heating
- Heat Pump, Electric, Forced Air
Cooling
- Central Air, Heat Pump
Appliances
- Included: Electric Oven, Built-In Microwave, Washer, Refrigerator, Dryer, Disposal, Dishwasher, Water Purifier
- Laundry: Dryer Hookup, Washer Hookup, In Kitchen, Laundry Closet
Features
- Walk-in Closet(s), Kitchen Island, Ceiling Fan(s), Walk-in Shower, Blinds/Shades, Walk-In Closet(s), WiFi Thermostat
- Flooring: LVT/LVP, Carpet
- Basement: None
- Attic: No Access
- Has fireplace: No
Interior area
- Total structure area: 1,428
- Total interior livable area: 1,428 sqft
Property
Parking
- Total spaces: 1
- Parking features: On Street, Off Street, Parking Pad
- Has uncovered spaces: Yes
Features
- Levels: Two
- Patio & porch: Covered, Deck, Porch
- Exterior features: None
- Pool features: None
- Fencing: Back Yard,Wood
- View description: None
- Frontage type: See Remarks
Lot
- Size: 3,311 Square Feet
- Dimensions: 33 x 100
Details
- Parcel number: R04813012027000
- Zoning: R-3
- Special conditions: Standard
Construction
Type & style
- Home type: SingleFamily
- Property subtype: Single Family Residence
Materials
- Wood Siding, Wood Frame
- Foundation: Slab
- Roof: Shingle
Condition
- New construction: No
- Year built: 2008
Utilities & green energy
- Sewer: Public Sewer
- Water: Public
- Utilities for property: Sewer Available, Water Available
Green energy
- Energy efficient items: Thermostat
Community & HOA
Community
- Subdivision: Downtown
HOA
- Has HOA: No
Location
- Region: Wilmington
Financial & listing details
- Price per square foot: $343/sqft
- Tax assessed value: $399,900
- Annual tax amount: $2,549
- Date on market: 10/23/2026
- Listing agreement: Exclusive Right To Sell
- Listing terms: Cash,Conventional,FHA,VA Loan
- Road surface type: Paved
Estimated market value
$427,300
$402,000 - $457,000
$2,201/mo
Price history
| Date | Event | Price |
|---|---|---|
| 8/30/2024 | Listing removed | $509,000$356/sqft |
Source:  Hive MLS #100458270 Report a problem | ||
| 8/2/2024 | Listed for sale | $509,000+9.5%$356/sqft |
Source: Hive MLS #100458270 Report a problem | ||
| 10/12/2023 | Sold | $465,000-7%$326/sqft |
Source: Hive MLS #100396943 Report a problem | ||
| 8/30/2023 | Pending sale | $499,900$350/sqft |
Source: Hive MLS #100396943 Report a problem | ||
| 8/2/2023 | Listed for sale | $499,900$350/sqft |
Source: Hive MLS #100396943 Report a problem | ||
| 3/15/2019 | Listing removed | $1,250$1/sqft |
Source: Town & Country Real Estate Report a problem | ||
| 3/8/2019 | Listed for rent | $1,250+4.2%$1/sqft |
Source: Town & Country Real Estate Report a problem | ||
| 4/12/2018 | Listing removed | $1,200$1/sqft |
Source: Town & Country Real Estate Report a problem | ||
| 4/3/2018 | Listed for rent | $1,200+9.1%$1/sqft |
Source: Town & Country Real Estate Report a problem | ||
| 11/2/2015 | Listing removed | $1,100$1/sqft |
Source: Town & Country Real Estate Report a problem | ||
| 10/20/2015 | Listed for rent | $1,100$1/sqft |
Source: Town & Country Real Estate Report a problem | ||
| 11/18/2014 | Listing removed | $1,100$1/sqft |
Source: Town & Country Real Estate Report a problem | ||
| 9/4/2014 | Listed for rent | $1,100$1/sqft |
Source: Town & Country Real Estate Report a problem | ||
| 4/8/2014 | Listing removed | $1,100$1/sqft |
Source: Town & Country Real Estate Report a problem | ||
| 1/16/2014 | Listed for rent | $1,100$1/sqft |
Source: Town & Country Real Estate Report a problem | ||
Public tax history
| Year | Property taxes | Tax assessment |
|---|---|---|
| 2025 | $2,353 +15.2% | $399,900 +70.2% |
| 2024 | $2,044 +3% | $234,900 |
| 2023 | $1,985 -0.6% | $234,900 |
| 2022 | $1,997 -0.7% | $234,900 |
| 2021 | $2,010 +151.1% | $234,900 +209.1% |
| 2020 | $801 | $76,000 |
| 2019 | $801 | $76,000 |
| 2018 | $801 | $76,000 |
| 2017 | $801 -44.8% | $76,000 -42% |
| 2016 | $1,451 +4.6% | $131,000 |
| 2015 | $1,387 +4.4% | $131,000 |
| 2014 | $1,328 | $131,000 |
| 2013 | -- | $131,000 |
| 2012 | -- | $131,000 -31.1% |
| 2011 | -- | $190,000 |
| 2010 | -- | $190,000 |
| 2009 | -- | -- |
| 2008 | -- | -- |
Find assessor info on the county website
Monthly payment
Est. payment
Payment breakdown
Explore the cost of this home by adjusting the details. Changes won't be saved.Climate risks
Neighborhood: Northside
Nearby schools
Schools provided by the listing agent
- Elementary: Snipes
- Middle: Williston
- High: New Hanover
Source: Hive MLS. This data may not be complete. We recommend contacting the local school district to confirm school assignments for this home.
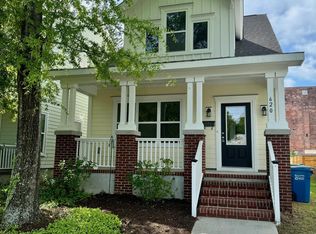
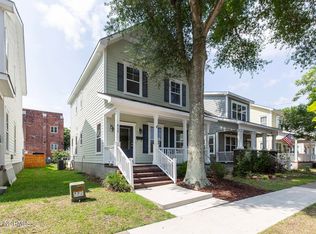

Similar homes
- $525,0003 bd3 ba1.5k sqft915 N 5th Avenue, Wilmington, NC 28401For Sale
 MLS ID #100612344, Brian Bursell, BlueCoast Realty Corporation. Hive MLS
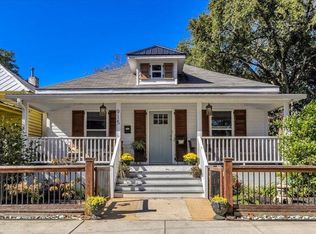
- $465,0003 bd3 ba1.2k sqft516 N 7th Street, Wilmington, NC 28401For Sale
 MLS ID #100610909, Mary-Margaret A Porter, Fathom Realty NC LLC. Hive MLS
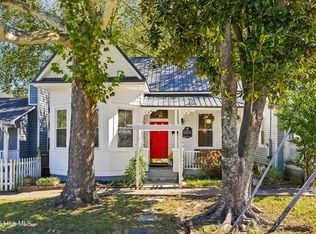
- $499,0003 bd3 ba1.7k sqft106 Castle Street, Wilmington, NC 28401For Sale
 MLS ID #100609934, Tidal Realty Partners, REAL Broker LLC. Hive MLS
- $459,9003 bd3 ba1.8k sqft624 S 8th Street, Wilmington, NC 28401For Sale
 MLS ID #100607871, The Palmer Group, Howard Hanna Allen Tate|Horizon Realty Group. Hive MLS
- $456,0003 bd4 ba1.7k sqft347 Mcivers Alley, Wilmington, NC 28401For SaleMLS ID #100596150, The Summers Real Estate Team, Keller Williams Innovate-Wilmington. Hive MLS
- $515,0003 bd3 ba1.8k sqft1416 Dock Street, Wilmington, NC 28401For SaleMLS ID #100598037, Jennifer Richardson Real Estate, Berkshire Hathaway HomeServices Carolina Premier Properties. Hive MLS
- $529,0004 bd3 ba2.1k sqft720 S 6th Street, Wilmington, NC 28401For SaleMLS ID #100609639, Zachary Barnes, Century 21 Collective. Hive MLS
- $455,0003 bd4 ba1.7k sqft315 Hendrix Lane, Wilmington, NC 28401For SaleMLS ID #100572572, Christi Siegel, Intracoastal Realty Corporation. Hive MLS
- $459,0003 bd2 ba1.1k sqft614 Queen Street, Wilmington, NC 28401For SaleMLS ID #100595609, Shane Register Team, Coldwell Banker Sea Coast Advantage-Midtown. Hive MLS
- $525,0003 bd2 ba1.7k sqft1315 Queen Street, Wilmington, NC 28401For SaleMLS ID #100602452, Sara L Caramanica, Statewide Home Solutions, LLC. Hive MLS
- $395,0003 bd2 ba1.2k sqft204 S 16th Street, Wilmington, NC 28401For SaleMLS ID #100610444, Cathy Seck, RE/MAX Executive. Hive MLS
- $409,0003 bd3 ba1.3k sqft905 Walnut Street, Wilmington, NC 28401For SaleMLS ID #100563467, Jesse A Canady, Salt and Stone Property Group. Hive MLS
- $325,0003 bd3 ba1.2k sqft714 Brooks Alley, Wilmington, NC 28401For SaleMLS ID #100598028, The Rieker Team, Intracoastal Realty Corporation. Hive MLS
- $489,0001 bd2 ba958 sqft240 N Water Street Apt 753, Wilmington, NC 28401For SaleMLS ID #100611212, Kennan J Espy, Momentum Companies Inc.. Hive MLS
- $425,0003 bd2 ba1.4k sqft1617 Orange Street, Wilmington, NC 28401For SaleMLS ID #100596572, Aleisha Nassef, Berkshire Hathaway HomeServices Carolina Premier Properties. Hive MLS
- $409,0003 bd3 ba1.3k sqft903 Walnut Street, Wilmington, NC 28401For SaleMLS ID #100563466, Jesse A Canady, Salt and Stone Property Group. Hive MLS
- $399,9993 bd3 ba1.6k sqft1015 Campbell Street, Wilmington, NC 28401For SaleMLS ID #100576558, Katie L Lowder, Wit Realty LLC. Hive MLS
- $499,9002 bd2 ba1.3k sqft124 Walnut Street Apt 302, Wilmington, NC 28401For SaleMLS ID #100570172, Christian A Cardamone, Aloha Wilmington Real Estate. Hive MLS
- $500,0003 bd2 ba1.7k sqft6 Keaton Avenue, Wilmington, NC 28403For SaleMLS ID #100601508, Benjamin T Eisenberg, RE/MAX Essential. Hive MLS
- $550,0003 bd2 ba1.1k sqft2103 Brandon Road, Wilmington, NC 28405For SaleMLS ID #100605942, Pinpoint Properties, REAL Broker LLC. Hive MLS
