Situated just one mile from Niagara Falls State Park and only steps from the Niagara River, this charming Niagara Falls home offers an unbeatable location paired with timeless character.
Inside, you’ll find beautiful hardwood floors, classic woodwork, and plenty of warmth and charm throughout. Major updates have already been completed, including a newer roof, updated mechanicals, and updated electrical—making this property an excellent opportunity for both homeowners and investors.
Whether you're looking for a place to call home or your next investment, 616 Chilton Ave offers convenience, character, and plenty of potential in a prime Niagara Falls location!
Active
$309,000
616 Chilton Ave, Niagara Falls, NY 14301
4beds
1,245sqft
Single Family Residence
Built in 1898
5,959 Square Feet Lot
$299,900 Zestimate®
$248/sqft
$-- HOA
What's special
Newer roofClassic woodworkBeautiful hardwood floors
- 20 days
- 280
- 4
Zillow last checked:
Listing updated:
Listed by:
Red Door Real Estate WNY LLC 716-299-7171,
Renee Moran 716-866-8361
Source: NYSAMLSs,MLS#: B1702594 Originating MLS: Buffalo
Originating MLS: BuffaloFacts & features
Interior
Bedrooms & bathrooms
- Bedrooms: 4
- Bathrooms: 2
- Full bathrooms: 2
- Main level bathrooms: 1
- Main level bedrooms: 1
Bedroom 1
- Level: First
- Dimensions: 11.50 x 11.50
Bedroom 2
- Level: Second
- Dimensions: 10.00 x 8.00
Bedroom 3
- Level: Second
- Dimensions: 20.00 x 11.00
Bedroom 4
- Level: Second
- Dimensions: 20.00 x 11.00
Dining room
- Level: First
- Dimensions: 13.00 x 12.00
Kitchen
- Level: First
- Dimensions: 9.00 x 9.00
Living room
- Level: First
- Dimensions: 22.00 x 12.00
Other
- Level: Second
- Dimensions: 11.00 x 5.00
Other
- Level: First
- Dimensions: 11.00 x 5.00
Other
- Level: First
- Dimensions: 8.00 x 6.00
Heating
- Gas, Forced Air
Cooling
- Central Air
Appliances
- Included: Dryer, Dishwasher, Electric Cooktop, Electric Oven, Electric Range, Gas Water Heater, Microwave, Refrigerator, Washer
Features
- Separate/Formal Dining Room, Separate/Formal Living Room, Other, Pantry, See Remarks, Bedroom on Main Level, Convertible Bedroom, Main Level Primary
- Flooring: Hardwood, Tile, Varies
- Basement: Partial
- Has fireplace: No
Interior area
- Total structure area: 1,245
- Total interior livable area: 1,245 sqft
Property
Parking
- Total spaces: 2
- Parking features: Detached, Garage
- Garage spaces: 2
Features
- Exterior features: Concrete Driveway
Lot
- Size: 5,959 Square Feet
- Dimensions: 40 x 149
- Features: Near Public Transit, Rectangular, Rectangular Lot, Residential Lot
Details
- Parcel number: 2911001440620001084000
- Special conditions: Standard
Construction
Type & style
- Home type: SingleFamily
- Architectural style: Historic/Antique
- Property subtype: Single Family Residence
Materials
- Vinyl Siding
- Foundation: Stone
Condition
- Resale
- Year built: 1898
Utilities & green energy
- Sewer: Connected
- Water: Connected, Public
- Utilities for property: Sewer Connected, Water Connected
Community & HOA
Community
- Subdivision: Mile Reserve
Location
- Region: Niagara Falls
Financial & listing details
- Price per square foot: $248/sqft
- Tax assessed value: $25,800
- Annual tax amount: $1,304
- Date on market: 8/21/2026
- Listing terms: Cash,Conventional
Estimated market value
$299,900
$285,000 - $315,000
$1,696/mo
Price history
| Date | Event | Price |
|---|---|---|
| 8/21/2026 | Listed for sale | $309,000+4.7%$248/sqft |
Source:  NYSAMLSs #B1702594 Report a problem NYSAMLSs #B1702594 Report a problem | ||
| 6/30/2025 | Sold | $295,000+5.4%$237/sqft |
Source: NYSAMLSs #B1598819 Report a problem | ||
| 4/25/2025 | Pending sale | $279,900$225/sqft |
Source: NYSAMLSs #B1598819 Report a problem | ||
| 4/10/2025 | Listed for sale | $279,900+254.3%$225/sqft |
Source: NYSAMLSs #B1598819 Report a problem | ||
| 10/1/2023 | Listing removed | -- |
Source: Zillow Rentals Report a problem | ||
| 8/4/2023 | Listed for rent | $3,000$2/sqft |
Source: Zillow Rentals Report a problem | ||
| 5/9/2018 | Sold | $79,000+163.3%$63/sqft |
Source: Public Record Report a problem | ||
| 6/30/2015 | Sold | $30,000-30.1%$24/sqft |
Source: NYSAMLSs #B462649 Report a problem | ||
| 3/30/2015 | Listing removed | $42,900$34/sqft |
Source: Hooper Realty #B462649 Report a problem | ||
| 12/22/2014 | Listed for sale | $42,900$34/sqft |
Source: Hooper Realty #B462649 Report a problem | ||
Public tax history
| Year | Property taxes | Tax assessment |
|---|---|---|
| 2025 | -- | $25,800 |
| 2024 | -- | $25,800 |
| 2023 | -- | $25,800 |
| 2022 | -- | $25,800 |
| 2021 | -- | $25,800 |
| 2020 | -- | $25,800 |
| 2019 | -- | $25,800 |
| 2018 | -- | $25,800 |
| 2017 | $1,203 | $25,800 |
| 2016 | -- | $25,800 |
| 2015 | -- | $25,800 |
| 2014 | -- | $25,800 |
| 2013 | -- | $25,800 |
| 2012 | -- | $25,800 |
| 2011 | -- | $25,800 |
| 2010 | -- | $25,800 |
| 2009 | -- | $25,800 |
| 2008 | -- | $25,800 |
| 2007 | -- | $25,800 |
| 2006 | -- | $25,800 |
| 2005 | -- | $25,800 |
| 2004 | -- | $25,800 |
| 2003 | -- | $25,800 |
| 2002 | -- | $25,800 -17% |
| 2001 | -- | $31,100 |
| 2000 | -- | $31,100 |
Find assessor info on the county website
Monthly payment
Climate risks
Neighborhood: 14301
Nearby schools
Schools provided by the listing agent
- District: Niagara Falls
Source: NYSAMLSs. This data may not be complete. We recommend contacting the local school district to confirm school assignments for this home.
- $148,8004 bd1 ba1.9k sqft620 Chilton Ave, Niagara Falls, NY 14301Off Market
- $183,0004 bd2 ba1.9k sqft614 Chilton Ave, Niagara Falls, NY 14301Off Market
- $121,1004 bd1 ba1.6k sqft626 Chilton Ave, Niagara Falls, NY 14301Off Market
- $193,0006 bd2 ba2.9k sqft628 Chilton Ave, Niagara Falls, NY 14301Off Market
Similar homes
- $289,0004 bd2 ba1.4k sqft747 15th St, Niagara Falls, NY 14301For Sale

 MLS ID #B1706588, Awais Rehman, Listing by: Red Door Real Estate WNY LLC. NYSAMLSs
 - $295,0005 bd2 ba1.8k sqft415 6th St, Niagara Falls, NY 14301For Sale By Owner
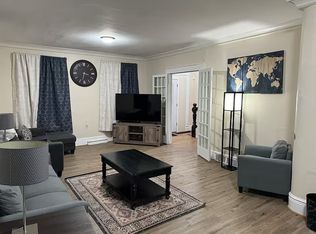
- $270,0004 bd2 ba1.3k sqft549 15th St, Niagara Falls, NY 14301For Sale
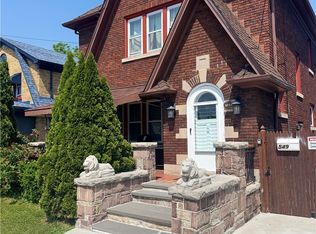 MLS ID #B1697810, Awais Rehman, Listing by: Red Door Real Estate WNY LLC. NYSAMLSs
 - $250,0004 bd2 ba1.3k sqft619 6th St, Niagara Falls, NY 14301For Sale
 MLS ID #B1702800, Renee Moran, Listing by: Red Door Real Estate WNY LLC. NYSAMLSs
 - $299,9003 bd2 ba1.4k sqft744 Seymour Ave, Niagara Falls, NY 14305For SaleMLS ID #B1709796, Kathleen T Peglau, Listing by: Century 21 North East. NYSAMLSs
- $164,9003 bd2 ba1.2k sqft2486 Pierce Ave, Niagara Falls, NY 14301For SaleMLS ID #B1711996, Tammie Scibilia, Listing by: Howard Hanna WNY Inc.. NYSAMLSs
- $179,9003 bd2 ba1.3k sqft749 19th St, Niagara Falls, NY 14301For SaleMLS ID #B1708679, Kathryn Slaiman, Listing by: Century 21 North East. NYSAMLSs
- $275,0003 bd2 ba1.7k sqft3057 Orleans Ave, Niagara Falls, NY 14303For SaleMLS ID #B1709603, Darcee R Hughes, Listing by: Berkshire Hathaway Homeservices Zambito Realtors. NYSAMLSs
- $268,5003 bd2 ba1.2k sqft1217 88th St, Niagara Falls, NY 14304For SaleMLS ID #B1711612, Lisa J Kresman, Listing by: Coldwell Banker Integrity Real Estate. NYSAMLSs
- $299,9003 bd2 ba1.6k sqft758 Pasadena Ave, Niagara Falls, NY 14304For SaleMLS ID #B1700076, Renee Moran, Listing by: Red Door Real Estate WNY LLC. NYSAMLSs
- $159,0004 bd2 ba1.5k sqft2788 Monroe Ave, Niagara Falls, NY 14303For SaleMLS ID #B1712461, Mary Lucchetti, Listing by: Keller Williams Realty WNY. NYSAMLSs
- $299,9003 bd1 ba1.5k sqft460 N 8th St, Lewiston, NY 14092For SaleMLS ID #B1711863, Alisa M Talarico, Listing by: Century 21 North East. NYSAMLSs
- $159,9003 bd2 ba1.2k sqft538 23rd St, Niagara Falls, NY 14301For SaleMLS ID #B1707867, Noah Munoz, Listing by: Iconic Real Estate. NYSAMLSs
- $279,9003 bd3 ba1.5k sqft5361 Annover Rd, Lewiston, NY 14092For SaleMLS ID #B1711778, Sean Mattrey, Listing by: HUNT Real Estate ERA. NYSAMLSs
- $234,9004 bd3 ba1.5k sqft1275 Wyoming Ave, Niagara Falls, NY 14305For SaleMLS ID #B1711087, Mary Beth Kirbis, Listing by: Howard Hanna WNY Inc.. NYSAMLSs
- $244,9003 bd2 ba1.2k sqft1217 Maple Ave, Niagara Falls, NY 14305For SaleMLS ID #B1709732, Rachel M Adams, Listing by: Century 21 North East. NYSAMLSs
- $199,9003 bd2 ba1.2k sqft7221 Laur Rd, Niagara Falls, NY 14304For SaleMLS ID #B1711425, Joshua James, Listing by: Keller Williams Realty WNY. NYSAMLSs
