Opportunity awaits with this 3 bedroom, 1 bathroom, one-story home located in the heart of historic Bedford, Virginia. Featuring a spacious kitchen with plenty of room for gathering and entertaining. This home includes convenient off-street parking and a practical single-level layout. While it does need some TLC, its location and character make it an excellent candidate for restoration or value-added improvements. Enjoy small-town charm, nearby amenities, and the rich history that makes Bedford a desirable place to call home. Bring your vision and transform this property into something special. HUD homes are sold as is. HUD Case #541-897988.
Pending
$123,000
616 Liberty St, Bedford, VA 24523
3beds
1,040sqft
Single Family Residence
Built in 1991
4,199 Square Feet Lot
$-- Zestimate®
$118/sqft
$-- HOA
What's special
Practical single-level layoutConvenient off-street parking
- 51 days |
- 27 |
- 0 |
Likely to sell faster than
Zillow last checked:
Listing updated:
Listed by:
Cheryl Daffner 434-665-7211 cheryldaffner@gmail.com,
Realty ONE Group Leading Edge 434-544-0100
Source: LMLS,MLS#: 367076 Originating MLS: Lynchburg Board of Realtors
Originating MLS: Lynchburg Board of RealtorsFacts & features
Interior
Bedrooms & bathrooms
- Bedrooms: 3
- Bathrooms: 1
- Full bathrooms: 1
Primary bedroom
- Level: First
- Area: 120
- Dimensions: 12 x 10
Bedroom
- Dimensions: 0 x 0
Bedroom 2
- Level: First
- Area: 100
- Dimensions: 10 x 10
Bedroom 3
- Level: First
- Area: 100
- Dimensions: 10 x 10
Bedroom 4
- Area: 0
- Dimensions: 0 x 0
Bedroom 5
- Area: 0
- Dimensions: 0 x 0
Dining room
- Area: 0
- Dimensions: 0 x 0
Family room
- Area: 0
- Dimensions: 0 x 0
Great room
- Area: 0
- Dimensions: 0 x 0
Kitchen
- Level: First
- Area: 144
- Dimensions: 12 x 12
Living room
- Level: First
- Area: 144
- Dimensions: 12 x 12
Office
- Area: 0
- Dimensions: 0 x 0
Heating
- Electric Baseboard
Cooling
- None
Appliances
- Included: None, Electric Water Heater
- Laundry: Dryer Hookup, Laundry Closet, Main Level, Washer Hookup
Features
- Drywall, Main Level Bedroom
- Flooring: Carpet, Vinyl
- Basement: Crawl Space
- Attic: Access
Interior area
- Total structure area: 1,040
- Total interior livable area: 1,040 sqft
- Finished area above ground: 1,040
- Finished area below ground: 0
Property
Parking
- Parking features: Off Street
Features
- Levels: One
- Patio & porch: Front Porch
Lot
- Size: 4,199 Square Feet
Details
- Parcel number: 80502640
- Special conditions: Real Estate Owned,In Foreclosure
Construction
Type & style
- Home type: SingleFamily
- Architectural style: Ranch
- Property subtype: Single Family Residence
Materials
- Masonite
- Roof: Shingle
Condition
- Year built: 1991
Utilities & green energy
- Electric: Town of Bedford
- Sewer: City
- Water: City
Community & HOA
Location
- Region: Bedford
Financial & listing details
- Price per square foot: $118/sqft
- Tax assessed value: $67,900
- Annual tax amount: $339
- Date on market: 6/4/2026
- Cumulative days on market: 52 days
Foreclosure details
Estimated market value
Not available
Estimated sales range
Not available
$1,371/mo
Price history
Price history is unavailable.
Public tax history
| Year | Property taxes | Tax assessment |
|---|---|---|
| 2025 | -- | -- |
| 2024 | -- | -- |
| 2023 | -- | -- |
| 2022 | $340 | $67,900 |
| 2021 | $340 | $67,900 |
| 2020 | $340 -3.8% | $67,900 |
| 2019 | $353 +5.8% | $67,900 +5.8% |
| 2018 | $334 | $64,200 |
| 2017 | $334 | $64,200 |
| 2016 | $334 | $64,200 |
| 2015 | $334 -5.3% | $64,200 -5.3% |
| 2014 | $353 | $67,800 |
Find assessor info on the county website
Monthly payment
Climate risks
Neighborhood: 24523
Nearby schools
GreatSchools rating
- 3/10Bedford Elementary SchoolGrades: 2-5Distance: 0.5 mi
- 7/10Bedford Middle SchoolGrades: 6-8Distance: 3.3 mi
- 2/10Liberty High SchoolGrades: 9-12Distance: 3.3 mi
- $168,7002 bd1 ba741 sqft614 Liberty St, Bedford, VA 24523Off Market
- $209,6003 bd1 ba1k sqft617 W Federal St, Bedford, VA 24523Off Market
- $152,5003 bd1 ba859 sqft625 W Federal St, Bedford, VA 24523Off Market
- $197,1003 bd1 ba960 sqft612 Liberty St, Bedford, VA 24523Off Market
- $196,0004 bd2 ba1.1k sqft615 W Federal St, Bedford, VA 24523Off Market
- $166,4003 bd1 ba768 sqft624 W Federal St, Bedford, VA 24523Off Market
- $206,6003 bd1 ba907 sqft628 W Federal St, Bedford, VA 24523Off Market
- $207,7002 bd1 ba1.4k sqft515 W Cook St, Bedford, VA 24523Off Market
A local agent can set up tours, give advice and negotiate with sellers.
A local lender can help you make sure your offer is ready when you are.
Similar homes
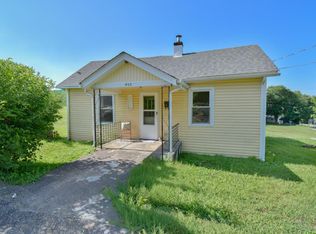
- $141,0003 bd1 ba1k sqft316 W Franklin St, Bedford, VA 24523For Sale
 MLS ID #367311, Donald A. Marr, NextHome TwoFourFive. LMLS
 - $162,0003 bd1 ba1.1k sqft403 W King St, Bedford, VA 24523For Sale
 MLS ID #367744, Amy Carter, Divine Fog Realty Company LLC. LMLS
 - $164,5002 bd1 ba1k sqft1006 Madison St, Bedford, VA 24523For Sale
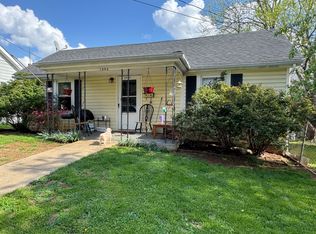
 MLS ID #926196, W. R. '' BILLY '' KINGERY, JR.. RVAR
 - $99,0003 bd2 ba1k sqft714 Farmer Ln, Vinton, VA 24179For Sale
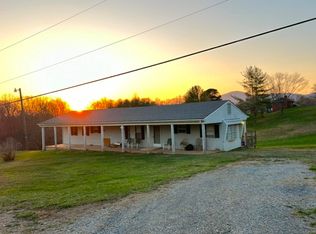 MLS ID #927027, JASON LEE BOOTHE. RVAR
 - $179,9003 bd1 ba1.1k sqft12820 W Lynchburg Salem Tpke, Blue Ridge, VA 24064For SaleMLS ID #928248, TODD MAXEY. RVAR
- $150,0003 bd2 ba1.2k sqft1959 Sweet Hollow Rd, Big Island, VA 24526For SaleMLS ID #366086, Carol Patterson, Century 21 ALL-SERVICE-BED. LMLS
- $80,0003 bd1 ba1.1k sqft1098 Clear Springs Ln, Montvale, VA 24122For SaleMLS ID #367547, Joel Steven Hoeffner, Mossy Oak Properties Land and. LMLS
- $139,9002 bd2 ba1k sqft3101 Link Rd APT 80, Lynchburg, VA 24503For SaleMLS ID #367685, Adam M. Stinespring, Keller Williams. LMLS
- $145,0002 bd1 ba660 sqft109 Whisperridge Ct, Moneta, VA 24121For SaleMLS ID #925774, JENNIFER LAUREN PORTER. RVAR
- $134,5002 bd2 ba1k sqft3101 Link Rd APT 54, Lynchburg, VA 24503For SaleMLS ID #367894, Josh Cline, Keller Williams. LMLS
- $174,9002 bd1 ba1k sqft11548 Lee Jackson Hwy, Big Island, VA 24526For SaleMLS ID #364425, Kelly G Eckard, Brownstone Properties. LMLS
- $84,9502 bd1 ba880 sqft1142 Davis Ln, Vinton, VA 24179For SaleMLS ID #927008, RICHARD P WIMBERLEY. RVAR
- $174,9002 bd1 ba896 sqft105 Whisperridge Ct, Moneta, VA 24121For SaleMLS ID #367763, Audrey Roberts, Keller Williams. LMLS
- $151,0002 bd2 ba864 sqft101 Countryplace Ln, Lynchburg, VA 24501For Sale By Owner
- $163,5002 bd2 ba972 sqft23 Cape Henry Ct, Lynchburg, VA 24502For SaleMLS ID #367830, Cole Rice, Lauren Bell Real Estate, Inc.. LMLS
- $164,9002 bd2 ba1.1k sqft1314 Wood Rd, Lynchburg, VA 24502For SaleMLS ID #367742, Nannette Turner, eXp Realty LLC-Stafford. LMLS
- $155,0002 bd2 ba882 sqft4 Countryplace Ln, Lynchburg, VA 24501For SaleMLS ID #367946, Carson Heckman, Keller Williams. LMLS
- $169,9002 bd2 ba1.2k sqft15 Beacon Ct, Lynchburg, VA 24502For SaleMLS ID #367779, Tim Bushnell, Keller Williams. LMLS
- $160,0002 bd-- ba1k sqft3101 Link Rd APT 50, Lynchburg, VA 24503For Sale By Owner
- $179,0003 bd3 ba1.4k sqft410 W Cadbury Dr, Lynchburg, VA 24501For SaleMLS ID #367115, Brady Rose, Real Broker, LLC. LMLS
