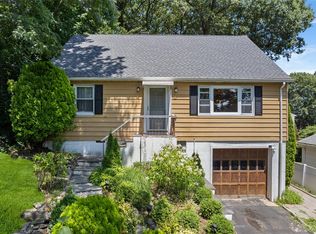
A special piece of old Mamaroneck, 616 Munro Avenue is perched on a generous .43-acre parcel in one of Mamaroneck’s most treasured historic neighborhoods. This classic Colonial, built circa 1900, offers timeless architectural character, glimpses of Harbor Island out to LI Sound, gracious scale, and exceptional potential for the next owner to restore, renovate, and personalize a distinguished early-20th-century residence. A formal centered entry with an inviting canopy and multi-pane sash windows introduces the home’s warm and character-filled interior. The main level features a spacious entry foyer with large windows, a generous living room, formal dining room, eat-in kitchen, bright sunroom, den/home office, and full bathroom. Upstairs, beyond the Palladian-inspired central second-floor window, are four well-proportioned bedrooms. A walk-up attic offers excellent storage and future possibilities for studio space, recreation, or expansion. The grounds are a true gardener’s delight, with enchanting cottage-style gardens, vibrant perennials, roses, and mature specimen plantings thoughtfully cultivated over many years. The expansive property creates a private, park-like setting with seasonal blooms, lush greenery, and old-world charm that beautifully complements the home’s historic character. Additional features include solid construction, good ceiling heights, charming architectural detail, statement curb appeal, authentic craftsmanship, two substantial chimneys, and a dramatic roofline. The home is in need of significant renovation and is being offered as an opportunity for buyers with vision to restore one of Mamaroneck’s classic period homes. Bring your architect, contractor, and imagination.
Pending
$1,299,000
616 Munro Avenue, Mamaroneck, NY 10543
4beds
2,580sqft
Single Family Residence, Residential
Built in 1900
0.43 Acres Lot
$-- Zestimate®
$503/sqft
$-- HOA
What's special
- 36 days |
- 4,851 |
- 251 |
Likely to sell faster than
Zillow last checked:
Listing updated:
Listed by:
Spadaro Real Estate, Ltd. 914-698-1017,
Kathleen Spadaro 914-646-3202
Source: OneKey® MLS as distributed by MLS GRID,MLS#: 1006901
Facts & features
Interior
Bedrooms & bathrooms
- Bedrooms: 4
- Bathrooms: 3
- Full bathrooms: 3
Other
- Description: Entrance Foyer, Living room/Frplc, Family room opens to an enclosed Sunroom, Eat-in kitchen/Laundry, Dining room, bathroom
- Level: First
Other
- Description: Primary BR/view of LI Sound/ bath, 3 additional bedrooms, hall bathroom
- Level: Second
Other
- Description: Walk up attic with 2 rooms/sink
- Level: Third
Basement
- Description: Full walk-out basement with high ceilings
Heating
- Oil
Cooling
- Central Air
Appliances
- Included: Electric Cooktop, Gas Range, Refrigerator, Washer
- Laundry: In Basement
Features
- First Floor Full Bath, Entrance Foyer, Formal Dining, High Ceilings, Natural Woodwork
- Flooring: Hardwood
- Windows: Oversized Windows
- Basement: Full,Unfinished,Walk-Out Access
- Attic: Partially Finished,Walkup
- Number of fireplaces: 2
- Fireplace features: Family Room, Living Room
Interior area
- Total structure area: 3,094
- Total interior livable area: 2,580 sqft
Video & virtual tour
Property
Parking
- Total spaces: 1
- Parking features: Garage
- Garage spaces: 1
Features
- Levels: Tri-Level
- Patio & porch: Covered
- Exterior features: Garden
- Has view: Yes
- View description: Water
- Has water view: Yes
- Water view: Water
Lot
- Size: 0.43 Acres
- Dimensions: 150 x 125
- Features: Historic District, Near Public Transit, Near School, Near Shops, Secluded, Views
Details
- Additional structures: Garage(s)
- Parcel number: 3203009000000160000358
- Special conditions: None
Construction
Type & style
- Home type: SingleFamily
- Architectural style: Colonial
- Property subtype: Single Family Residence, Residential
Materials
- Cedar
- Foundation: Stone
Condition
- Fixer
- Year built: 1900
- Major remodel year: 1970
Utilities & green energy
- Sewer: Public Sewer
- Water: Public
- Utilities for property: Electricity Connected, Natural Gas Connected, Sewer Connected, Water Connected
Community & HOA
HOA
- Has HOA: No
Location
- Region: Mamaroneck
Financial & listing details
- Price per square foot: $503/sqft
- Tax assessed value: $970,000
- Annual tax amount: $22,100
- Date on market: 6/22/2026
- Cumulative days on market: 28 days
- Listing agreement: Exclusive Agency
- Electric utility on property: Yes
Estimated market value
Not available
Estimated sales range
Not available
Not available
Price history
| Date | Event | Price |
|---|---|---|
| 7/22/2026 | Pending sale | $1,299,000$503/sqft |
Source:  OneKey® MLS as distributed by MLS GRID #1006901 Report a problem OneKey® MLS as distributed by MLS GRID #1006901 Report a problem | ||
| 7/17/2026 | Listing removed | $1,299,000$503/sqft |
Source: OneKey® MLS as distributed by MLS GRID #1006901 Report a problem | ||
| 6/22/2026 | Listed for sale | $1,299,000$503/sqft |
Source: OneKey® MLS as distributed by MLS GRID #1006901 Report a problem | ||
Public tax history
| Year | Property taxes | Tax assessment |
|---|---|---|
| 2025 | -- | $942,000 +5% |
| 2024 | -- | $897,000 +9% |
| 2023 | -- | $823,000 +7% |
| 2022 | -- | $769,000 +7% |
| 2021 | -- | $719,000 +5% |
| 2020 | -- | $685,000 -2.4% |
| 2019 | -- | $702,000 |
| 2018 | -- | $702,000 |
| 2017 | -- | $702,000 +8% |
| 2016 | -- | $650,000 -10.3% |
| 2015 | -- | $725,000 +20.8% |
| 2014 | -- | $600,000 -16.7% |
| 2013 | -- | $720,000 +6757.1% |
| 2012 | -- | $10,500 |
| 2011 | -- | $10,500 -25% |
| 2010 | -- | $14,000 |
| 2009 | -- | $14,000 |
| 2008 | -- | $14,000 |
| 2007 | -- | $14,000 |
| 2006 | -- | $14,000 |
| 2005 | -- | $14,000 |
| 2004 | -- | $14,000 |
| 2003 | -- | $14,000 |
| 2002 | -- | $14,000 |
| 2001 | -- | $14,000 |
| 2000 | -- | $14,000 |
| 1999 | -- | $14,000 |
Find assessor info on the county website
Monthly payment
Climate risks
Neighborhood: 10543
Nearby schools
GreatSchools rating
- 8/10Central SchoolGrades: PK-5Distance: 0.6 mi
- 9/10Hommocks SchoolGrades: 6-8Distance: 0.8 mi
- 8/10Mamaroneck High SchoolGrades: 9-12Distance: 0.3 mi
Schools provided by the listing agent
- Elementary: Central School
- Middle: Hommocks School
- High: Mamaroneck High School
Source: OneKey® MLS as distributed by MLS GRID. This data may not be complete. We recommend contacting the local school district to confirm school assignments for this home.
- $581,0004 bd2 ba1.6k sqft624 Munro Ave, Mamaroneck, NY 10543Off Market
- $581,0004 bd2 ba1.6k sqft624 Munro Ave, Mamaroneck, NY 10543Off Market
- $1,353,7004 bd3 ba2k sqft624 Munro Ave, Mamaroneck, NY 10543Off Market
- $1,463,0006 bd2 ba2.8k sqft608 Munro Ave, Mamaroneck, NY 10543Off Market
- $908,3002 bd2 ba1.2k sqft615 Cortlandt Ave, Mamaroneck, NY 10543Off Market
- $1,060,2003 bd2 ba1.4k sqft144 Delancey Ave, Mamaroneck, NY 10543Off Market
- $677,0003 bd3 ba2.2k sqft144 Delancey Ave, Mamaroneck, NY 10543Off Market
- $677,0003 bd3 ba2.2k sqft144 Delancey Ave, Mamaroneck, NY 10543Off Market
A local agent can set up tours, give advice and negotiate with sellers.
Similar homes
- $1,375,0005 bd3 ba3.5k sqft8 Ritchey Place, White Plains, NY 10605For Sale

 MLS ID #1028452, Jeremy Zucker, Listing by: Keller Williams NY Realty. OneKey® MLS as distributed by MLS GRID
 - $1,299,0007 bd6 ba3.8k sqft140 Westchester Avenue, Tuckahoe, NY 10707For Sale
 MLS ID #1026019, Michael Clemente, Listing by: DeSimone Real Estate. OneKey® MLS as distributed by MLS GRID
 - $1,299,0003 bd3 ba2.1k sqft32 Timberline Drive, Huntington, NY 11743For Sale
 MLS ID #999365, Joyce E. Mennella, Listing by: Serhant East End LLC. OneKey® MLS as distributed by MLS GRID
 - $875,0004 bd2 ba1.4k sqft161 Harding Drive, New Rochelle, NY 10801For Sale
 MLS ID #1030453, Ken Wile, Listing by: Redfin Real Estate. OneKey® MLS as distributed by MLS GRID
 - $999,9993 bd2 ba1.9k sqft11 Summit Street, Eastchester, NY 10709For SaleMLS ID #1002163, Michele K. Lasich-Pagnotta, Listing by: Houlihan & O'Malley R. E. Serv. OneKey® MLS as distributed by MLS GRID
- $1,250,0004 bd4 ba3.3k sqft54 Hillside Avenue, Mount Kisco, NY 10549For SaleMLS ID #995768, Lizette Sinhart, Listing by: Christie's Int. Real Estate. OneKey® MLS as distributed by MLS GRID
- $1,114,0004 bd3 ba2.2k sqft1072 Hunter Avenue, Pelham, NY 10803For SaleMLS ID #1022723, Gerard Confalone, Listing by: Coldwell Banker Realty. OneKey® MLS as distributed by MLS GRID
- $1,150,0007 bd4 ba3.4k sqft21 Wendover Road, Yonkers, NY 10705For SaleMLS ID #1019872, Yara Annechiarico, Listing by: At Home With Yara Realty. OneKey® MLS as distributed by MLS GRID
- $1,399,0004 bd4 ba2.4k sqft6 Raven Way, Pleasantville, NY 10570For SaleMLS ID #994163, Sonia Forchetti, Listing by: Julia B Fee Sothebys Int. Rlty. OneKey® MLS as distributed by MLS GRID
- $1,150,0004 bd3 ba2.3k sqft35 Upper Ritie Street, Piermont, NY 10968For SaleMLS ID #1019697, Wilson Vasquez, Listing by: Roundhouse Properties LLC. OneKey® MLS as distributed by MLS GRID
- $1,099,0006 bd5 ba3.2k sqft26 Glen Avenue, Port Chester, NY 10573For SaleMLS ID #1006585, Daniel Berger, Listing by: RE/MAX Prestige Properties. OneKey® MLS as distributed by MLS GRID
- $1,499,0004 bd3 ba1.5k sqft47-11 Belmont Road, Great Neck, NY 11020For SaleMLS ID #1028004, Xiaomeng C. Zhang PSA, Listing by: Keller Williams Realty Greater. OneKey® MLS as distributed by MLS GRID
- $899,0004 bd2 ba2.7k sqft30 Dalewood Drive, Hartsdale, NY 10530For SaleMLS ID #1021929, Johanna Silkowski, Listing by: Outlook Realty Associates, LLC. OneKey® MLS as distributed by MLS GRID
- $1,425,0003 bd3 ba2.1k sqft17 Monfort Road, Port Washington, NY 11050For SaleMLS ID #1020503, Heidi Karagianis SRES, Listing by: Daniel Gale Sothebys Intl Rlty. OneKey® MLS as distributed by MLS GRID
- $1,100,0005 bd3 ba3.6k sqft7 Rolling Hills Road, Thornwood, NY 10594For SaleMLS ID #981518, Richard Dutra, Listing by: My Seasons Realty LLC. OneKey® MLS as distributed by MLS GRID
- $1,199,9885 bd3 ba2.7k sqft88 Prospect Street, Douglaston, NY 11363For SaleMLS ID #996370, Angelo N. Kouloufakos, Listing by: Century Homes Realty Group LLC. OneKey® MLS as distributed by MLS GRID
- $1,149,0004 bd3 ba2.7k sqft6 Cedar Avenue, Locust Valley, NY 11560For SaleMLS ID #1010411, Violetta S. Masterson, Listing by: Signature Premier Properties. OneKey® MLS as distributed by MLS GRID
- $1,288,8884 bd4 ba1.6k sqft2626 169th Street, Flushing, NY 11358For SaleMLS ID #1008480, Aaron Zucker, Listing by: EXP Realty. OneKey® MLS as distributed by MLS GRID
- $849,0003 bd2 ba2k sqft13 Washburn Road, Mount Kisco, NY 10549For SaleMLS ID #1027725, Alaina Bainlardi, Listing by: William Raveis-New York LLC. OneKey® MLS as distributed by MLS GRID
- $1,649,0004 bd3 ba2.5k sqft74 Tamarack Road, Rye Brook, NY 10573For SaleMLS ID #1024335, Denise Denson, Listing by: The Higgins Group Inc. OneKey® MLS as distributed by MLS GRID
