Tudor home located in one of the most sought after waterfront communities in Queens, this charming residence offers a perfect blend of comfort and style. This home offers 4 bedrooms and 1.5 baths, and an Studio Accessory Suite with kitchen, full bath providing plenty of room for family and guests. Set on a 5,792 sq ft lot, this home features a deck at the rear of the home for entertaining or looking over the raised organic garden. offering the essence of suburban living within the City of New York.
Just minutes from the LIRR, enjoy a quick 30-minute ride to Manhattan while being close to highly rated schools (District 26), beautiful parks, shopping, restaurants, and the renowned Douglaston Club, founded in 1918; A unique and private yacht, tennis and pool club featuring top rated cuisine. Membership in the Douglas Manor Association offers perks like beach access, dock, kayak, paddleboard and mooring rights, along with community events, such as concerts, winter festivals, Fourth of July games and much more.
For sale
$1,199,988
88 Prospect Street, Douglaston, NY 11363
5beds
2,741sqft
Single Family Residence, Residential
Built in 1930
5,792 Square Feet Lot
$-- Zestimate®
$438/sqft
$-- HOA
What's special
- 57 days |
- 2,088 |
- 100 |
Zillow last checked:
Listing updated:
Listed by:
Century Homes Realty Group LLC 718-886-6800,
Angelo N. Kouloufakos 917-748-3377
Source: OneKey® MLS as distributed by MLS GRID,MLS#: 996370
Loading...
Facts & features
Interior
Bedrooms & bathrooms
- Bedrooms: 5
- Bathrooms: 3
- Full bathrooms: 2
- 1/2 bathrooms: 1
Bedroom 1
- Level: Second
Bedroom 2
- Level: Second
Bedroom 3
- Description: Accessory Suite
- Level: Second
Bedroom 4
- Level: Third
Bedroom 5
- Level: Third
Bathroom 1
- Level: First
Bathroom 2
- Level: Second
Bathroom 3
- Level: Second
Basement
- Level: Basement
Den
- Level: First
Dining room
- Level: First
Family room
- Level: First
Kitchen
- Level: First
Laundry
- Level: Second
Living room
- Level: First
Heating
- Baseboard, Forced Air
Cooling
- Wall/Window Unit(s)
Appliances
- Included: Convection Oven, Dishwasher, Dryer, Gas Cooktop, Refrigerator, Gas Water Heater
- Laundry: Gas Dryer Hookup, Laundry Room, Washer Hookup
Features
- Ceiling Fan(s), Central Vacuum, Eat-in Kitchen, Entrance Foyer, In-Law Floorplan, Pantry
- Flooring: Carpet, Tile, Wood
- Basement: Unfinished
- Attic: Crawl
- Has fireplace: No
Interior area
- Total structure area: 2,741
- Total interior livable area: 2,741 sqft
Property
Parking
- Total spaces: 2
- Parking features: Driveway
- Has uncovered spaces: Yes
Features
- Levels: Three Or More
- Exterior features: Garden
Lot
- Size: 5,792 Square Feet
- Features: Back Yard, Near Public Transit, Near School
Details
- Additional structures: Shed(s)
- Parcel number: 081030038
- Special conditions: None
Construction
Type & style
- Home type: SingleFamily
- Architectural style: Tudor
- Property subtype: Single Family Residence, Residential
Materials
- Stucco
Condition
- Year built: 1930
Utilities & green energy
- Sewer: Septic Tank
- Water: Public
- Utilities for property: Cable Available, Electricity Connected, Natural Gas Connected, Trash Collection Public, Water Connected
Community & HOA
HOA
- Has HOA: No
Location
- Region: Little Neck
Financial & listing details
- Price per square foot: $438/sqft
- Tax assessed value: $63,420
- Annual tax amount: $12,096
- Date on market: 5/22/2026
- Listing agreement: Exclusive Agency
- Electric utility on property: Yes
Estimated market value
Not available
Estimated sales range
Not available
Not available
Price history
| Date | Event | Price |
|---|---|---|
| 5/22/2026 | Listed for sale | $1,199,988$438/sqft |
Source:  OneKey® MLS as distributed by MLS GRID #996370 Report a problem OneKey® MLS as distributed by MLS GRID #996370 Report a problem | ||
Public tax history
Tax history is unavailable.
Monthly payment
Climate risks
Neighborhood: Douglaston
Nearby schools
GreatSchools rating
- 10/10PS 98 The Douglaston SchoolGrades: PK-5Distance: 0.2 mi
- 9/10Jhs 67 Louis PasteurGrades: 6-8Distance: 0.9 mi
- 4/10Benjamin N Cardozo High SchoolGrades: 9-12Distance: 1.4 mi
Schools provided by the listing agent
- Elementary: Ps 98 Douglaston School
- Middle: Jhs 67 Louis Pasteur
- High: Bayside High School
Source: OneKey® MLS as distributed by MLS GRID. This data may not be complete. We recommend contacting the local school district to confirm school assignments for this home.
- $1,644,3005 bd3 ba2.8k sqft3915 240th St, Douglaston, NY 11363Off Market

- $1,048,2004 bd1 ba1.5k sqft84 240th St, Little Neck, NY 11363Off Market

- $---- bd-- ba-- sqft84 Prospect Ave, Little Neck, NY 11363Off Market
- $1,157,400-- bd-- ba2k sqft3909 240th St, Little Neck, NY 11363Off Market
- $1,408,300-- bd-- ba2.6k sqft38 Cherry St, Flushing, NY 11363Off Market
- $1,139,700-- bd-- ba1.8k sqft3903 240th St, Flushing, NY 11363Off Market
- $9,988-- bd-- ba-- sqftCherry St, Flushing, NY 11363Off Market
- $6,987-- bd-- ba-- sqftCherry St, Flushing, NY 11363Off Market
A local agent can set up tours, give advice and negotiate with sellers.
Similar homes
- $1,188,0004 bd2 ba1.4k sqft202-08 38th Avenue, Bayside, NY 11361For Sale

 MLS ID #1018308, Maureen Ramsbottom, Listing by: Maureen Folan R E Group LLC. OneKey® MLS as distributed by MLS GRID
 - $1,298,0003 bd3 ba2.4k sqft5008 217th Street, Bayside, NY 11364For Sale
 MLS ID #1006255, Rob Saunders, Listing by: A Team Real Estate Group. OneKey® MLS as distributed by MLS GRID
 - $1,235,0004 bd3 ba1.6k sqft75-64 180th Street, Fresh Meadows, NY 11366For Sale
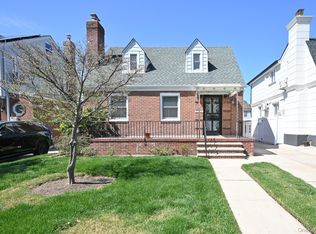 MLS ID #989653, Maureen Ramsbottom, Listing by: Maureen Folan R E Group LLC. OneKey® MLS as distributed by MLS GRID
 - $1,398,0004 bd3 ba2.1k sqft20 RAMSEY Road, Great Neck, NY 11023For Sale
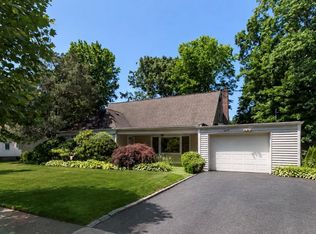 MLS ID #1021666, Edna Mashaal, Listing by: Edna Mashaal Realty LLC. OneKey® MLS as distributed by MLS GRID
 - $1,250,0005 bd3 ba2.7k sqft75 Bulson Road, Rockville Centre, NY 11570For SaleMLS ID #1023430, Cynthia S. Ziegler, Listing by: All New York Property LLC. OneKey® MLS as distributed by MLS GRID
- $1,199,0003 bd2 ba2.3k sqft96 Meadow Street, Garden City, NY 11530For SaleMLS ID #1009450, Michelle Zhao CBR, Listing by: ZI Realty LLC. OneKey® MLS as distributed by MLS GRID
- $1,250,0004 bd2 ba1.7k sqft114 Hilldale Road, Albertson, NY 11507For SaleMLS ID #1003320, Sharon A. Sullivan-Piscopia E-PRO, Listing by: Howard Hanna Coach. OneKey® MLS as distributed by MLS GRID
- $1,100,0003 bd1 ba1.6k sqft79-43 214th Street, Bayside, NY 11364For SaleMLS ID #986462, Nicole J. Myrie, Listing by: Coldwell Banker American Homes. OneKey® MLS as distributed by MLS GRID
- $1,288,8884 bd2 ba2k sqft49 Lee Avenue, Albertson, NY 11507For SaleMLS ID #1018624, Bianca Rivera, Listing by: Keller Williams Realty Elite. OneKey® MLS as distributed by MLS GRID
- $1,590,0004 bd3 ba2.6k sqft4 N Ravine Road, Great Neck, NY 11023For SaleMLS ID #997833, Lin Pan, Listing by: Lin Pan Realty Group LLC. OneKey® MLS as distributed by MLS GRID
- $949,0004 bd3 ba2.3k sqft33 N Tyson Avenue, Floral Park, NY 11001For SaleMLS ID #1021605, James A. McGuire CBR, Listing by: Andron Realty Group Tulip R E. OneKey® MLS as distributed by MLS GRID
- $1,548,0005 bd3 ba1.7k sqft3221 168th Street, Flushing, NY 11358For SaleMLS ID #995920, Evangelia Kontis, Listing by: Realty Executives Today. OneKey® MLS as distributed by MLS GRID
- $1,299,0004 bd3 ba2.5k sqft616 Munro Avenue, Mamaroneck, NY 10543For SaleMLS ID #1006901, Kathleen Spadaro, Listing by: Spadaro Real Estate, Ltd.. OneKey® MLS as distributed by MLS GRID
- $1,445,0005 bd3 ba3.2k sqft9 Oakwood Circle, Roslyn, NY 11576For SaleMLS ID #987826, Mollie Grossman, Listing by: Douglas Elliman Real Estate. OneKey® MLS as distributed by MLS GRID
- $868,0004 bd2 ba1.6k sqft240-11 88th Avenue, Bellerose, NY 11426For SaleMLS ID #1008486, Saundra C. Avalos, Listing by: NY Superior Realty. OneKey® MLS as distributed by MLS GRID
- $1,150,0003 bd3 ba1.4k sqft169 Landau Avenue, Floral Park, NY 11001For SaleMLS ID #1018277, Dianne A. Worley, Listing by: Howard Hanna Coach. OneKey® MLS as distributed by MLS GRID
- $1,290,0003 bd3 ba1.7k sqft105 Serpentine Lane, Albertson, NY 11507For SaleMLS ID #991281, Sam Zheng, Listing by: Chase Global Realty Corp. OneKey® MLS as distributed by MLS GRID
- $1,195,0005 bd4 ba3.3k sqft810 Neill Avenue, Bronx, NY 10462For SaleMLS ID #1004688, Vittina Ruggiero, Listing by: Seas The Day Realty LLC. OneKey® MLS as distributed by MLS GRID
- $999,0004 bd3 ba2k sqft1 S Oaks Boulevard, Plainview, NY 11803For SaleMLS ID #1024379, Angela Miranda, Listing by: Douglas Elliman Real Estate. OneKey® MLS as distributed by MLS GRID
- $1,300,0004 bd3 ba3.6k sqft81 Avondale Road, Yonkers, NY 10710For SaleMLS ID #1024756, Jeffrie Pena, Listing by: Locqube New York, Inc.. OneKey® MLS as distributed by MLS GRID
